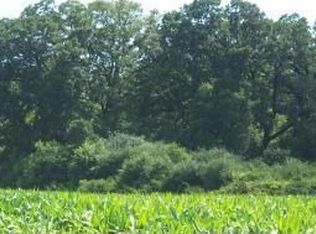
Welcome to the ''Yellowstone of Burlington,'' a custom-built rustic contemporary retreat nestled on a quiet road with no neighbors in sight! Your animals will be spoiled with acres of fenced-in pasture, a charming renovated 100-year-old barn with four stalls, a tack room, and an outdoor riding arena. Spanning 43 acres, including approximately 30 tillable acres and a second tax key, this property offers opportunities to expand or even build a second home. A creek winds through the countryside, while horses grazing in the pasture create a truly idyllic setting. As a bonus, a heated 60' x 54' workshop, an incredible raised garden with irrigation, and a beautiful loft space above the barn for entertaining or storage complete this magical estate.
Contingent
$1,598,000
29224 Mt Tom ROAD, Burlington, WI 53105
3beds
2,581sqft
Single Family Residence
Built in 2018
43.08 Acres Lot
$1,497,000 Zestimate®
$619/sqft
$-- HOA
What's special
Custom-built rustic contemporary retreatTack roomAcres of fenced-in pastureOutdoor riding arena
- 13 days |
- 689 |
- 80 |
Zillow last checked:
Listing updated:
Listed by:
Christine Jasser 262-492-6643,
Mahler Sotheby's International Realty-Lake Geneva
Source: WIREX MLS,MLS#: 1968956
Originating MLS: Metro MLS
Facts & features
Interior
Bedrooms & bathrooms
- Bedrooms: 3
- Bathrooms: 3
- Full bathrooms: 2
- 1/2 bathrooms: 1
- Main level bedrooms: 1
Primary bedroom
- Level: Main
- Area: 210
- Dimensions: 14 x 15
Bedroom 2
- Level: Lower
- Area: 196
- Dimensions: 14 x 14
Bedroom 3
- Level: Lower
- Area: 196
- Dimensions: 14 x 14
Bathroom
- Features: Shower on Lower, Stubbed For Bathroom on Lower, Tub Only, Master Bedroom Bath: Walk-In Shower, Master Bedroom Bath, Shower Over Tub
Kitchen
- Level: Main
- Area: 234
- Dimensions: 18 x 13
Living room
- Level: Main
- Area: 450
- Dimensions: 25 x 18
Heating
- Propane
Cooling
- Central Air
Appliances
- Included: Dishwasher, Disposal, Dryer, Microwave, Oven, Range, Refrigerator, Washer, Water Softener
Features
- High Speed Internet, Cathedral/vaulted ceiling, Walk-In Closet(s)
- Basement: 8'+ Ceiling,Finished,Full,Full Size Windows,Partially Finished,Concrete
Interior area
- Total structure area: 2,581
- Total interior livable area: 2,581 sqft
Video & virtual tour
Property
Parking
- Total spaces: 2.5
- Parking features: Basement Access, Garage Door Opener, Attached, 2 Car, 1 Space
- Attached garage spaces: 2.5
Features
- Levels: One
- Stories: 1
- Patio & porch: Deck
- Exterior features: Sprinkler System
- Fencing: Fenced Yard
- Waterfront features: Creek
Lot
- Size: 43.08 Acres
- Features: Horse Allowed, Hobby Farm, Pasture, Tillable
Details
- Additional structures: Barn(s), Box Stalls, Pole Barn, Garden Shed
- Parcel number: 002021902001000
- Zoning: A1
- Other equipment: Intercom
- Horses can be raised: Yes
Construction
Type & style
- Home type: SingleFamily
- Architectural style: A-Frame,Ranch
- Property subtype: Single Family Residence
Materials
- Fiber Cement, Stone, Brick/Stone
Condition
- 6-10 Years
- New construction: No
- Year built: 2018
Utilities & green energy
- Sewer: Septic Tank, Mound Septic
- Water: Well
- Utilities for property: Cable Available
Community & HOA
Location
- Region: Burlington
- Municipality: Burlington
Financial & listing details
- Price per square foot: $619/sqft
- Annual tax amount: $8,494
- Date on market: 6/25/2026
- Exclusions: Seller's Personal Property
Estimated market value
$1,497,000
$1.42M - $1.57M
$3,529/mo
Price history
| Date | Event | Price |
|---|---|---|
| 6/28/2026 | Contingent | $1,598,000$619/sqft |
Source: | ||
| 6/25/2026 | Listed for sale | $1,598,000+219.7%$619/sqft |
Source: | ||
| 3/13/2019 | Listing removed | $499,900$194/sqft |
Source: Shorewest Realtors, Inc. #1610943 Report a problem | ||
| 11/27/2018 | Price change | $499,900-16.7%$194/sqft |
Source: Shorewest Realtors, Inc. #1610943 Report a problem | ||
| 10/31/2018 | Price change | $599,900-29.3%$232/sqft |
Source: Shorewest Realtors, Inc. #1610943 Report a problem | ||
| 10/25/2018 | Listed for sale | $849,000+99.8%$329/sqft |
Source: Shorewest Realtors, Inc. #1610943 Report a problem | ||
| 3/30/2018 | Sold | $425,000$165/sqft |
Source: Agent Provided Report a problem | ||
Public tax history
Tax history is unavailable.
Monthly payment
Est. payment$--/mo
Payment breakdown
Explore the cost of this home by adjusting the details. Changes won't be saved.All calculations are estimates and provided by Zillow, Inc. for informational purposes only. Actual amounts may vary.
HOA fees may include property taxes on listings classified as Co-Ops. Contact the listing agent and/or owner for fee details.
Mortgage interest rates are dependent on a number of factors, including credit score, down payment, and repayment length. Interest rate data provided by Zillow Group Marketplace, Inc. as of 1/1/1970 from various mortgage lenders with which we have lead or other similar arrangements; the Estimated Payment is an average of those rates.
See how much you could borrow to make a competitive offer.
Climate risks
Neighborhood: 53105
Nearby schools
GreatSchools rating
- 9/10Nettie E Karcher SchoolGrades: 5-8Distance: 3.1 mi
- 4/10Burlington High SchoolGrades: 9-12Distance: 2.3 mi
- 7/10Cooper MontessoriGrades: PK-6Distance: 3.8 mi
Schools provided by the listing agent
- Middle: Nettie E Karcher
- High: Burlington
- District: Burlington Area
Source: WIREX MLS. This data may not be complete. We recommend contacting the local school district to confirm school assignments for this home.
A local agent can set up tours, give advice and negotiate with sellers.
- Wisconsin
- Racine County
- Burlington
- 53105
- 29224 Mt Tom ROAD


