Enjoy the ease of single-level living with no stairs, a spacious and private yard, and beautiful ocean views from this inviting 3-bedroom, 2-bath home. Thoughtfully designed for comfort and convenience, the open-concept kitchen, dining, and living areas create a welcoming space for everyday living and entertaining.The living room features a cozy wood-burning fireplace, ceiling fan, and sliding glass door leading to both covered and uncovered patio areas—perfect for enjoying coastal sunsets, outdoor dining, or simply relaxing while taking in the ocean views. Durable laminate flooring extends throughout most of the home for easy maintenance.The bright kitchen offers white cabinetry, abundant workspace, and all appliances are included—including a brand-new washer and dryer—making this home truly move-in ready.The spacious primary suite is a peaceful retreat with vaulted wood ceilings, plush carpeting, a walk-in closet, and an ensuite bath featuring dual sinks, a step-in shower, and a jetted soaking tub. Step outside to discover one of this property's standout features—a large, beautifully private backyard with plenty of room to garden, entertain, or simply enjoy the tranquility. A greenhouse and storage shed add functionality, while mature landscaping creates a secluded outdoor oasis. Completing the package is an attached two-car garage and the bonus of ocean views that can be enjoyed from both inside and out.If you've been searching for a home that combines easy one-level living, privacy, generous outdoor space, and coastal views, this one is not to be missed.
Active
Price cut: $50K (8/28)
$489,000
29224 Skunk Run Rd, Gold Beach, OR 97444
3beds
1,738sqft
Residential, Single Family Residence
Built in 2003
0.47 Acres Lot
$-- Zestimate®
$281/sqft
$-- HOA
What's special
Cozy wood-burning fireplaceBeautiful ocean viewsStorage shedLarge beautifully private backyardWalk-in closetAttached two-car garageSpacious primary suite
- 95 days
- 612
- 73
Zillow last checked:
Listing updated:
Listed by:
Karen Kennedy 541-425-7494,
RE/MAX Ultimate Coastal Properties
Source: RMLS (OR),MLS#: 303658609
Facts & features
Interior
Bedrooms & bathrooms
- Bedrooms: 3
- Bathrooms: 2
- Full bathrooms: 2
- Main level bathrooms: 2
Rooms
- Room types: Bedroom 2, Bedroom 3, Dining Room, Family Room, Kitchen, Living Room, Primary Bedroom
Primary bedroom
- Features: Ceiling Fan, Sliding Doors, Double Sinks, Ensuite, Jetted Tub, Vaulted Ceiling, Walkin Closet, Walkin Shower, Wallto Wall Carpet
- Level: Main
Bedroom 2
- Features: Closet, Laminate Flooring
- Level: Main
Bedroom 3
- Features: Closet, Laminate Flooring, Vaulted Ceiling
- Level: Main
Dining room
- Features: Laminate Flooring
- Level: Main
Kitchen
- Features: Dishwasher, Microwave, Free Standing Range, Free Standing Refrigerator, Laminate Flooring
- Level: Main
Living room
- Features: Ceiling Fan, Fireplace, Sliding Doors, Laminate Flooring
- Level: Main
Heating
- Zoned, Fireplace(s)
Appliances
- Included: Dishwasher, Free-Standing Range, Free-Standing Refrigerator, Microwave, Washer/Dryer, Electric Water Heater
- Laundry: Laundry Room
Features
- Ceiling Fan(s), High Speed Internet, Vaulted Ceiling(s), Closet, Double Vanity, Walk-In Closet(s), Walkin Shower, Tile
- Flooring: Laminate, Tile, Wall to Wall Carpet
- Doors: Sliding Doors
- Windows: Double Pane Windows, Vinyl Frames
- Basement: None
- Number of fireplaces: 1
- Fireplace features: Wood Burning
Interior area
- Total structure area: 1,738
- Total interior livable area: 1,738 sqft
Property
Parking
- Total spaces: 2
- Parking features: Off Street, Garage Door Opener, Attached
- Attached garage spaces: 2
Accessibility
- Accessibility features: Garage On Main, Main Floor Bedroom Bath, One Level, Walkin Shower, Accessibility
Features
- Levels: One
- Stories: 1
- Patio & porch: Covered Patio, Patio
- Exterior features: Raised Beds
- Has spa: Yes
- Spa features: Bath
- Fencing: Fenced
- Has view: Yes
- View description: City, Ocean
- Has water view: Yes
- Water view: Ocean
Lot
- Size: 0.47 Acres
- Features: Cul-De-Sac, Level, SqFt 20000 to Acres1
Details
- Additional structures: Greenhouse
- Parcel number: R10105
- Zoning: R
Construction
Type & style
- Home type: SingleFamily
- Architectural style: Custom Style
- Property subtype: Residential, Single Family Residence
Materials
- Cement Siding
- Foundation: Slab
- Roof: Composition
Condition
- Resale
- New construction: No
- Year built: 2003
Utilities & green energy
- Sewer: Public Sewer
- Water: Public
Community & HOA
HOA
- Has HOA: No
Location
- Region: Gold Beach
Financial & listing details
- Price per square foot: $281/sqft
- Tax assessed value: $596,500
- Annual tax amount: $3,708
- Date on market: 7/20/2026
- Listing terms: Cash,Conventional,Rehab
- Road surface type: Paved
Estimated market value
Not available
Estimated sales range
Not available
Not available
Price history
| Date | Event | Price |
|---|---|---|
| 8/28/2026 | Price change | $489,000-9.3%$281/sqft |
Source:  RMLS (OR) #303658609 Report a problem RMLS (OR) #303658609 Report a problem | ||
| 8/22/2026 | Listed for sale | $539,000$310/sqft |
Source: RMLS (OR) #303658609 Report a problem | ||
| 8/17/2026 | Pending sale | $539,000$310/sqft |
Source: RMLS (OR) #303658609 Report a problem | ||
| 7/20/2026 | Listed for sale | $539,000+8.2%$310/sqft |
Source: RMLS (OR) #303658609 Report a problem | ||
| 3/11/2022 | Sold | $498,000$287/sqft |
Source: RMLS (OR) #22375054 Report a problem | ||
| 2/1/2022 | Pending sale | $498,000$287/sqft |
Source: RMLS (OR) #22375054 Report a problem | ||
| 2/1/2022 | Listed for sale | $498,000+4%$287/sqft |
Source: RMLS (OR) #22375054 Report a problem | ||
| 10/24/2021 | Listing removed | -- |
Source: Owner Report a problem | ||
| 10/8/2021 | Listed for sale | $479,000$276/sqft |
Source: Owner Report a problem | ||
Public tax history
| Year | Property taxes | Tax assessment |
|---|---|---|
| 2025 | $3,709 +2.9% | $326,080 +3% |
| 2024 | $3,605 +2.5% | $316,590 +3% |
| 2023 | $3,516 +8.1% | $307,370 +3% |
| 2022 | $3,251 +0.7% | $298,420 +3% |
| 2021 | $3,229 +2.6% | $289,730 |
| 2020 | $3,146 +2.7% | $289,730 +3% |
| 2019 | $3,063 +2.8% | $281,300 +6.1% |
| 2018 | $2,981 | $265,160 |
| 2017 | $2,981 +5.2% | $265,160 +3% |
| 2016 | $2,832 | $257,440 +3% |
| 2015 | $2,832 | $249,950 +6.1% |
| 2014 | $2,832 +23.1% | $235,610 +6.1% |
| 2013 | $2,300 +5.7% | $222,090 +9.3% |
| 2012 | $2,176 -5.4% | $203,260 -5.7% |
| 2011 | $2,299 | $215,630 |
| 2010 | -- | $215,630 +6.1% |
| 2009 | $2,176 +3.2% | $203,260 +3% |
| 2008 | $2,107 +3% | $197,340 +3% |
| 2007 | $2,045 | $191,600 |
Find assessor info on the county website
Monthly payment
Est. payment
Payment breakdown
Explore the cost of this home by adjusting the details. Changes won't be saved.Climate risks
Neighborhood: 97444
Nearby schools
Schools provided by the listing agent
- Elementary: Riley Creek
- Middle: Gold Beach Jr
- High: Gold Beach Sr
Source: RMLS (OR). This data may not be complete. We recommend contacting the local school district to confirm school assignments for this home.
- $524,1003 bd2 ba1.8k sqft29222 Skunk Run Rd, Gold Beach, OR 97444Off Market
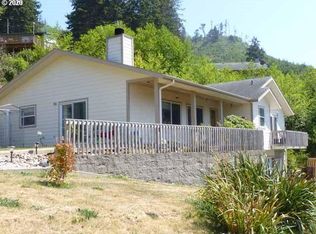
- $708,3004 bd2 ba2.3k sqft29226 Skunk Run Rd, Gold Beach, OR 97444Off Market
- $357,7003 bd1 ba1.5k sqft29210 Skunk Run Rd, Gold Beach, OR 97444Off Market
- $379,6002 bd2 ba1.3k sqft29229 Skunk Run Rd, Gold Beach, OR 97444Off Market
Similar homes
- $499,0003 bd2 ba1.7k sqft94255 3rd St, Gold Beach, OR 97444Active

 MLS ID #684871032, Karen Kennedy, RE/MAX Ultimate Coastal Properties. RMLS (OR)
 - $495,0003 bd2 ba2.2k sqft29670 Park Trl, Gold Beach, OR 97444Active
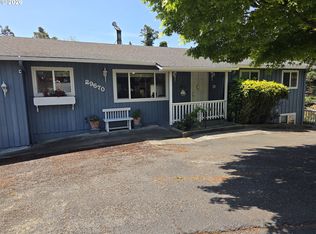 MLS ID #392263727, Karen Kennedy, RE/MAX Ultimate Coastal Properties. RMLS (OR)
 - $497,0004 bd2 ba1.4k sqft29785 Hound Dog Rd, Gold Beach, OR 97444Active
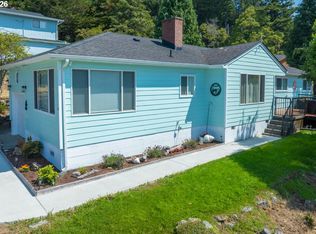 MLS ID #749580187, Katie Hensley, RE/MAX Ultimate Coastal Properties. RMLS (OR)
 - $510,0004 bd3 ba1.8k sqft28413 Mateer Rd, Gold Beach, OR 97444Active
 MLS ID #380536562, Katie Hensley, RE/MAX Ultimate Coastal Properties. RMLS (OR)
 - $495,0003 bd2 ba1.5k sqft30388 Hillside Trl, Gold Beach, OR 97444ActiveMLS ID #704346068, Benjamin Stansell, Century 21 Agate Realty/Gold. RMLS (OR)
- $499,0002 bd2 ba1.6k sqft94089 Weber Way, Gold Beach, OR 97444ActiveMLS ID #538031438, Olivia Santos-Krieger, Pacific Coast Real Estate & Development, LLC. RMLS (OR)
- $419,0003 bd2 ba1.4k sqft93899 Miner Dr, Gold Beach, OR 97444ActiveMLS ID #612172393, Raymond Warren, RE/MAX Ultimate Coastal Properties. RMLS (OR)
- $549,0003 bd3 ba1.9k sqft29790 Hound Dog Rd, Gold Beach, OR 97444ActiveMLS ID #486755915, Katie Hensley, RE/MAX Ultimate Coastal Properties. RMLS (OR)
- $484,0003 bd2 ba1.6k sqft29045 Vizcaino Ct, Gold Beach, OR 97444ActiveMLS ID #571844168, Amanda Keady, RE/MAX Ultimate Coastal Properties. RMLS (OR)
- $499,0003 bd2 ba1.1k sqft94017 Doyle Point Rd, Gold Beach, OR 97444ActiveMLS ID #723611827, Mary Stansell, Century 21 Agate Realty/Gold. RMLS (OR)
- $545,0003 bd2 ba1.6k sqft29049 Vizcaino Ct, Gold Beach, OR 97444ActiveMLS ID #328791715, Karen Kennedy, RE/MAX Ultimate Coastal Properties. RMLS (OR)
- $395,0003 bd2 ba1.8k sqft94251 2nd St, Gold Beach, OR 97444ActiveMLS ID #533237251, Mary Stansell, Century 21 Agate Realty/Gold. RMLS (OR)
- $510,0003 bd2 ba1.7k sqft32103 Cedar Valley Rd, Gold Beach, OR 97444ActiveMLS ID #279886227, Amanda Whittemore, Century 21 Agate Realty. RMLS (OR)
- $425,0004 bd2 ba2.3k sqft29681 Walker St, Gold Beach, OR 97444ActiveMLS ID #422788743, Joey McNamara, Real Broker. RMLS (OR)
- $455,0002 bd2 ba1.4k sqft29134 Ellensburg Ave Space 17, Gold Beach, OR 97444ActiveMLS ID #447741839, Denise Sanchez, RE/MAX Ultimate Coastal Properties. RMLS (OR)
- $585,0004 bd3 ba2.4k sqft30764 Jacks Lndg, Gold Beach, OR 97444ActiveMLS ID #202535894, Raymond Warren, RE/MAX Ultimate Coastal Properties. RMLS (OR)
- $470,0002 bd3 ba2.1k sqft94181 4th St, Gold Beach, OR 97444ActiveMLS ID #209175167, Susan Golay, Century 21 Agate Realty/Gold. RMLS (OR)
- $389,0003 bd2 ba1.2k sqft94662 Raccoon Ln, Gold Beach, OR 97444ActiveMLS ID #121054314, Raymond Warren, RE/MAX Ultimate Coastal Properties. RMLS (OR)
- $715,0004 bd2 ba2.1k sqft28241 Hunter Creek Hts, Gold Beach, OR 97444ActiveMLS ID #336533686, Katie Hensley, RE/MAX Ultimate Coastal Properties. RMLS (OR)
- $575,0002 bd2 ba1.8k sqft95639 Jerrys Flat Rd, Gold Beach, OR 97444ActiveMLS ID #240159334, Kristina Ringer, eXp Realty, LLC. RMLS (OR)
