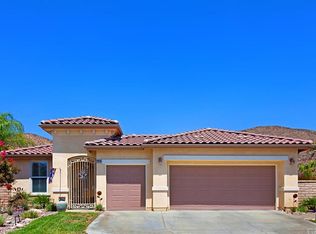
Absolutely stunning highly upgraded and customized home at a premier "Over 55" gate guarded golf resort. Ideally located on a small private cul-de-sac near the highest point at the extraordinary Oasis Community. Great curb appeal. The list of upgrades is endless and includes custom crown and baseboard moldings and the builder's top-rounded door package throughout. The huge living/great room with leaded privacy glass windows is also usable as a bonus/game/ music room or whatever fits your lifestyle. Formal dining room. The kitchen is a chief's dream with tile floors, granite counters and full backsplashes, island with stainless steel sink, built-in gas cooktop, double ovens, LG inverter refrigerator, breakfast bar, gorgeous cabinets galore, desk, two walk-in pantries , solar tube lights and adjacent big dinette. The kitchen opens to the family room that features wood type floors, coffered ceiling, tile fireplace, built-in entertainment center, ceiling fan and slider to the fabulous view back covered patio and yard. Truly elegant master suite with wood type floors, coffered ceiling, slider to the view patio, two walk-in closets, one with solar tube light, and mirrored doors. The master bath is beyond description with tile floors, immense dual sink granite vanity, beautiful custom tiled shower, spa tub, privacy commode and solar tube light. Guest bedroom #1 has wood type floors, ceiling fan and mirrored closet doors. Guest bedroom #2 has wood type floors and ceiling fan and was used as an office with a separate room A/C. The bath between the guest bedrooms is a literal masterpiece with granite vanity and an incredible floor-to-ceiling steam shower. Laundry room with tile floors, oversized LG washer and dryer and walls of cabinets plus folding counters. The back yard with covered patio and lush gardens has lovely mountain views. 2-car finished garage plus separate golf cart garage. HOA dues include front yard maintenance and trash pick-up. No Mello-Roos taxes. Exceptional community amenities that begin with a 22,0000 sq. ft. clubhouse with a huge auditorium, media/card room, state-of-the art fitness center, multi-purpose rooms, library, computer center and billiard parlor. BBQ/Party area. Tropical pool and spa. 2 lighted tennis courts and 4 pickleball courts and much more. Social and recreational clubs to meet everyone's diverse interests. Just an hour's drive to L.A. & Orange Counties, downtown San Diego & Idyllwild. Near Temecula, Wine Country & Casinos.
Sold for $590,000
Zillow last checked:
Listing updated:
Bought with:
Jodi Diago, DRE #01228939
Re/Max Diamond Prestige
Source: CRMLS,MLS#: SW24196658 Originating MLS: California Regional MLS
Originating MLS: California Regional MLSPrice history
| Date | Event | Price |
|---|---|---|
| 11/18/2024 | Sold | $590,000-1.4%$242/sqft |
Source:  CRMLS #SW24196658 Report a problem CRMLS #SW24196658 Report a problem | ||
| 11/6/2024 | Pending sale | $598,500$245/sqft |
Source: CRMLS #SW24196658 Report a problem | ||
| 10/24/2024 | Price change | $598,500-2.6%$245/sqft |
Source: CRMLS #SW24196658 Report a problem | ||
| 9/29/2024 | Listed for sale | $614,500+44.6%$252/sqft |
Source: CRMLS #SW24196658 Report a problem | ||
| 11/20/2006 | Sold | $425,000+23.7%$174/sqft |
Source: Public Record Report a problem | ||
| 4/23/2004 | Sold | $343,500$141/sqft |
Source: Public Record Report a problem | ||
Nearby homes
Get a cash offer in 3 minutes
Find out how much your home could sell for in as little as 3 minutes with a no-obligation cash offer.
Estimated market value
$642,600
