Historic character meets modern opportunity, an exceptional Fort Worth property offering approximately over 8,000 square feet of living space on a generous site with breathtaking, views of the Downtown Fort Worth skyline. Originally associated with the historic Maddox Orphans Home, this distinctive two-story property combines architectural character with extensive improvements and remarkable versatility. This is said to have been the nun's residence of the orphanage that burnt down.
Inside, the spacious layout features 6 bedrooms, 6 full baths, and 2 half baths, multiple living and gathering areas, a large chef's kitchen with island and stone countertops, and flexible rooms suitable for offices, guests, or additional living space. Updated windows, a newer roof and substantial improvements enhance comfort and functionality.
The property also offers gated parking and a detached garage with an upstairs untouched area, creating additional possibilities for guests, workspace, or supplemental accommodations. The expansive grounds provide a rare combination of space and proximity to the heart of Fort Worth.
Perhaps the property's most compelling feature is its elevated setting overlooking Hillside Park and Downtown Fort Worth. Whether envisioned as a remarkable private residence, an office, or another permitted use, this unique property offers an uncommon opportunity to own a substantial piece of Fort Worth history with an extraordinary skyline backdrop.
For sale
$759,000
1200 E Maddox Ave, Fort Worth, TX 76104
6beds
8,851sqft
Single Family Residence
Built in 1930
0.53 Acres Lot
$-- Zestimate®
$86/sqft
$-- HOA
What's special
Updated windowsNewer roofDistinctive two-story propertyExpansive groundsGated parkingSpacious layout
- 1 day |
- 317 |
- 26 |
Zillow last checked:
Listing updated:
Listed by:
Rene Jensen 0720823,
Lonestar Luxury Realty, LLC 214-532-6823,
Amber Robinson 0746769 682-232-5664,
Lonestar Luxury Realty, LLC
Source: NTREIS,MLS#: 21358675
Facts & features
Interior
Bedrooms & bathrooms
- Bedrooms: 6
- Bathrooms: 8
- Full bathrooms: 6
- 1/2 bathrooms: 2
Primary bedroom
- Level: Second
- Dimensions: 20 x 20
Living room
- Level: First
- Dimensions: 20 x 20
Appliances
- Included: Disposal
Features
- Decorative/Designer Lighting Fixtures, Double Vanity, Granite Counters, Kitchen Island, Multiple Staircases, Open Floorplan, Walk-In Closet(s)
- Has basement: No
- Has fireplace: No
Interior area
- Total interior livable area: 8,851 sqft
Video & virtual tour
Property
Parking
- Total spaces: 4
- Parking features: Additional Parking, Asphalt, Parking Lot
- Garage spaces: 4
Features
- Levels: Two
- Stories: 2
- Exterior features: Lighting
- Pool features: None
- Fencing: Chain Link
Lot
- Size: 0.53 Acres
Details
- Additional structures: Garage(s)
- Parcel number: 01412965
Construction
Type & style
- Home type: SingleFamily
- Architectural style: Detached
- Property subtype: Single Family Residence
Materials
- Rock, Stone
Condition
- Year built: 1930
Utilities & green energy
- Sewer: Public Sewer
- Water: Public
- Utilities for property: Sewer Available, Water Available
Community & HOA
Community
- Subdivision: Hyde Park Add
HOA
- Has HOA: No
Location
- Region: Fort Worth
Financial & listing details
- Price per square foot: $86/sqft
- Tax assessed value: $382
- Annual tax amount: $3,152
- Date on market: 8/13/2026
- Listing terms: Cash,Conventional,FHA,VA Loan
- Exclusions: Personal property including vehicles on property and furniture currently at property
Estimated market value
Not available
Estimated sales range
Not available
$3,410/mo
Price history
| Date | Event | Price |
|---|---|---|
| 8/13/2026 | Listed for sale | $759,000-8%$86/sqft |
Source: NTREIS #21358675 Report a problem | ||
| 7/6/2026 | Listing removed | $825,000$93/sqft |
Source: NTREIS #21237720 Report a problem | ||
| 4/13/2026 | Listed for sale | $825,000$93/sqft |
Source: NTREIS #21237720 Report a problem | ||
| 4/1/2026 | Listing removed | $825,000$93/sqft |
Source: NTREIS #21115088 Report a problem | ||
| 11/18/2025 | Listed for sale | $825,000$93/sqft |
Source: NTREIS #21115088 Report a problem | ||
Public tax history
| Year | Property taxes | Tax assessment |
|---|---|---|
| 2025 | -- | $382 -0.8% |
| 2024 | -- | $385 -49.3% |
| 2023 | -- | $760 |
| 2022 | -- | -- |
| 2021 | $38 -10.7% | $1,416 -13.7% |
| 2020 | $43 -99.1% | $1,641 -99.2% |
| 2019 | $4,735 +7.2% | $215,632 +21.1% |
| 2018 | $4,418 +9.3% | $178,123 +5.9% |
| 2017 | $4,040 +9% | $168,215 +9.5% |
| 2016 | $3,707 +16.2% | $153,653 +10.3% |
| 2015 | $3,189 | $139,252 +10.5% |
| 2014 | $3,189 | $126,000 +13.9% |
| 2013 | -- | $110,600 +0.7% |
| 2012 | -- | $109,800 -4.7% |
| 2011 | -- | $115,200 +2.9% |
| 2010 | -- | $111,900 -7.8% |
| 2009 | -- | $121,400 |
| 2008 | -- | $121,400 |
| 2007 | -- | $121,400 +2.4% |
| 2006 | -- | $118,600 |
| 2005 | -- | $118,600 +4.3% |
| 2004 | -- | $113,700 |
| 2003 | -- | $113,700 +4.6% |
| 2002 | -- | $108,700 +8.5% |
| 2001 | -- | $100,200 +2.3% |
| 2000 | -- | $97,900 |
Find assessor info on the county website
Monthly payment
Est. payment
Payment breakdown
Explore the cost of this home by adjusting the details. Changes won't be saved.Climate risks
Neighborhood: Hillside Morningside
Nearby schools
GreatSchools rating
- 4/10Carroll Peak Elementary SchoolGrades: PK-5Distance: 0.1 mi
- 1/10Morningside Middle SchoolGrades: 6-8Distance: 1 mi
- 1/10Polytechnic High SchoolGrades: 9-12Distance: 1.4 mi
Schools provided by the listing agent
- Elementary: Carrollpea
- Middle: Morningsid
- High: Polytechni
- District: Fort Worth ISD
Source: NTREIS. This data may not be complete. We recommend contacting the local school district to confirm school assignments for this home.
- $21,300-- bd-- ba-- sqft1212 E Maddox Ave, Fort Worth, TX 76104Off Market
- $208,4003 bd2 ba1.3k sqft1203 E Allen Ave, Fort Worth, TX 76104Off Market
- $228,600-- bd-- ba1.3k sqft1203 E Allen Ave, Fort Worth, TX 76104Off Market
- $30,019-- bd-- ba-- sqft1205 E Allen Ave, Fort Worth, TX 76104Off Market
- $164,1003 bd1 ba1.4k sqft1216 E Maddox Ave, Fort Worth, TX 76104Off Market
- $8,4072 bd1 ba498 sqft1604 Mississippi Ave, Fort worth, TX 76104Off Market
- $6,6692 bd1 ba498 sqft1604 Mississippi Ave, Fort Worth, TX 76104Off Market
- $10,650-- bd-- ba-- sqft1219 E Allen Ave, Fort Worth, TX 76104Off Market
A local agent can set up tours, give advice and negotiate with sellers.
Similar homes
- $695,0005 bd4 ba4.6k sqft3524 Delaney Dr, Fort Worth, TX 76244For Sale
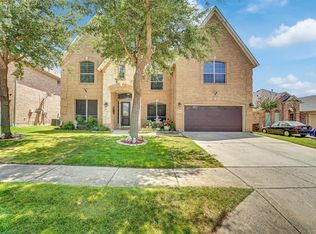 MLS ID #21356052, Cindy Ton. NTREIS
 - $625,0004 bd4 ba4.9k sqft3001 Sunray Valley Ct, Arlington, TX 76012For Sale
 MLS ID #21358037, Brandee Kelley. NTREIS
 - $649,9994 bd4 ba5.6k sqft1504 Smilax Ave, Fort Worth, TX 76111For Sale
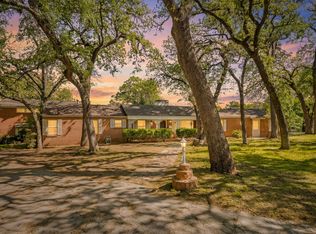 MLS ID #21225085, Gail Smith. NTREIS
 - $738,0004 bd5 ba5.2k sqft6804 Savannah Ln, Fort Worth, TX 76132For Sale
 MLS ID #21309006, Sitra Seman. NTREIS
 - $850,0005 bd3 ba4.6k sqft6701 Nauert Rd, Forest Hill, TX 76140For SaleMLS ID #21325272, Daisy Gonzalez. NTREIS
- $819,0005 bd5 ba4.4k sqft6308 Estates Ln, Fort Worth, TX 76137For SaleMLS ID #21316365, Veronica Sanders-Dugger. NTREIS
- $680,0005 bd5 ba5.5k sqft1434 Crownhill Dr, Arlington, TX 76012For SaleMLS ID #21237873, Sara Mason. NTREIS
- $749,9006 bd5 ba4.7k sqft4806 Comstock Way, Mansfield, TX 76063For SaleMLS ID #21341772, Jody Hawkins. NTREIS
- $875,0004 bd4 ba5.1k sqft4004 Angus Dr, Fort Worth, TX 76116For SaleMLS ID #21302817, Jana Stidman. NTREIS
- $815,0005 bd4 ba5.4k sqft5205 Vicksburg Dr, Arlington, TX 76017For SaleMLS ID #21247164, Claudia Roddy. NTREIS
- $995,0005 bd6 ba5.5k sqft8248 Meadowbrook Dr, Fort Worth, TX 76120For SaleMLS ID #21312290, Michelle Lin. NTREIS
- $875,0006 bd4 ba5.2k sqft3175 Collins Rd, Burleson, TX 76028For SaleMLS ID #21340895, Jennifer Birkle. NTREIS
- $779,0005 bd4 ba4.6k sqft4109 Frontera Vista Dr, Fort Worth, TX 76179For SaleMLS ID #21261544, Rick Wegman. NTREIS
- $950,0003 bd3 ba5.5k sqft2109 Cooks Ln, Fort Worth, TX 76120For SaleMLS ID #21197944, Jeremy Hall. NTREIS
- $895,0004 bd4 ba4.5k sqft105 Sedalia Dr, Fort Worth, TX 76108For SaleMLS ID #21263208, Latisha Kizziar. NTREIS
- $850,0004 bd3 ba4.5k sqft1985 E Renfro St, Burleson, TX 76028For SaleMLS ID #21326618, Jim Raines. NTREIS
- $678,0004 bd4 ba4.6k sqft3801 Park Manor Ct, Arlington, TX 76017For SaleMLS ID #21341856, Gilberto Rodriguez. NTREIS
- $665,0006 bd5 ba4.6k sqft1806 Old Oak Dr, Arlington, TX 76012For SaleMLS ID #21337754, Mariah Morales-Deal. NTREIS
- $849,0006 bd4 ba4.7k sqft1821 Sterling Trace Dr, Keller, TX 76248For SaleMLS ID #21342319, Charles Brown. NTREIS
- $875,0004 bd4 ba4.5k sqft2200 White Ln, Haslet, TX 76052For SaleMLS ID #21313209, Lindsay Martin. NTREIS
