SOLD AS IS.. Motivated Seller!! Make your offer!! This inviting single-story home offers 4 bedrooms, 2.5 baths, and 1,676 square feet of thoughtfully designed living space. Step inside to discover a bright, open floor plan featuring fresh paint, new carpet, vaulted ceilings, and a spacious living area anchored by a charming brick fireplace. The updated kitchen is designed for both everyday living and entertaining, featuring granite countertops, built-in cabinetry, and a convenient breakfast bar that opens to the dining area. The private primary suite offers an ensuite bath, while three additional bedrooms provide flexibility for family, guests, a home office, or a workout space. Major updates provide peace of mind, including new windows throughout, a new HVAC system, fresh interior paint, new carpet, and a 2020 roof. Outside, enjoy the mature trees, wood privacy fence, spacious backyard, and storage shed. An attached 2-car garage adds convenience and functionality. Located in the Richfield neighborhood with easy access to shopping, dining, parks, major roadways, and area schools. Beautifully updated, well-maintained, and ready for its next owner — this North Richland Hills gem is one you won't want to miss!
For sale
$299,000
6804 Richfield Dr, North Richland Hills, TX 76182
3beds
1,676sqft
Single Family Residence
Built in 1984
8,058 Square Feet Lot
$295,700 Zestimate®
$178/sqft
$5/mo HOA
What's special
Charming brick fireplaceWood privacy fenceSpacious backyardFresh paintBright open floor planFresh interior paintStorage shed
- 14 days
- 620
- 57
Zillow last checked:
Listing updated:
Listed by:
Stephanie Waddill 0737218 972-345-8852,
Keller Williams Central 469-467-7755
Source: NTREIS,MLS#: 21343396
Facts & features
Interior
Bedrooms & bathrooms
- Bedrooms: 3
- Bathrooms: 3
- Full bathrooms: 2
- 1/2 bathrooms: 1
Primary bedroom
- Features: Ceiling Fan(s), Dual Sinks, En Suite Bathroom
- Level: First
- Dimensions: 15 x 12
Bedroom
- Level: First
- Dimensions: 12 x 11
Bedroom
- Level: First
- Dimensions: 12 x 10
Bedroom
- Level: First
- Dimensions: 12 x 11
Dining room
- Level: First
- Dimensions: 12 x 12
Other
- Features: Granite Counters
- Level: First
- Dimensions: 1 x 1
Half bath
- Features: Granite Counters
- Level: First
- Dimensions: 1 x 1
Kitchen
- Features: Breakfast Bar, Built-in Features, Stone Counters
- Level: First
- Dimensions: 12 x 9
Living room
- Features: Ceiling Fan(s), Fireplace
- Level: First
- Dimensions: 18 x 17
Living room
- Features: Ceiling Fan(s), Fireplace
- Level: First
- Dimensions: 18 x 17
Heating
- Central, Electric
Cooling
- Central Air, Ceiling Fan(s), Electric
Appliances
- Included: Dishwasher, Electric Oven, Electric Range, Electric Water Heater, Disposal, Microwave
- Laundry: Washer Hookup, Electric Dryer Hookup, Laundry in Utility Room
Features
- Decorative/Designer Lighting Fixtures, Granite Counters, Open Floorplan, Vaulted Ceiling(s)
- Flooring: Carpet, Ceramic Tile, Laminate
- Has basement: No
- Number of fireplaces: 1
- Fireplace features: Living Room, Masonry
Interior area
- Total interior livable area: 1,676 sqft
Video & virtual tour
Property
Parking
- Total spaces: 2
- Parking features: Driveway, On Street
- Attached garage spaces: 2
Features
- Levels: One
- Stories: 1
- Patio & porch: Covered
- Exterior features: Storage
- Pool features: None
- Fencing: Wood
Lot
- Size: 8,058 Square Feet
Details
- Parcel number: 05581427
Construction
Type & style
- Home type: SingleFamily
- Architectural style: Detached
- Property subtype: Single Family Residence
Materials
- Brick, Wood Siding
- Foundation: Slab
- Roof: Composition
Condition
- Resale
- Year built: 1984
Utilities & green energy
- Sewer: Public Sewer
- Water: Public
- Utilities for property: Electricity Connected, Sewer Available, Water Available
Community & HOA
Community
- Features: Curbs
- Subdivision: Richfield Sub
HOA
- Has HOA: Yes
- HOA fee: $60 annually
- HOA name: Richfield Home Owners Association
- HOA phone: 817-938-5641
Location
- Region: North Richland Hills
Financial & listing details
- Price per square foot: $178/sqft
- Tax assessed value: $248,621
- Annual tax amount: $5,340
- Date on market: 8/17/2026
- Cumulative days on market: 70 days
- Listing terms: Cash,Conventional,FHA,VA Loan
Estimated market value
$295,700
$281,000 - $310,000
$2,492/mo
Price history
| Date | Event | Price |
|---|---|---|
| 8/25/2026 | Listed for sale | $299,000$178/sqft |
Source: NTREIS #21343396 Report a problem | ||
| 8/19/2026 | Contingent | $299,000$178/sqft |
Source: NTREIS #21343396 Report a problem | ||
| 8/17/2026 | Listed for sale | $299,000-11%$178/sqft |
Source: NTREIS #21343396 Report a problem | ||
| 8/8/2026 | Listing removed | $336,000$200/sqft |
Source: NTREIS #21298552 Report a problem | ||
| 7/16/2026 | Price change | $336,000-2.9%$200/sqft |
Source: NTREIS #21298552 Report a problem | ||
| 7/7/2026 | Price change | $346,000-0.3%$206/sqft |
Source: NTREIS #21298552 Report a problem | ||
| 6/26/2026 | Price change | $347,000-2.8%$207/sqft |
Source: NTREIS #21298552 Report a problem | ||
| 6/18/2026 | Price change | $357,000-2.7%$213/sqft |
Source: NTREIS #21298552 Report a problem | ||
| 6/14/2026 | Listed for sale | $367,000+52.9%$219/sqft |
Source: NTREIS #21298552 Report a problem | ||
| 6/17/2020 | Sold | -- |
Source: Agent Provided Report a problem | ||
| 5/25/2020 | Pending sale | $240,000$143/sqft |
Source: Cornerstone Realty Group, LLC #14326930 Report a problem | ||
| 5/17/2020 | Listed for sale | $240,000$143/sqft |
Source: Cornerstone Realty Group, LLC #14326930 Report a problem | ||
Public tax history
| Year | Property taxes | Tax assessment |
|---|---|---|
| 2025 | $3,251 -32.7% | $248,621 -17.7% |
| 2024 | $4,833 +0% | $302,139 -2.2% |
| 2023 | $4,832 -14% | $309,077 +15.8% |
| 2022 | $5,620 -8.6% | $267,000 +8.2% |
| 2021 | $6,151 +168% | $246,652 +16.4% |
| 2020 | $2,295 +1.8% | $211,822 -0.7% |
| 2019 | $2,254 +1.8% | $213,237 +21% |
| 2018 | $2,215 +1.6% | $176,224 -5% |
| 2017 | $2,179 +1.4% | $185,562 +18.9% |
| 2016 | $2,150 -5% | $156,061 +17.9% |
| 2015 | $2,262 | $132,400 |
| 2014 | $2,262 | $132,400 +9.4% |
| 2013 | -- | $121,000 +0.6% |
| 2012 | -- | $120,300 |
| 2011 | -- | $120,300 -0.3% |
| 2010 | -- | $120,700 -7.9% |
| 2009 | -- | $131,100 |
| 2008 | -- | $131,100 |
| 2007 | -- | $131,100 |
| 2006 | -- | $131,100 |
| 2005 | -- | $131,100 |
| 2004 | -- | $131,100 +6.8% |
| 2003 | -- | $122,700 +15.9% |
| 2002 | -- | $105,900 |
| 2001 | -- | $105,900 |
Find assessor info on the county website
Monthly payment
Est. payment
Payment breakdown
Explore the cost of this home by adjusting the details. Changes won't be saved.Climate risks
Neighborhood: 76182
Nearby schools
Schools provided by the listing agent
- Elementary: Fostervill
- Middle: Northridge
- High: Richland
- District: Birdville ISD
Source: NTREIS. This data may not be complete. We recommend contacting the local school district to confirm school assignments for this home.
- $325,9004 bd2 ba1.6k sqft6800 Richfield Dr, North Richland Hills, TX 76182Off Market
- $344,4003 bd2 ba1.8k sqft6808 Richfield Dr, North Richland Hills, TX 76182Off Market
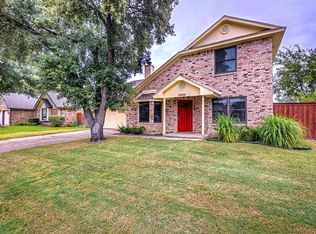
- $632,0004 bd4 ba3.9k sqft6805 Matador Ranch Rd, North Richland Hills, TX 76182Off Market
- $565,4003 bd3 ba2.8k sqft6809 Matador Ranch Rd, North Richland Hills, TX 76182Off Market
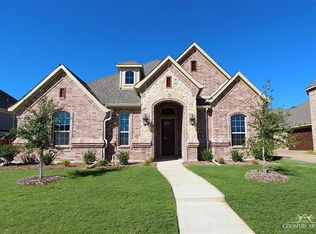
Similar homes
- $359,0003 bd2 ba1.7k sqft6713 Inwood Dr, North Richland Hills, TX 76182For Sale
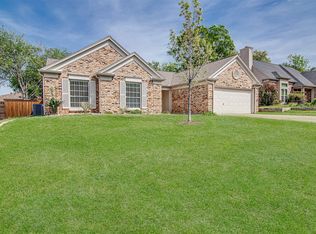 MLS ID #21224566, Charles Mercer. NTREIS
 - $324,9003 bd2 ba1.6k sqft5612 Cancun Dr, North Richland Hills, TX 76180For Sale
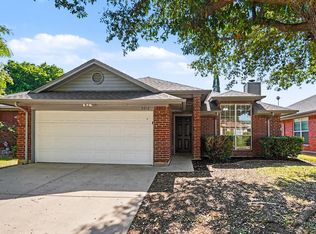 MLS ID #21268844, Lynette Thomas. NTREIS
 - $315,0003 bd2 ba1.5k sqft6017 Hilltop Dr, Watauga, TX 76148For Sale
 MLS ID #21361537, Zahra Jalaluddin. NTREIS
 - $299,9003 bd2 ba1.6k sqft4205 Staghorn Cir S, Fort Worth, TX 76137For Sale
 MLS ID #21341035, Jeff Abate. NTREIS
