Tiny-home living meets nearly an acre of possibilities at 2923 Adie Rd. Built in 2016, this unique 2-bedroom, 1-bath home feels tucked away among mature trees while keeping everyday conveniences within easy reach.
Inside, the main level offers a comfortable living space, kitchen, full bath, bedroom, and flexible dining area. A roll-out storage pantry provides additional functionality without taking up valuable space, while an all-in-one washer/dryer and tankless water heater make efficient use of the home’s footprint. Heated floors in the main-level bedroom and bathroom add an extra layer of comfort during the colder months.
Upstairs, you’ll find a second bedroom plus a versatile loft space and built-in heater, providing additional space to make the home work for your needs.
Outside is where this property really sets itself apart. Nearly an acre provides plenty of room to enjoy the outdoors, entertain, or simply take in nature in a private setting, a rare find this close to the city.
Conveniently positioned between St. Charles and Downtown St. Louis, the location offers easy access to both sides of the metro while keeping everyday essentials close by. Starbucks, Chick-fil-A, Target, and McDonnell Park are just down the road, with convenient access to the airport and major roadways. Located in the Pattonville School District, the property sits in unincorporated St. Louis County near the Maryland Heights border.
Whether you’re drawn to the simplicity of tiny-home living, the freedom of having nearly an acre of your own, or the opportunity to enjoy a more private setting without giving up the conveniences of the city, 2923 Adie Rd. offers a combination of character, space, privacy, and location that’s difficult to find.
Coming soon
Listed by: EXP Realty, LLC • Kat S Johnson • 314-258-5288
$215,000
2923 Adie Rd, Saint Ann, MO 63074
2beds
836sqft
Single Family Residence
Built in 2016
0.9 Acres Lot
$171,700 Zestimate®
$257/sqft
$-- HOA
What's special
- 15 hours
- 164
- 10
Zillow last checked:
Listing updated:
Listed by:
Kat S Johnson 314-258-5288,
EXP Realty, LLC
Source: MARIS,MLS#: 26056055 Originating MLS: St. Louis Association of REALTORS
Originating MLS: St. Louis Association of REALTORSFacts & features
Interior
Bedrooms & bathrooms
- Bedrooms: 2
- Bathrooms: 1
- Full bathrooms: 1
- Main level bathrooms: 1
- Main level bedrooms: 1
Heating
- Ductless, Electric, Other, Radiant Floor
Cooling
- Ceiling Fan(s), Other, Zoned
Appliances
- Included: Microwave, Free-Standing Electric Range, Refrigerator, Washer/Dryer
- Laundry: Main Level
Features
- Flooring: Hardwood, Tile, Vinyl
- Basement: None
- Has fireplace: No
Interior area
- Total structure area: 836
- Total interior livable area: 836 sqft
- Finished area above ground: 836
- Finished area below ground: 0
Property
Features
- Levels: One and One Half
Lot
- Size: 0.9 Acres
- Features: Level, Wooded
Details
- Additional structures: Shed(s)
- Parcel number: 14M420474
- Special conditions: Standard
Construction
Type & style
- Home type: SingleFamily
- Architectural style: Bungalow,Cottage,Traditional
- Property subtype: Single Family Residence
Materials
- Vinyl Siding
- Foundation: Slab
- Roof: Architectural Shingle
Condition
- Year built: 2016
Utilities & green energy
- Electric: Ameren
- Sewer: Public Sewer
- Water: Public
- Utilities for property: Electricity Connected
Community & HOA
Community
- Subdivision: Parkside Hill
HOA
- Has HOA: No
Location
- Region: Saint Ann
Financial & listing details
- Price per square foot: $257/sqft
- Tax assessed value: $189,600
- Annual tax amount: $2,795
- Date on market: 9/2/2026
- Listing terms: Cash,Conventional,FHA,VA Loan
- Electric utility on property: Yes
Estimated market value
$171,700
$156,000 - $187,000
$1,564/mo
Price history
| Date | Event | Price |
|---|---|---|
| 5/29/2020 | Sold | -- |
Source:  MARIS #20026959 Report a problem MARIS #20026959 Report a problem | ||
| 4/29/2020 | Pending sale | $115,000$138/sqft |
Source: Keller Williams Realty Chester #20026959 Report a problem | ||
| 4/29/2020 | Listed for sale | $115,000+64.3%$138/sqft |
Source: Keller Williams Realty Chester #20026959 Report a problem | ||
| 6/30/2015 | Sold | -- |
Source: MARIS #14004827 Report a problem | ||
| 5/21/2015 | Pending sale | $69,999$84/sqft |
Source: Coldwell Banker Gundaker - Town & Country #14004827 Report a problem | ||
| 1/29/2015 | Price change | $69,999-11.4%$84/sqft |
Source: Coldwell Banker Gundaker - Town & Country #14004827 Report a problem | ||
| 4/9/2014 | Listed for sale | $79,000$94/sqft |
Source: Coldwell Banker Gundaker - Town & Country #14004827 Report a problem | ||
| 2/25/2014 | Listing removed | $79,000$94/sqft |
Source: Coldwell Banker Gundaker - Town & Country #14004827 Report a problem | ||
| 1/31/2014 | Listed for sale | $79,000$94/sqft |
Source: Coldwell Banker Gundaker - Town & Country #14004827 Report a problem | ||
Public tax history
| Year | Property taxes | Tax assessment |
|---|---|---|
| 2025 | $2,795 +34% | $36,020 +33.2% |
| 2024 | $2,086 +0% | $27,040 |
| 2023 | $2,086 +10.3% | $27,040 +22.5% |
| 2022 | $1,892 +0.4% | $22,080 |
| 2021 | $1,884 +10.6% | $22,080 +15.4% |
| 2020 | $1,703 -17.1% | $19,140 |
| 2019 | $2,055 | $19,140 -9.3% |
| 2018 | $2,055 | $21,110 |
| 2017 | $2,055 0% | $21,110 +358.9% |
| 2016 | $2,055 +363.7% | $4,600 |
| 2015 | $443 | $4,600 -40.3% |
| 2014 | $443 -39.9% | $7,700 |
| 2013 | $737 | $7,700 +80.8% |
| 2012 | -- | $4,260 |
| 2011 | -- | $4,260 |
| 2010 | $342 +6.9% | $4,260 |
| 2009 | $320 +6.7% | $4,260 |
| 2008 | $300 +35.1% | $4,260 |
| 2007 | $222 | $4,260 |
Find assessor info on the county website
Monthly payment
Est. payment
Payment breakdown
Explore the cost of this home by adjusting the details. Changes won't be saved.Climate risks
Neighborhood: 63074
Nearby schools
Schools provided by the listing agent
- Elementary: Bridgeway Elem.
- Middle: Holman Middle
- High: Pattonville Sr. High
Source: MARIS. This data may not be complete. We recommend contacting the local school district to confirm school assignments for this home.
Similar homes
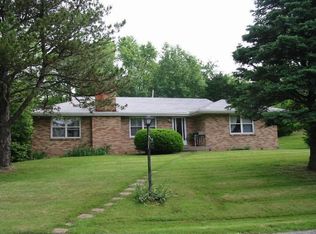
- $199,9002 bd1 ba996 sqft10620 Saint Stephen Ln, Saint Ann, MO 63074For Sale
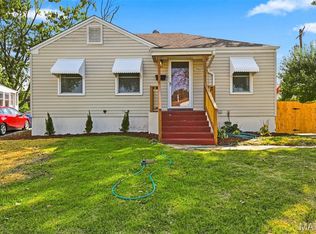
 MLS ID #26056663, Dustin C Hoog, EXP Realty, LLC. MARIS
 - $170,0003 bd1 ba900 sqft3349 Marmary Ln, Saint Ann, MO 63074For Sale
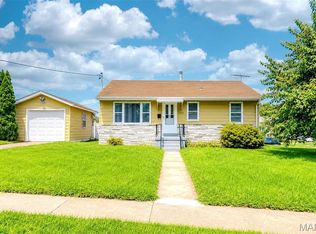 MLS ID #26053910, Kole Manes, Keyrenter St. Louis West. MARIS
 - $--3 bd3 ba1k sqft9410 Indian Meadows Dr, Saint Louis, MO 63132AuctionAuction.com 2
- $224,0002 bd2 ba1k sqft1458 Pine Row Ct, Saint Louis, MO 63146For Sale
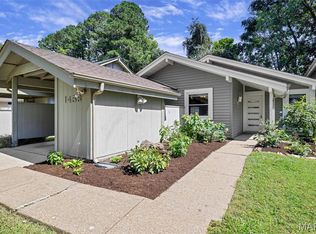 MLS ID #26056603, Kristen L Weld, Nettwork Global. MARIS
 - $185,0003 bd2 ba1k sqft3166 O Hare Dr, Saint Ann, MO 63074For SaleMLS ID #26049469, Hilda C Rendon, Lou Realty Group. MARIS
- $190,0003 bd1 ba864 sqft9241 Harold Dr, Saint Louis, MO 63134For SaleMLS ID #26056347, Laurie B Wuestling, Coldwell Banker Realty - Gundaker. MARIS
- $255,0003 bd1 ba972 sqft2878 Foxwood Dr, Maryland Heights, MO 63043For SaleMLS ID #26047461, Cierra L Brown, Keller Williams Chesterfield. MARIS
- $179,9003 bd2 ba1.1k sqft3110 Saint Myron Ln, Saint Ann, MO 63074For SaleMLS ID #26052324, Kole Manes, Keyrenter St. Louis West. MARIS
- $227,5003 bd1 ba1k sqft2349 Buller Dr, Saint Louis, MO 63114For SaleMLS ID #26036082, Kathy L Bradley, Keller Williams Realty West. MARIS
- $169,9002 bd1 ba792 sqft9425 Ridge Ave, Saint Louis, MO 63114For SaleMLS ID #26057127, Jesse R Klingler, Trophy Properties & Auction. MARIS
- $230,0002 bd2 ba1k sqft2239 Entity Ave, Saint Louis, MO 63114For SaleMLS ID #26048888, Tori N Lee, Joyful Homes Realty Incorporated. MARIS
- $160,0002 bd1 ba850 sqft3241 Lynros Dr, Saint Ann, MO 63074For SaleMLS ID #26051830, Jennifer E Bahr, Integrity Realty STL. MARIS
- $225,0002 bd1 ba1.1k sqft2970 Walton Rd, Saint Louis, MO 63114For SaleMLS ID #26045994, Mark Kim, Koda Realty. MARIS
- $215,0003 bd2 ba1.1k sqft9103 Shelley Ave, Saint Louis, MO 63114For SaleMLS ID #26041126, Michelle M Carlile, Worth Clark Realty. MARIS
- $145,0002 bd1 ba816 sqft11005 Florence Ave, Saint Ann, MO 63074For SaleMLS ID #26035959, Josh J Cox, The Closing Pros LLC. MARIS
- $150,0003 bd1 ba1k sqft9726 Lackland Rd, Saint Louis, MO 63114For SaleMLS ID #26055531, Michelle L Cimmarusti, EXP Realty, LLC. MARIS
- $129,9002 bd1 ba774 sqft3545 Saint Genevieve Ln, Saint Ann, MO 63074For SaleMLS ID #26055133, Beth Muckerman, Worth Clark Realty. MARIS
- $160,0002 bd1 ba784 sqft3591 Saint Christopher Ln, Saint Ann, MO 63074For SaleMLS ID #26048559, Stephanie E Fobian, Nettwork Global. MARIS
