***Motivated Sellers - $8,000 Buyer Credit towards closing costs or 2/1 buy down***Quick closing and Possession!**** ROOM TO BREATHE. ROOM TO WORK. ROOM TO LIVE. Discover the difference at 2923 Junction Rd. in Zellwood—where having space and privacy still matters with over half an acre and no HOA. As new construction continues to add rows of similar homes on smaller lots, this property offers something increasingly difficult to find: space, flexibility, privacy, and substantial usable garage space. Inside, the home offers a versatile open 4-bedroom layout. The 4th bedroom features a unique built-in bookshelf incorporated into the doorway, adding character and functionality to the space. The home was fully remodeled during the Seller’s time of ownership, receiving extensive updates throughout, including a large, fully updated kitchen, new flooring, and fully updated bathrooms, creating a clean, inviting feel while still allowing the next owner to make it their own. The major systems have also seen important improvements during Seller’s time of ownership, including a new roof, new energy efficient windows, R30 blown in fiberglass insulation, and the central A/C system was replaced with a partition system that allows the bedrooms to be operated separately from the rest of the home, providing added flexibility for comfort and energy use. The hot water heater features an additional heat-pump design, pulling warm air from the surrounding space to help heat the water while expelling cooler air. Outside, the property continues to deliver. A ceder fence was installed in 2020, adding privacy and definition to the property and the large wrap around porch was just rescreened. The home is on city water but there is also a working well on property. Then there’s the feature that truly sets this home apart: a large detached multi-car garage with an air-conditioned room/office inside. Whether you need room for vehicles, a workshop, hobbies, equipment, storage, a home-based business, or simply want space to spread out, the possibilities are endless. This is the kind of garage space that can serve a purpose far beyond simply parking cars. This property works for the way you actually live. Enjoy the convenience of Central Florida growth and nearby amenities while maintaining the breathing room, flexibility, and individuality that can be hard to find in newer construction. If you’ve been considering new construction but don’t want to give up space, garage capacity, privacy, or the character of an established property, put 2923 Junction Rd. on your list. Come see what makes having room to breathe so valuable.
For sale
Price cut: $10K (10/29)
$540,000
2923 JUNCTION ROAD, ZELLWOOD, FL 32798
4beds
2,352sqft
Single Family Residence
Built in 1974
0.61 Acres Lot
$-- Zestimate®
$230/sqft
$-- HOA
What's special
Fully remodeledNew roofLarge fully updated kitchenSubstantial usable garage spaceWorking well on propertyClean inviting feelNew flooring
- 41 days
- 550
- 74
Zillow last checked:
Listing updated:
Listed by:
Michael Navarra 727-858-9617,
FUTURE HOME REALTY 800-921-1330
Source: Stellar MLS,MLS#: TB8551239 Originating MLS: West Pasco
Facts & features
Interior
Bedrooms & bathrooms
- Bedrooms: 4
- Bathrooms: 2
- Full bathrooms: 2
Primary bedroom
- Features: Walk-In Closet(s)
- Level: First
- Area: 255 Square Feet
- Dimensions: 17x15
Bedroom 1
- Features: Built-in Closet
- Level: First
- Area: 209 Square Feet
- Dimensions: 11x19
Bedroom 2
- Features: Built-in Closet
- Level: First
- Area: 156 Square Feet
- Dimensions: 13x12
Bonus room
- Features: Built-in Closet
- Level: First
- Area: 160 Square Feet
- Dimensions: 10x16
Foyer
- Level: First
- Area: 156 Square Feet
- Dimensions: 12x13
Kitchen
- Level: First
- Area: 162 Square Feet
- Dimensions: 9x18
Living room
- Level: First
- Area: 437 Square Feet
- Dimensions: 19x23
Heating
- Central
Cooling
- Central Air
Appliances
- Included: Dishwasher, Dryer, Microwave, Range, Refrigerator, Washer
- Laundry: Electric Dryer Hookup, Inside, Laundry Room
Features
- Open Floorplan, Thermostat
- Flooring: Luxury Vinyl
- Has fireplace: No
Interior area
- Total structure area: 2,352
- Total interior livable area: 2,352 sqft
Video & virtual tour
Property
Parking
- Total spaces: 4
- Parking features: Garage
- Garage spaces: 4
Features
- Levels: One
- Stories: 1
- Exterior features: None
- Fencing: Wood
- Has view: Yes
- View description: Trees/Woods
Lot
- Size: 0.61 Acres
Details
- Parcel number: 262027720500220
- Zoning: R-CE
- Special conditions: None
Construction
Type & style
- Home type: SingleFamily
- Property subtype: Single Family Residence
Materials
- Stucco
- Foundation: Slab
- Roof: Shingle
Condition
- Completed
- New construction: No
- Year built: 1974
Utilities & green energy
- Sewer: Septic Tank
- Water: Public
- Utilities for property: Cable Available, Electricity Connected, Water Connected
Community & HOA
Community
- Pet fee: $0 monthly
- Subdivision: PONKAN TERRACE
HOA
- Has HOA: No
Location
- Region: Zellwood
Financial & listing details
- Price per square foot: $230/sqft
- Tax assessed value: $252,507
- Annual tax amount: $400
- Date on market: 9/28/2026
- Cumulative days on market: 41 days
- Listing terms: Cash,Conventional,FHA,VA Loan
- Ownership: Fee Simple
- Total actual rent: 0
- Electric utility on property: Yes
- Road surface type: Asphalt
Estimated market value
Not available
Estimated sales range
Not available
Not available
Price history
| Date | Event | Price |
|---|---|---|
| 10/29/2026 | Price change | $540,000-1.8%$230/sqft |
Source:  Stellar MLS #TB8551239 Report a problem | ||
| 10/5/2026 | Price change | $550,000-2.7%$234/sqft |
Source: Stellar MLS #TB8551239 Report a problem | ||
| 9/28/2026 | Listed for sale | $565,000+606.3%$240/sqft |
Source: Stellar MLS #TB8551239 Report a problem | ||
| 4/30/2013 | Sold | $80,000-11.1%$34/sqft |
Source: Public Record Report a problem | ||
| 12/8/2012 | Price change | $90,000+0.1%$38/sqft |
Source: EXIT Realty Tri-County #o5108133 Report a problem | ||
| 12/6/2012 | Price change | $89,900+12.5%$38/sqft |
Source: EXIT Realty Tri-County #o5108133 Report a problem | ||
| 7/20/2012 | Price change | $79,900-11.2%$34/sqft |
Source: EXIT Realty Tri-County #o5108133 Report a problem | ||
| 7/3/2012 | Listed for sale | $90,000+28.8%$38/sqft |
Source: EXIT REALTY TRICOUNTY #O5108133 Report a problem | ||
| 5/10/2012 | Listing removed | $69,900$30/sqft |
Source: Sand Dollar Realty Group, Inc. #O5059669 Report a problem | ||
| 4/6/2012 | Price change | $69,900-12.5%$30/sqft |
Source: Sand Dollar Realty Group, Inc. #O5059669 Report a problem | ||
| 3/16/2012 | Price change | $79,900-11.1%$34/sqft |
Source: Sand Dollar Realty Group, Inc. #O5059669 Report a problem | ||
| 2/16/2012 | Price change | $89,900-10%$38/sqft |
Source: Sand Dollar Realty Group, Inc. #O5059669 Report a problem | ||
| 1/6/2012 | Price change | $99,900-16.1%$42/sqft |
Source: Sand Dollar Realty Group, Inc. #O5059669 Report a problem | ||
| 10/25/2011 | Price change | $119,000-7.8%$51/sqft |
Source: Sand Dollar Realty Group, Inc. #O5059669 Report a problem | ||
| 8/19/2011 | Listed for sale | $129,000+29.5%$55/sqft |
Source: Sand Dollar Realty Group, Inc. #O5059669 Report a problem | ||
| 11/18/2010 | Listing removed | $99,600$42/sqft |
Source: Spurlock Group Real Estate Solutions Report a problem | ||
| 10/9/2010 | Price change | $99,600-9.1%$42/sqft |
Source: Spurlock Group Real Estate Solutions Report a problem | ||
| 10/1/2010 | Price change | $109,600-8.4%$47/sqft |
Source: Spurlock Group Real Estate Solutions Report a problem | ||
| 9/15/2010 | Price change | $119,600-7.7%$51/sqft |
Source: Spurlock Group Real Estate Solutions Report a problem | ||
| 8/26/2010 | Price change | $129,600-7.2%$55/sqft |
Source: Spurlock Group Real Estate Solutions Report a problem | ||
| 8/25/2010 | Price change | $139,600-6.7%$59/sqft |
Source: Spurlock Group Real Estate Solutions Report a problem | ||
| 8/21/2010 | Listed for sale | $149,600+15.1%$64/sqft |
Source: Spurlock Group Real Estate Solutions Report a problem | ||
| 5/30/2003 | Sold | $130,000+63.5%$55/sqft |
Source: Public Record Report a problem | ||
| 9/9/1999 | Sold | $79,500+15.2%$34/sqft |
Source: Public Record Report a problem | ||
| 9/22/1997 | Sold | $69,000$29/sqft |
Source: Public Record Report a problem | ||
Public tax history
| Year | Property taxes | Tax assessment |
|---|---|---|
| 2024 | $300 +3.4% | $113,636 +3% |
| 2023 | $290 +11.5% | $110,326 +3% |
| 2022 | $260 +4% | $107,113 +3% |
| 2021 | $250 +2% | $103,993 +1.4% |
| 2020 | $245 +6.5% | $102,557 +2.3% |
| 2019 | $230 | $100,251 +1.9% |
| 2018 | $230 | $98,382 -33.3% |
| 2017 | $230 -80.4% | $147,582 +36.7% |
| 2016 | $1,176 +2.5% | $107,989 +5.1% |
| 2015 | $1,148 -4.8% | $102,749 +10.5% |
| 2014 | $1,205 -33.4% | $92,976 +3.6% |
| 2013 | $1,810 -5.2% | $89,744 -5.3% |
| 2012 | $1,909 -2.1% | $94,769 -2% |
| 2011 | $1,949 +40.3% | $96,672 -8.6% |
| 2010 | $1,390 | $105,770 -21.3% |
| 2009 | -- | $134,348 -14.4% |
| 2008 | $1,670 -6.1% | $156,868 -10.8% |
| 2007 | $1,779 -5.2% | $175,885 +3% |
| 2006 | $1,877 +1.2% | $170,683 +46.1% |
| 2005 | $1,854 +4% | $116,803 +2.2% |
| 2004 | $1,783 +43.7% | $114,264 +21.9% |
| 2003 | $1,241 +3.1% | $93,745 +4.4% |
| 2002 | $1,204 | $89,796 |
Find assessor info on the county website
Monthly payment
Est. payment
Payment breakdown
Explore the cost of this home by adjusting the details. Changes won't be saved.Climate risks
Neighborhood: 32798
Nearby schools
Schools provided by the listing agent
- Elementary: Zellwood Elem
- Middle: Wolf Lake Middle
- High: Apopka High
Source: Stellar MLS. This data may not be complete. We recommend contacting the local school district to confirm school assignments for this home.

Similar homes
- $425,0003 bd2 ba1.5k sqft5138 KING AVENUE, ZELLWOOD, FL 32798For Sale
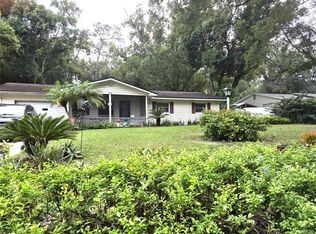
 MLS ID #G5119756, Connie Lewis, WEICHERT REALTORS HALLMARK PRO. Stellar MLS
- $529,9904 bd3 ba2.2k sqft2807 Sweetgrass Ln, Zellwood, FL 32798New Construction
 M/I Homes
- from $477,9904 bd3 ba2.2k sqftPiedmont Plan, Grassmere, Zellwood, FL 32798New Construction
 M/I Homes
- $519,9904 bd3 ba2.2k sqft2957 SWEETGRASS LANE, ZELLWOOD, FL 32798New Construction
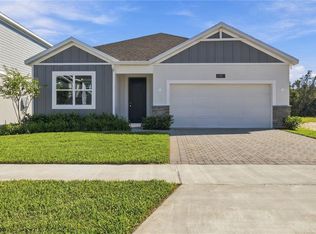 Stellar MLS
- $499,9904 bd2 ba2k sqft2772 SWEETGRASS LANE, ZELLWOOD, FL 32798New ConstructionStellar MLS
- $589,9904 bd4 ba2.6k sqft2909 SWEETGRASS LANE, ZELLWOOD, FL 32798New ConstructionStellar MLS
- $474,0003 bd2 ba2.1k sqft5825 MAGGIORE TRAIL, ZELLWOOD, FL 32798New ConstructionMLS ID #O6453717, John Huebner, PREMIUM PROPERTIES R.E SERVICE. Stellar MLS
- $499,9904 bd2 ba2k sqft2867 SWEETGRASS LANE, ZELLWOOD, FL 32798New ConstructionStellar MLS
- $579,9904 bd3 ba2.4k sqft2861 SWEETGRASS LANE, ZELLWOOD, FL 32798New ConstructionStellar MLS
- $359,9003 bd3 ba1.7k sqft5710 JACQULYN DRIVE, ZELLWOOD, FL 32798For SaleMLS ID #O6450939, Norman Vazquez, ELITE REAL ESTATE SOLUTIONS. Stellar MLS
- $515,0005 bd4 ba2.8k sqft1639 WAYLON RIDGE DRIVE, ZELLWOOD, FL 32798For SaleMLS ID #O6438991, Jo Costa, INTERNATIONAL TEAM INC. Stellar MLS
- $525,0004 bd4 ba2.8k sqft1888 JAINIC LOOP, APOPKA, FL 32712For SaleMLS ID #O6440705, Warren Bonett, KELLER WILLIAMS ADVANTAGE REALTY. Stellar MLS
- $609,9904 bd4 ba3.1k sqft2915 SWEETGRASS LANE, ZELLWOOD, FL 32798New ConstructionStellar MLS
- $609,9905 bd3 ba3.1k sqft2879 SWEETGRASS LANE, ZELLWOOD, FL 32798New ConstructionStellar MLS
- $400,0004 bd2 ba1.8k sqft11115 AMBER RIDGE DRIVE, ZELLWOOD, FL 32798For SaleMLS ID #O6444584, Carea Gunn-Whitted, ABUNDANCE REALTY GROUP LLC. Stellar MLS
