Welcome Home to 4708 Glenbrook Drive, Grapevine, TX
Nestled in the heart of the Metroplex, this beautifully updated 4 bedroom, 2.5 bath home offers the perfect blend of comfort, entertainment, and unbeatable location. Situated just minutes from DFW Airport, Lake Grapevine, and the charm of Historic Downtown, you'll have easy access to top dining and shopping, all within a well established neighborhood.
Step inside to find multiple living spaces, offering flexibility for a home office, media room, formal dining, or additional lounge area. The layout flows naturally from room to room, making both everyday living and entertaining feel effortless.
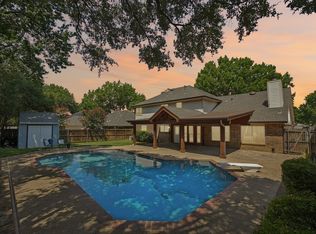
Out back is where this home truly shines. The updated pool and pergola create a private backyard oasis, perfect for weekend gatherings, morning coffee in the shade, or a refreshing swim after a long day. It's the kind of outdoor space that makes staying home feel like a getaway.
With four spacious bedrooms and 2.5 baths, there's plenty of room to grow into, and the location puts you close to everything the Metroplex has to offer, without sacrificing that neighborhood feel.
Don't miss your chance to see this Grapevine gem in person. Schedule your showing today!
For sale
$615,000
4708 Glenbrook Dr, Grapevine, TX 76051
4beds
2,464sqft
Single Family Residence
Built in 1985
10,323 Square Feet Lot
$584,300 Zestimate®
$250/sqft
$-- HOA
What's special
Updated poolPrivate backyard oasisFour spacious bedroomsMultiple living spaces
- 3 days
- 627
- 31
Likely to sell faster than
Zillow last checked:
Listing updated:
Listed by:
Tracy Halliday 0789068 817-870-1600,
RE/MAX Trinity 817-870-1600,
Tracey Amaya 0359272 817-737-1983,
RE/MAX Trinity
Source: NTREIS,MLS#: 21378780
Facts & features
Interior
Bedrooms & bathrooms
- Bedrooms: 4
- Bathrooms: 3
- Full bathrooms: 2
- 1/2 bathrooms: 1
Primary bedroom
- Features: Dual Sinks, En Suite Bathroom, Fireplace, Garden Tub/Roman Tub
- Level: Second
- Dimensions: 19 x 15
Bedroom
- Level: Second
- Dimensions: 16 x 11
Bedroom
- Level: Second
- Dimensions: 12 x 11
Bedroom
- Level: Second
- Dimensions: 12 x 11
Primary bathroom
- Level: Second
- Dimensions: 0 x 0
Breakfast room nook
- Level: First
- Dimensions: 15 x 10
Dining room
- Level: First
- Dimensions: 15 x 11
Other
- Level: Second
- Dimensions: 0 x 0
Half bath
- Level: First
- Dimensions: 0 x 0
Kitchen
- Features: Built-in Features, Granite Counters
- Level: First
- Dimensions: 11 x 11
Living room
- Features: Built-in Features, Ceiling Fan(s), Fireplace
- Level: First
- Dimensions: 16 x 15
Living room
- Level: First
- Dimensions: 16 x 14
Utility room
- Features: Utility Room
- Level: First
- Dimensions: 0 x 0
Appliances
- Included: Dishwasher, Electric Range, Disposal
Features
- Built-in Features, Decorative/Designer Lighting Fixtures, Granite Counters, Cable TV
- Has basement: No
- Number of fireplaces: 2
- Fireplace features: Wood Burning
Interior area
- Total interior livable area: 2,464 sqft
Video & virtual tour
Property
Parking
- Total spaces: 2
- Parking features: Door-Multi, Driveway, Garage Faces Front, Garage, Garage Door Opener
- Attached garage spaces: 2
Features
- Levels: Two
- Stories: 2
- Pool features: In Ground, Outdoor Pool, Pool, Waterfall
Lot
- Size: 10,323 Square Feet
Details
- Parcel number: 05619491
Construction
Type & style
- Home type: SingleFamily
- Architectural style: Detached
- Property subtype: Single Family Residence
Condition
- Year built: 1985
Utilities & green energy
- Sewer: Public Sewer
- Water: Public
- Utilities for property: Sewer Available, Water Available, Cable Available
Community & HOA
Community
- Subdivision: Glade Crossing 1a & 1b
HOA
- Has HOA: Yes
- HOA name: Glade Crossing
- HOA phone: 000-000-0000
Location
- Region: Grapevine
Financial & listing details
- Price per square foot: $250/sqft
- Tax assessed value: $564,955
- Annual tax amount: $8,866
- Date on market: 9/4/2026
- Cumulative days on market: 4 days
Estimated market value
$584,300
$555,000 - $614,000
$3,483/mo
Price history
| Date | Event | Price |
|---|---|---|
| 9/4/2026 | Listed for sale | $615,000+137.5%$250/sqft |
Source: NTREIS #21378780 Report a problem | ||
| 9/25/2012 | Sold | -- |
Source: Agent Provided Report a problem | ||
| 8/11/2012 | Listed for sale | $259,000$105/sqft |
Source: DRO Management II, LLC #11820402 Report a problem | ||
Public tax history
| Year | Property taxes | Tax assessment |
|---|---|---|
| 2025 | -- | $564,955 |
| 2024 | -- | $564,955 +7.7% |
| 2023 | -- | $524,550 +18.9% |
| 2022 | -- | $441,101 +8% |
| 2021 | -- | $408,544 +8.4% |
| 2020 | -- | $377,045 -0.6% |
| 2019 | -- | $379,284 +12.9% |
| 2018 | $3,302 | $335,920 +7.3% |
| 2017 | $3,302 -41.9% | $313,192 +11.9% |
| 2016 | $5,687 +8.6% | $280,000 +9.2% |
| 2015 | $5,236 | $256,300 |
| 2014 | $5,236 | $256,300 -1.5% |
| 2013 | -- | $260,200 +19.4% |
| 2012 | -- | $218,000 |
| 2011 | -- | $218,000 +5.7% |
| 2010 | -- | $206,200 -2.9% |
| 2009 | -- | $212,300 +2.5% |
| 2008 | -- | $207,200 |
| 2007 | -- | $207,200 +5.1% |
| 2006 | -- | $197,200 |
| 2005 | -- | $197,200 |
| 2004 | -- | $197,200 |
| 2003 | -- | $197,200 +0.2% |
| 2002 | -- | $196,900 +6.8% |
| 2001 | -- | $184,400 +22.9% |
| 2000 | -- | $150,000 |
Find assessor info on the county website
Monthly payment
Est. payment
Payment breakdown
Explore the cost of this home by adjusting the details. Changes won't be saved.Climate risks
Neighborhood: Glade Crossing
Nearby schools
Schools provided by the listing agent
- Elementary: Grapevine
- Middle: Heritage
- High: Colleyville Heritage
- District: Grapevine-Colleyville ISD
Source: NTREIS. This data may not be complete. We recommend contacting the local school district to confirm school assignments for this home.

Similar homes
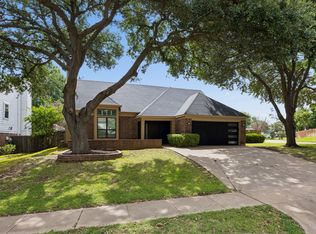
- $629,0004 bd3 ba2.6k sqft3231 Summerfield Dr, Grapevine, TX 76051For Sale
 MLS ID #21369756, Stephanie Turner. NTREIS
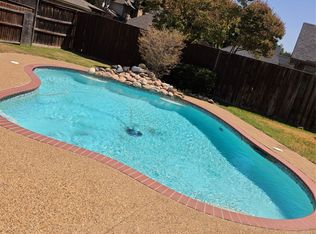
 - $560,0003 bd3 ba2.2k sqft4321 Bradford Dr, Grapevine, TX 76051For Sale
 MLS ID #21373713, Lacy Milani-Ingalls. NTREIS
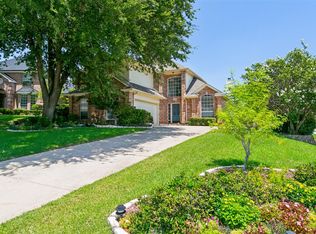
 - $630,0004 bd3 ba2.7k sqft2720 Springhill Dr, Grapevine, TX 76051For Sale
 MLS ID #21335308, Megan Kuehl. NTREIS
 - $620,0005 bd3 ba2.7k sqft2616 Wickersham Ct, Grapevine, TX 76051For Sale
 MLS ID #21337641, Claudia Rottenberger. NTREIS
