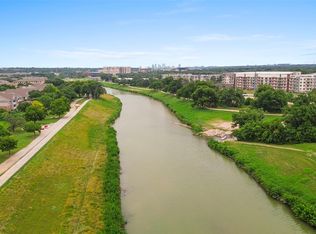
Experience low-maintenance living in this beautifully remodeled 3-bedroom, 2-bath home, updated from top to bottom with new flooring and carpet, light fixtures, cabinetry, and more. The spacious and functional layout features an inviting living area with a cozy wood-burning fireplace and large windows that fill the space with natural light. The stylish galley kitchen offers granite countertops, stainless steel appliances, an included refrigerator, ample cabinetry, and easy flow into the dining area. The downstairs primary bedroom includes a full ensuite bath and generous closet space, while the upstairs secondary bedrooms offer flexibility for guests, a home office, or additional living space. Recent improvements include added attic insulation, a new smart thermostat, an upstairs HVAC sensor, HVAC filter housing and grille, full size washer and dryer, and replaced siding. Step outside to a private, fenced patio overlooking the Trinity River, providing a peaceful setting for relaxing or entertaining. Community amenities include a pool and clubhouse, along with assigned covered parking, gated entry, and exterior landscaping and mowing for a carefree, low-maintenance lifestyle. Conveniently located near Waterside, the Trinity Trails for biking, jogging, and walking, and the Chisholm Trail Parkway.
For sale
$202,000
5662 Cedar Creek Dr, Benbrook, TX 76109
3beds
1,155sqft
Townhouse
Built in 1984
4,268 Square Feet Lot
$200,400 Zestimate®
$175/sqft
$570/mo HOA
What's special
Cozy wood-burning fireplaceStainless steel appliancesNew flooring and carpetGranite countertopsStylish galley kitchenGenerous closet spaceIncluded refrigerator
- 3 days |
- 87 |
- 4 |
Likely to sell faster than
Zillow last checked:
Listing updated:
Listed by:
Donna Swanzy 0668210 817-731-8667,
CENTURY 21 Judge Fite Co. 817-731-8667,
Cassy Nutt 0700099 304-299-3935,
CENTURY 21 Judge Fite Co.
Source: NTREIS,MLS#: 21355120
Facts & features
Interior
Bedrooms & bathrooms
- Bedrooms: 3
- Bathrooms: 2
- Full bathrooms: 2
Primary bedroom
- Features: Ceiling Fan(s), En Suite Bathroom
- Level: First
- Dimensions: 14 x 11
Bedroom
- Features: Ceiling Fan(s)
- Level: Second
- Dimensions: 14 x 11
Bedroom
- Features: Ceiling Fan(s)
- Level: Second
- Dimensions: 12 x 10
Primary bathroom
- Features: Built-in Features, En Suite Bathroom, Granite Counters
- Level: First
- Dimensions: 8 x 9
Dining room
- Level: First
- Dimensions: 9 x 8
Other
- Features: Built-in Features, Granite Counters
- Level: Second
- Dimensions: 5 x 11
Kitchen
- Features: Built-in Features, Galley Kitchen, Granite Counters
- Level: First
- Dimensions: 8 x 9
Living room
- Features: Ceiling Fan(s), Fireplace
- Level: First
- Dimensions: 15 x 12
Utility room
- Features: Utility Room
- Level: First
- Dimensions: 8 x 3
Heating
- Central, Electric
Cooling
- Central Air, Ceiling Fan(s), Electric
Appliances
- Included: Dryer, Dishwasher, Electric Cooktop, Electric Oven, Electric Water Heater, Disposal, Ice Maker, Microwave, Refrigerator, Washer
- Laundry: Washer Hookup, Dryer Hookup, ElectricDryer Hookup, Laundry in Utility Room
Features
- Decorative/Designer Lighting Fixtures, Granite Counters, High Speed Internet, Cable TV, Vaulted Ceiling(s)
- Flooring: Carpet, Luxury Vinyl Plank
- Windows: Window Coverings
- Has basement: No
- Number of fireplaces: 1
- Fireplace features: Wood Burning
Interior area
- Total interior livable area: 1,155 sqft
Video & virtual tour
Property
Parking
- Total spaces: 1
- Parking features: Additional Parking, Assigned, Covered, Carport
- Carport spaces: 1
Features
- Levels: Two
- Stories: 2
- Patio & porch: Front Porch, Patio
- Exterior features: Lighting, Rain Gutters
- Pool features: Fenced, Gunite, In Ground, Outdoor Pool, Pool, Community
- Fencing: Wood
- Has view: Yes
- View description: Water
- Has water view: Yes
- Waterfront features: River Front
Lot
- Size: 4,268 Square Feet
- Features: Landscaped, Sprinkler System
Details
- Parcel number: 05645905
Construction
Type & style
- Home type: Townhouse
- Architectural style: Traditional
- Property subtype: Townhouse
- Attached to another structure: Yes
Materials
- Brick
- Foundation: Slab
- Roof: Composition
Condition
- Year built: 1984
Utilities & green energy
- Sewer: Public Sewer
- Water: Public
- Utilities for property: Sewer Available, Water Available, Cable Available
Community & HOA
Community
- Features: Clubhouse, Fenced Yard, Pool, Community Mailbox, Gated
- Security: Gated Community, Smoke Detector(s)
- Subdivision: Cedar Creek Twnhms
HOA
- Has HOA: Yes
- Amenities included: Maintenance Front Yard
- Services included: All Facilities, Association Management, Insurance, Maintenance Grounds, Maintenance Structure, Pest Control, Sewer, Trash, Water
- HOA fee: $570 monthly
- HOA name: Cedar Creek Hoa
- HOA phone: 817-940-9433
Location
- Region: Benbrook
Financial & listing details
- Price per square foot: $175/sqft
- Tax assessed value: $214,484
- Annual tax amount: $4,392
- Date on market: 8/12/2026
- Cumulative days on market: 3 days
- Listing terms: Cash,Conventional
Estimated market value
$200,400
$186,000 - $214,000
$1,863/mo
Price history
| Date | Event | Price |
|---|---|---|
| 8/12/2026 | Listed for sale | $202,000+6.4%$175/sqft |
Source: NTREIS #21355120 Report a problem | ||
| 4/16/2026 | Sold | -- |
Source: NTREIS #21134563 Report a problem | ||
| 3/24/2026 | Pending sale | $189,900$164/sqft |
Source: NTREIS #21134563 Report a problem | ||
| 3/22/2026 | Contingent | $189,900$164/sqft |
Source: NTREIS #21134563 Report a problem | ||
| 3/20/2026 | Price change | $189,900-9.6%$164/sqft |
Source: NTREIS #21134563 Report a problem | ||
| 2/24/2026 | Pending sale | $210,000$182/sqft |
Source: NTREIS #21134563 Report a problem | ||
| 2/14/2026 | Contingent | $210,000$182/sqft |
Source: NTREIS #21134563 Report a problem | ||
| 1/7/2026 | Price change | $210,000-4.5%$182/sqft |
Source: NTREIS #21134563 Report a problem | ||
| 12/19/2025 | Listed for sale | $220,000+25.8%$190/sqft |
Source: NTREIS #21134563 Report a problem | ||
| 9/25/2021 | Listing removed | -- |
Source: Zillow Rental Network Premium Report a problem | ||
| 9/13/2021 | Listed for rent | $1,550+3.3%$1/sqft |
Source: Zillow Rental Network Premium Report a problem | ||
| 2/12/2020 | Listing removed | $1,500$1/sqft |
Source: Bridge Residential Property Se #14170160 Report a problem | ||
| 9/26/2019 | Price change | $1,500-6.3%$1/sqft |
Source: Bridge Residential Property Se #14170160 Report a problem | ||
| 8/16/2019 | Listed for rent | $1,600$1/sqft |
Source: Bridge Residential Property Services, LLC Report a problem | ||
| 7/9/2019 | Sold | -- |
Source: Agent Provided Report a problem | ||
| 7/1/2019 | Pending sale | $174,900$151/sqft |
Source: Coldwell Banker Apex Realtors #14067721 Report a problem | ||
| 6/10/2019 | Listed for sale | $174,900$151/sqft |
Source: Coldwell Banker Apex Realtors #14067721 Report a problem | ||
| 5/22/2019 | Pending sale | $174,900$151/sqft |
Source: Coldwell Banker Apex Realtors #14067721 Report a problem | ||
| 5/13/2019 | Listed for sale | $174,900+47.6%$151/sqft |
Source: Coldwell Banker Apex, REALTORS #14067721 Report a problem | ||
| 7/16/2014 | Sold | -- |
Source: Agent Provided Report a problem | ||
| 6/3/2014 | Listed for sale | $118,500$103/sqft |
Source: Coldwell Banker Residential Brokerage - Fort Worth Tanglewood #12153161 Report a problem | ||
Public tax history
| Year | Property taxes | Tax assessment |
|---|---|---|
| 2025 | $4,392 -2.5% | $214,484 |
| 2024 | $4,503 +2.2% | $214,484 +3.6% |
| 2023 | $4,406 +0.1% | $207,000 +15.5% |
| 2022 | $4,401 +2.8% | $179,250 +6.5% |
| 2021 | $4,282 -2.2% | $168,298 -0.4% |
| 2020 | $4,377 +14.9% | $169,012 +1.5% |
| 2019 | $3,809 +1.8% | $166,536 +4.7% |
| 2018 | $3,743 +6.1% | $159,000 +6.1% |
| 2017 | $3,528 -5.5% | $149,896 +5.5% |
| 2016 | $3,735 +54.8% | $142,093 +40.8% |
| 2015 | $2,413 | $100,900 |
| 2014 | $2,413 | $100,900 |
| 2013 | -- | $100,900 +0.9% |
| 2012 | -- | $100,000 |
| 2011 | -- | $100,000 -0.2% |
| 2010 | -- | $100,200 -5% |
| 2009 | -- | $105,500 |
| 2008 | -- | $105,500 +6% |
| 2007 | -- | $99,500 +32.7% |
| 2006 | -- | $75,000 +80.4% |
| 2005 | -- | $41,580 |
| 2004 | -- | $41,580 |
| 2003 | -- | $41,580 +3% |
| 2002 | -- | $40,367 |
| 2001 | -- | $40,367 |
Find assessor info on the county website
Monthly payment
Est. payment
Payment breakdown
Explore the cost of this home by adjusting the details. Changes won't be saved.Climate risks
Neighborhood: 76109
Nearby schools
GreatSchools rating
- 5/10Ridglea Hills Elementary SchoolGrades: PK-5Distance: 0.8 mi
- 3/10Monnig Middle SchoolGrades: 6-8Distance: 2.3 mi
- 3/10Arlington Heights High SchoolGrades: 9-12Distance: 3.1 mi
Schools provided by the listing agent
- Elementary: Ridgleahil
- Middle: Morningsid
- High: Arlington Heights
- District: Fort Worth ISD
Source: NTREIS. This data may not be complete. We recommend contacting the local school district to confirm school assignments for this home.
- $166,5002 bd2 ba980 sqft5656 Cedar Creek Dr, Benbrook, TX 76109Off Market
- $--2 bd2 ba980 sqft5660 Cedar Creek Dr, Benbrook, TX 76109Sold
- $--3 bd2 ba1.1k sqft5658 Cedar Creek Dr, Benbrook, TX 76109Sold

- $182,9002 bd2 ba980 sqft5648 Cedar Creek Dr, Benbrook, TX 76109Off Market

- $218,3003 bd2 ba1.1k sqft5650 Cedar Creek Dr, Benbrook, TX 76109Off Market
- $225,3003 bd2 ba1.1k sqft5670 Cedar Creek Dr, Benbrook, TX 76109Off Market
- $--2 bd2 ba980 sqft5668 Cedar Creek Dr, Benbrook, TX 76109Sold
- $223,6003 bd2 ba1.1k sqft5654 Cedar Creek Dr, Benbrook, TX 76109Off Market
A local agent can set up tours, give advice and negotiate with sellers.
Similar homes
- $196,0002 bd2 ba1.2k sqft4420 Harlanwood Dr APT 228, Fort Worth, TX 76109For Sale
 MLS ID #21293529, John Zimmerman. NTREIS
 - $199,0002 bd2 ba1.2k sqft4320 Bellaire Dr S APT 240W, Fort Worth, TX 76109For Sale
 MLS ID #21218970, Chase Bray. NTREIS
 - $219,9003 bd2 ba1.1k sqft2817 Eddie Pl, Fort Worth, TX 76140For Sale
 MLS ID #21353483, Ashley Ware. NTREIS
 - $205,0003 bd2 ba1.4k sqft4511 Alamosa St, Fort Worth, TX 76119For Sale
 MLS ID #21262126, Huma Azim. NTREIS
 - $215,0003 bd2 ba1.1k sqft5517 Fletcher Ave, Fort Worth, TX 76107For SaleMLS ID #21236220, Erin Isaac. NTREIS
- $289,9003 bd2 ba1.4k sqft1500 High Ridge Rd, Benbrook, TX 76126For SaleMLS ID #21354498, Misty Quigley. NTREIS
- $195,0001 bd1 ba912 sqft4415 Bellaire Dr S APT 203S, Fort Worth, TX 76109For SaleMLS ID #21184532, Denise Johnson. NTREIS
- $214,9003 bd1 ba1k sqft2609 Avenue G, Fort Worth, TX 76105For SaleMLS ID #21347363, Justin Brown. NTREIS
- $230,0002 bd2 ba1.1k sqft2114 Valleywood Dr, Arlington, TX 76013For SaleMLS ID #21353924, John Pollock. NTREIS
- $229,9993 bd2 ba1k sqft917 E Jessamine St, Fort Worth, TX 76104For SaleMLS ID #21334369, Ana Cecilia Valdez. NTREIS
- $218,0003 bd2 ba1.2k sqft936 E Ramsey Ave, Fort Worth, TX 76104For SaleMLS ID #21169913, Brook Armstrong. NTREIS
- $230,0003 bd2 ba1.2k sqft3505 Panola Ave, Fort Worth, TX 76103For SaleMLS ID #21348881, LC Timms. NTREIS
- $215,0003 bd2 ba1.2k sqft3613 Ada Ave, Fort Worth, TX 76105For SaleMLS ID #21293420, Rebekah Gilbert. NTREIS
- $229,9003 bd1 ba1.1k sqft1409 Scotland Ave, Azle, TX 76020For SaleMLS ID #21353036, Nikki Davis. NTREIS
- $245,0003 bd2 ba1.3k sqft1041 Tennessee Trl, Arlington, TX 76017For SaleMLS ID #21345761, Nancy Granby. NTREIS
- $200,0002 bd2 ba860 sqft1245 Lowe St, Fort Worth, TX 76110For SaleMLS ID #21297535, Crystal Solensky. NTREIS
- $210,0002 bd1 ba1k sqft826 Mirike Dr, White Settlement, TX 76108For SaleMLS ID #21203120, Amy Trott. NTREIS
- $215,0002 bd2 ba1.1k sqft1257 Roaring Springs Rd, Fort Worth, TX 76114For SaleMLS ID #21083544, Mindy Poitevent. NTREIS
- $132,9002 bd2 ba1k sqft1122 Millview Dr #1304, Arlington, TX 76012For SaleMLS ID #21360087, Ana Mahdi. NTREIS
- $219,9003 bd2 ba1.1k sqft5921 Sea Breeze Ln, Fort Worth, TX 76135For SaleMLS ID #21086735, Jeff Robillard. NTREIS
