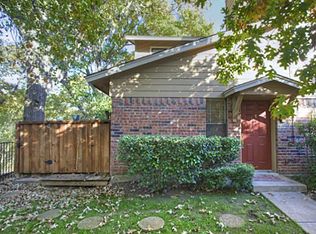
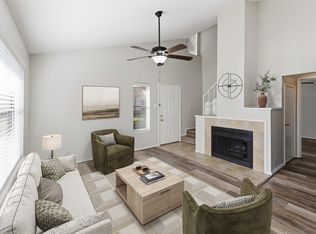
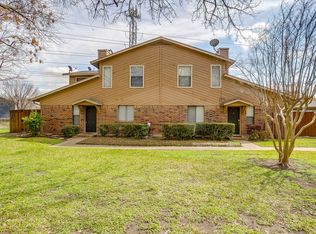
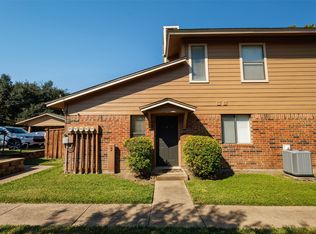
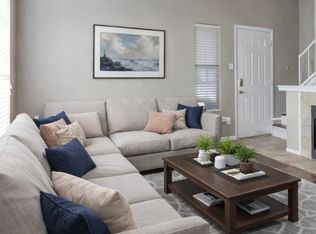
Premier, Pool-facing 2 bedroom 2 baths residence in Gated community by Trinity Trails, Whole Foods, and Country Day school. A full suite downstairs and another full suite upstairs is ideal for privacy. Updated with hardy commercial granite, cabinetry, faucets, matching light fixtures, luxe Kohler toilets, and a new electrical panel. ALL appliances (even washer and dryer) are included (in present condition). HOA conveniently covers exterior (roof, siding), water, sewer, trash, landscaping, making it easy to lock and go or enjoy a relaxing lifestyle, plus it saves you money on insurance. Enjoy the pool view from your living room next to the cozy fireplace. Soak in warm sunshine in your brand new private patio (brand new patio enclosure in January 2026). The pool is transquil. Trinity Trails are directly next to this gated community. Are you going to miss out on good times? Own your paradise before spring market buyers outbid you. Make your offer today! Quick closing is available for qualified buyers. Don't have a proven income? Consider using DSCR mortgage.
For sale
Price cut: $500 (5/25)
$205,000
5664 Cedar Creek Dr, Benbrook, TX 76109
2beds
980sqft
Est.:
Single Family Residence
Built in 1984
3,615.48 Square Feet Lot
$-- Zestimate®
$209/sqft
$484/mo HOA
What's special
Cozy fireplaceBrand new private patioNew electrical panelLuxe kohler toiletsFull suite downstairsFull suite upstairsMatching light fixtures
- 564 days |
- 343 |
- 4 |
Zillow last checked:
Listing updated:
Listed by:
Olga Johnson 0627898,
Olga Johnson 281-380-8606
Source: NTREIS,MLS#: 20772027
Tour with a local agent
Facts & features
Interior
Bedrooms & bathrooms
- Bedrooms: 2
- Bathrooms: 2
- Full bathrooms: 2
Primary bedroom
- Features: Ceiling Fan(s), En Suite Bathroom
- Level: First
- Dimensions: 11 x 13
Primary bedroom
- Features: Built-in Features, Ceiling Fan(s), Linen Closet
- Level: Second
- Dimensions: 12 x 13
Primary bathroom
- Features: Built-in Features, En Suite Bathroom, Granite Counters, Stone Counters
- Level: First
- Dimensions: 6 x 11
Primary bathroom
- Features: Built-in Features, En Suite Bathroom, Granite Counters, Linen Closet, Stone Counters
- Level: Second
- Dimensions: 6 x 11
Living room
- Features: Ceiling Fan(s), Fireplace
- Level: First
- Dimensions: 15 x 13
Heating
- Central, Electric, Fireplace(s)
Cooling
- Central Air, Ceiling Fan(s), Electric
Appliances
- Included: Dryer, Dishwasher, Electric Cooktop, Electric Oven, Electric Water Heater, Disposal, Microwave, Refrigerator, Washer
- Laundry: Washer Hookup, Laundry in Utility Room
Features
- Built-in Features, Decorative/Designer Lighting Fixtures, Granite Counters, Multiple Master Suites, Open Floorplan, Vaulted Ceiling(s), Walk-In Closet(s)
- Flooring: Carpet, Ceramic Tile, Engineered Hardwood
- Windows: Window Coverings
- Has basement: No
- Number of fireplaces: 1
- Fireplace features: Living Room, Wood Burning
Interior area
- Total interior livable area: 980 sqft
Video & virtual tour
Property
Parking
- Total spaces: 1
- Parking features: Additional Parking, Assigned, Carport
- Carport spaces: 1
Features
- Levels: Two
- Stories: 2
- Patio & porch: Enclosed, Patio, Side Porch
- Pool features: In Ground, Pool, Community
Lot
- Size: 3,615.48 Square Feet
Details
- Parcel number: 05645956
Construction
Type & style
- Home type: SingleFamily
- Architectural style: Traditional
- Property subtype: Single Family Residence
- Attached to another structure: Yes
Materials
- Brick
- Foundation: Slab
- Roof: Composition
Condition
- Year built: 1984
Utilities & green energy
- Sewer: Public Sewer
- Water: Public
- Utilities for property: Electricity Connected, Sewer Available, Underground Utilities, Water Available
Green energy
- Water conservation: Low-Flow Fixtures
Community & HOA
Community
- Features: Clubhouse, Gated, Pool, Community Mailbox, Curbs
- Security: Smoke Detector(s)
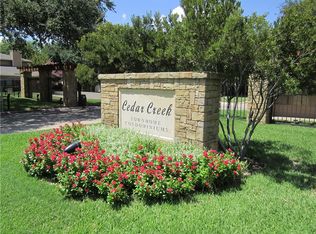
- Subdivision: Cedar Creek Townhomes
HOA
- Has HOA: Yes
- Amenities included: Maintenance Front Yard
- Services included: All Facilities, Association Management, Maintenance Grounds, Maintenance Structure, Pest Control, Sewer, Security, Trash, Water
- HOA fee: $484 monthly
- HOA name: Associa
- HOA phone: 214-368-4030
Location
- Region: Benbrook
Financial & listing details
- Price per square foot: $209/sqft
- Tax assessed value: $180,026
- Annual tax amount: $3,686
- Date on market: 11/7/2024
- Cumulative days on market: 563 days
- Listing terms: Cash,Conventional,FHA,VA Loan
- Exclusions: Personal belongings and decor. Minerals not owned.
Estimated market value
Not available
Estimated sales range
Not available
Not available
Price history
| Date | Event | Price |
|---|---|---|
| 5/25/2026 | Price change | $205,000-0.2%$209/sqft |
Source: NTREIS #20772027 Report a problem | ||
| 5/18/2026 | Price change | $205,500-0.2%$210/sqft |
Source: NTREIS #20772027 Report a problem | ||
| 5/11/2026 | Price change | $205,900-0.3%$210/sqft |
Source: NTREIS #20772027 Report a problem | ||
| 5/4/2026 | Price change | $206,500-0.2%$211/sqft |
Source: NTREIS #20772027 Report a problem | ||
| 4/19/2026 | Price change | $206,900-0.5%$211/sqft |
Source: NTREIS #20772027 Report a problem | ||
| 4/14/2026 | Price change | $207,900-0.3%$212/sqft |
Source: NTREIS #20772027 Report a problem | ||
| 4/10/2026 | Price change | $208,500-0.5%$213/sqft |
Source: NTREIS #20772027 Report a problem | ||
| 3/27/2026 | Price change | $209,500-0.2%$214/sqft |
Source: NTREIS #20772027 Report a problem | ||
| 12/24/2025 | Price change | $209,900-2.1%$214/sqft |
Source: NTREIS #20772027 Report a problem | ||
| 11/26/2025 | Price change | $214,500-0.2%$219/sqft |
Source: NTREIS #20772027 Report a problem | ||
| 11/17/2025 | Price change | $215,000-0.2%$219/sqft |
Source: NTREIS #20772027 Report a problem | ||
| 11/7/2025 | Price change | $215,500-0.2%$220/sqft |
Source: NTREIS #20772027 Report a problem | ||
| 10/21/2025 | Price change | $216,000-0.1%$220/sqft |
Source: NTREIS #20772027 Report a problem | ||
| 9/5/2025 | Price change | $216,250-0.1%$221/sqft |
Source: NTREIS #20772027 Report a problem | ||
| 8/29/2025 | Price change | $216,500+0%$221/sqft |
Source: NTREIS #20772027 Report a problem | ||
| 7/23/2025 | Price change | $216,4000%$221/sqft |
Source: NTREIS #20772027 Report a problem | ||
| 7/17/2025 | Price change | $216,5000%$221/sqft |
Source: NTREIS #20772027 Report a problem | ||
| 6/21/2025 | Price change | $216,600-0.1%$221/sqft |
Source: NTREIS #20772027 Report a problem | ||
| 5/30/2025 | Price change | $216,8000%$221/sqft |
Source: NTREIS #20772027 Report a problem | ||
| 5/17/2025 | Price change | $216,900-0.3%$221/sqft |
Source: NTREIS #20772027 Report a problem | ||
| 5/3/2025 | Price change | $217,500-0.2%$222/sqft |
Source: NTREIS #20772027 Report a problem | ||
| 4/30/2025 | Price change | $218,000-0.2%$222/sqft |
Source: NTREIS #20772027 Report a problem | ||
| 4/25/2025 | Price change | $218,500-0.2%$223/sqft |
Source: NTREIS #20772027 Report a problem | ||
| 4/18/2025 | Price change | $218,888-0.1%$223/sqft |
Source: NTREIS #20772027 Report a problem | ||
| 4/11/2025 | Listed for sale | $219,000$223/sqft |
Source: NTREIS #20772027 Report a problem | ||
| 12/29/2023 | Sold | -- |
Source: NTREIS #20387899 Report a problem | ||
Public tax history
| Year | Property taxes | Tax assessment |
|---|---|---|
| 2025 | $3,686 -2.5% | $180,026 |
| 2024 | $3,780 -4% | $180,026 -2.7% |
| 2023 | $3,938 -3.2% | $185,000 +11.6% |
| 2022 | $4,068 +5.1% | $165,702 +8.9% |
| 2021 | $3,872 -1.7% | $152,201 |
| 2020 | $3,941 +3.6% | $152,201 |
| 2019 | $3,803 -0.8% | $152,201 +2.7% |
| 2018 | $3,834 +7.4% | $148,213 +8% |
| 2017 | $3,569 +61.4% | $137,224 +5.4% |
| 2016 | $2,212 +4.9% | $130,200 +45.8% |
| 2015 | $2,109 | $89,300 |
| 2014 | $2,109 | $89,300 |
| 2013 | -- | $89,300 +0.9% |
| 2012 | -- | $88,500 |
| 2011 | -- | $88,500 -0.2% |
| 2010 | -- | $88,700 -5% |
| 2009 | -- | $93,400 |
| 2008 | -- | $93,400 +6.5% |
| 2007 | -- | $87,700 +34.9% |
| 2006 | -- | $65,000 +84.2% |
| 2005 | -- | $35,280 |
| 2004 | -- | $35,280 |
| 2003 | -- | $35,280 +3% |
| 2002 | -- | $34,251 |
| 2001 | -- | $34,251 |
Find assessor info on the county website
Monthly payment
Est. payment$--/mo
Payment breakdown
Explore the cost of this home by adjusting the details. Changes won't be saved.
All calculations are estimates and provided by Zillow, Inc. for informational purposes only. Actual amounts may vary.
HOA fees may include property taxes on listings classified as Co-Ops. Contact the listing agent and/or owner for fee details.
Mortgage interest rates are dependent on a number of factors, including credit score, down payment, and repayment length. Interest rate data provided by Zillow Group Marketplace, Inc. as of 1/1/1970 from various mortgage lenders with which we have lead or other similar arrangements; the Estimated Payment is an average of those rates.
See how much you could borrow to make a competitive offer.
Climate risks
Neighborhood: 76109
Nearby schools
GreatSchools rating
- 5/10Ridglea Hills Elementary SchoolGrades: PK-5Distance: 0.8 mi
- 3/10Monnig Middle SchoolGrades: 6-8Distance: 2.3 mi
- 3/10Arlington Heights High SchoolGrades: 9-12Distance: 3.1 mi
Schools provided by the listing agent
- Elementary: Ridgleahil
- Middle: Monnig
- High: Arlngtnhts
- District: Fort Worth ISD
Source: NTREIS. This data may not be complete. We recommend contacting the local school district to confirm school assignments for this home.
A local agent can set up tours, give advice and negotiate with sellers.
A local lender can help you make sure your offer is ready when you are.
- Texas
- Tarrant County
- Benbrook
- 76109
- 5664 Cedar Creek Dr
Nearby cities
Nearby neighborhoods
Nearby zip codes
Other Benbrook Topics
