This beautifully updated home offers a warm and inviting blend of comfort, style and versatility. Featuring a remodeled kitchen and
bathrooms, this home is move-in ready with modern touches through-out. Enjoy the added, energy saving bonus of solar panels that will be paid off at closing!
Freshly updated paint and flooring make this home feel bright, clean and refreshed. One of the great features about this home is the
outdoor flex space that can be used as a man cave, she shed, office, or gaming space. Perfect for anyone needing their own retreat!
With close proximity to schools, shopping and parks, along with the beautiful updates and solar panels, this home offers the best of functionality and
style. Schedule your appointment today!
For sale
$350,000
6411 Brooklawn Dr, Arlington, TX 76018
3beds
1,117sqft
Single Family Residence
Built in 1987
7,840 Square Feet Lot
$338,900 Zestimate®
$313/sqft
$-- HOA
What's special
Bright clean and refreshedFreshly updated paintSolar panelsOutdoor flex spaceBeautifully updated homeRemodeled kitchen
- 1 day |
- 40 |
- 1 |
Zillow last checked:
Listing updated:
Listed by:
Kathryn Chappell 0811847 817-870-1600,
RE/MAX Trinity 817-870-1600
Source: NTREIS,MLS#: 21358590
Facts & features
Interior
Bedrooms & bathrooms
- Bedrooms: 3
- Bathrooms: 2
- Full bathrooms: 2
Primary bedroom
- Features: En Suite Bathroom
- Level: First
- Dimensions: 13 x 11
Bedroom
- Level: First
- Dimensions: 10 x 14
Bedroom
- Level: First
- Dimensions: 10 x 10
Dining room
- Level: First
- Dimensions: 11 x 9
Living room
- Features: Fireplace
- Level: First
- Dimensions: 18 x 14
Heating
- Electric, Solar
Cooling
- Ceiling Fan(s), Electric
Appliances
- Included: Electric Range, Refrigerator
Features
- Double Vanity
- Has basement: No
- Number of fireplaces: 1
- Fireplace features: Wood Burning
Interior area
- Total interior livable area: 1,117 sqft
Video & virtual tour
Property
Parking
- Total spaces: 2
- Parking features: Driveway
- Attached garage spaces: 2
Features
- Levels: One
- Stories: 1
- Exterior features: Other, Storage
- Pool features: None
- Fencing: Back Yard
Lot
- Size: 7,840 Square Feet
Details
- Parcel number: 05781930
Construction
Type & style
- Home type: SingleFamily
- Architectural style: Detached
- Property subtype: Single Family Residence
Materials
- Brick
- Foundation: Slab
Condition
- Year built: 1987
Utilities & green energy
- Electric: Photovoltaics Third-Party Owned
- Sewer: Public Sewer
- Water: Public
- Utilities for property: Sewer Available, Water Available
Green energy
- Energy generation: Solar
Community & HOA
Community
- Subdivision: Brookmeadow Add
HOA
- Has HOA: No
Location
- Region: Arlington
Financial & listing details
- Price per square foot: $313/sqft
- Tax assessed value: $243,443
- Annual tax amount: $5,322
- Date on market: 8/14/2026
- Cumulative days on market: 2 days
- Listing terms: Cash,Conventional,FHA,VA Loan
Estimated market value
$338,900
$322,000 - $356,000
$2,123/mo
Price history
| Date | Event | Price |
|---|---|---|
| 8/14/2026 | Listed for sale | $350,000$313/sqft |
Source: NTREIS #21358590 Report a problem | ||
Public tax history
| Year | Property taxes | Tax assessment |
|---|---|---|
| 2025 | $3,309 0% | $243,443 |
| 2024 | $3,310 +9.8% | $243,443 +8.8% |
| 2023 | $3,014 -21.1% | $223,665 +10.1% |
| 2022 | $3,818 +2.4% | $203,067 +21.8% |
| 2021 | $3,728 +7.3% | $166,718 +7.9% |
| 2020 | $3,475 +13.4% | $154,495 -0.6% |
| 2019 | $3,064 +7.6% | $155,390 +20.4% |
| 2018 | $2,847 +10.4% | $129,070 +10% |
| 2017 | $2,578 -2.7% | $117,336 +17.9% |
| 2016 | $2,649 +20% | $99,542 +7.6% |
| 2015 | $2,208 | $92,500 +10.5% |
| 2014 | $2,208 | $83,700 +9.4% |
| 2013 | -- | $76,500 +0.7% |
| 2012 | -- | $76,000 |
| 2011 | -- | $76,000 -0.3% |
| 2010 | -- | $76,200 -20.1% |
| 2009 | -- | $95,400 |
| 2008 | -- | $95,400 |
| 2007 | -- | $95,400 |
| 2006 | -- | $95,400 |
| 2005 | -- | $95,400 +16.8% |
| 2004 | -- | $81,700 +6.7% |
| 2003 | -- | $76,600 -0.1% |
| 2002 | -- | $76,700 +7.4% |
| 2001 | -- | $71,400 +11.9% |
| 2000 | -- | $63,800 |
Find assessor info on the county website
Monthly payment
Est. payment
Payment breakdown
Explore the cost of this home by adjusting the details. Changes won't be saved.Climate risks
Neighborhood: Southeast
Nearby schools
GreatSchools rating
- 4/10Bebensee Elementary SchoolGrades: PK-6Distance: 1.2 mi
- 7/10Ousley Junior High SchoolGrades: 7-8Distance: 0.5 mi
- 4/10Seguin High SchoolGrades: 9-12Distance: 1 mi
Schools provided by the listing agent
- Elementary: Bebensee
- Middle: Ousley
- High: Seguin
- District: Arlington ISD
Source: NTREIS. This data may not be complete. We recommend contacting the local school district to confirm school assignments for this home.
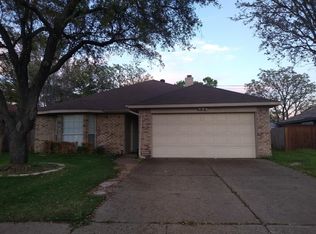
- $289,0003 bd2 ba1.7k sqft6409 Brooklawn Dr, Arlington, TX 76018Off Market
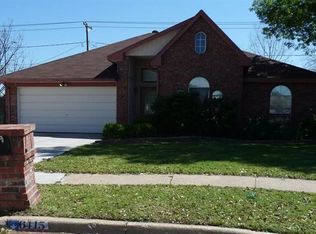
- $292,7003 bd2 ba1.4k sqft6415 Brooklawn Dr, Arlington, TX 76018Off Market
- $323,4004 bd2 ba2.1k sqft6407 Brooklawn Dr, Arlington, TX 76018Off Market
- $327,6003 bd3 ba1.8k sqft1225 Brookvalley Dr, Arlington, TX 76018Off Market

- $372,6004 bd2 ba2.1k sqft6417 Brooklawn Dr, Arlington, TX 76018Off Market
- $279,1003 bd2 ba1.4k sqft6405 Brooklawn Dr, Arlington, TX 76018Off Market
- $322,7003 bd2 ba2.3k sqft1226 Brookvalley Dr, Arlington, TX 76018Off Market
- $327,2003 bd2 ba2.2k sqft1224 Brooklawn Dr, Arlington, TX 76018Off Market
A local agent can set up tours, give advice and negotiate with sellers.
Similar homes
- $305,0003 bd2 ba1.6k sqft2301 Villanova St, Arlington, TX 76018For Sale
 MLS ID #21359013, Mark Cabal. NTREIS
 - $299,9213 bd3 ba1.4k sqft215 Ironbark Dr, Arlington, TX 76018For Sale
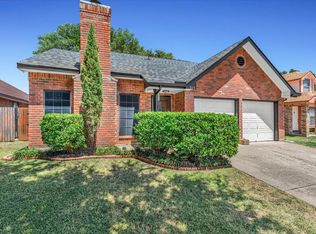 MLS ID #21291963, Joe Livingston. NTREIS
 - $--3 bd2 ba1.3k sqft5004 S Prairieview Ct, Arlington, TX 76017Auction
 Auction.com 2
 - $277,5003 bd2 ba1.3k sqft1105 Mapleview Dr, Arlington, TX 76018For Sale
 MLS ID #21350640, Leydi Cruz Turcios. NTREIS
 - $319,9993 bd2 ba1.4k sqft6314 Brookbriar Ct, Arlington, TX 76018For SaleMLS ID #21323185, Amy Proctor. NTREIS
- $349,9003 bd2 ba1.5k sqft819 Lovingham Dr, Arlington, TX 76017For SaleMLS ID #21354626, Paul Siemer. NTREIS
- $347,7003 bd2 ba1.6k sqft1634 Powder Horn Ln, Arlington, TX 76018For SaleMLS ID #21071168, Miguel Picart. NTREIS
- $325,0003 bd2 ba1.6k sqft807 Bastrop Dr, Arlington, TX 76002For SaleMLS ID #21358916, Susie Deng. NTREIS
- $275,0003 bd2 ba1.4k sqft800 Bracken Pl, Arlington, TX 76017For SaleMLS ID #21355966, Lee Harbaugh. NTREIS
- $305,0003 bd2 ba1.4k sqft6724 Cherrytree Dr, Arlington, TX 76001For SaleMLS ID #21348816, Alisha Mathenia. NTREIS
- $295,0003 bd2 ba1.3k sqft2401 Bennington Dr, Arlington, TX 76018For SaleMLS ID #21348361, Cris Salinas. NTREIS
- $299,0003 bd3 ba1.5k sqft622 Mission Hills Dr, Arlington, TX 76018For SaleMLS ID #21324616, Francisco Martinez. NTREIS
- $285,9993 bd2 ba1.4k sqft5612 Polo Club Dr, Arlington, TX 76017For SaleMLS ID #21354880, Karen Jaimes. NTREIS
- $325,0003 bd3 ba1.6k sqft2908 Ashbury Dr, Arlington, TX 76015For SaleMLS ID #21355324, Michael Greiner. NTREIS
- $321,0003 bd2 ba1.4k sqft310 Valley Spring Dr, Arlington, TX 76018For SaleMLS ID #21296374, Tabor Campbell. NTREIS
- $300,0003 bd2 ba1.6k sqft5537 Silver Maple Dr, Arlington, TX 76018For SaleMLS ID #21331373, Jim Glynn. NTREIS
- $305,0003 bd2 ba1.4k sqft111 Iberis Ct, Arlington, TX 76018For SaleMLS ID #21340718, Alisha Timon. NTREIS
- $315,0003 bd2 ba1.5k sqft5301 Rio Bravo Dr, Arlington, TX 76017For SaleMLS ID #21351135, Ken Phuong. NTREIS
- $320,0003 bd2 ba1.5k sqft5310 Pocassett Dr, Arlington, TX 76018For SaleMLS ID #21317557, Mimi Hoang. NTREIS
- $295,0003 bd3 ba1.4k sqft5600 Fox Hunt Dr, Arlington, TX 76017For SaleMLS ID #21358944, Starling Oliver. NTREIS
