Skip main navigation
Sold
  • Price Unknown

    2924 Beutel Rd, Lorena, TX 76655

    3beds
    1,764sqft
    Single Family Residence
    Built in 2020
    6,621 Square Feet Lot
    $272,600 Zestimate®
    $--/sqft
    $2,280 Estimated rent

    Home value

    $272,600

    $256,000 - $292,000

    $2,280/mo

    Zestimate® history
    Loading
    Loading...

    Owner options

    List your home for rent

    $2,280/mo

    Rent Zestimate®

    Find your next renter with Zillow Rental Manager. Plus, with online applications, you can quickly screen prospective tenants – for free.

    Learn more

    $2,280/mo

    Rent Zestimate®

    Refinance and save

    $20/mo

    Est. payment

    Refinancing to a lower rate could help reduce your monthly payments and save thousands over the life of the loan.

    See today's rates

    $20/mo

    Est. payment

    Explore your selling options

    Work with a Zillow partner agent

    Leverage their expertise and Zillow's premium Showcase listings to get your home seen by more buyers.

    Get started

    List with your own agent

    Get your home in front of millions of buyers by listing it on Zillow.

    Learn how to do it

    Sell it yourself

    Take full control of how buyers see your home on Zillow by listing For Sale by Owner (FSBO).

    List your home

    What's special

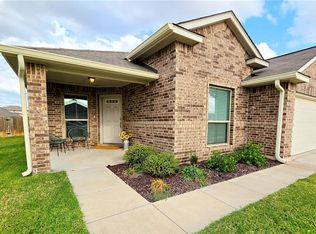
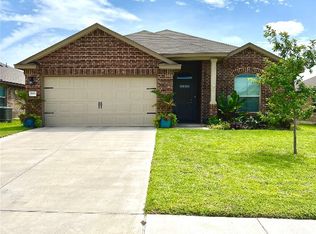
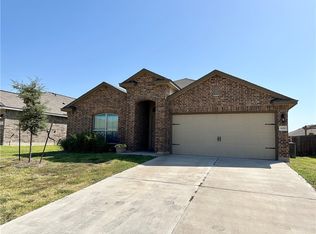
    Built in 2020 in sought-after Park Meadows within Midway ISD, this beautifully maintained 3-bedroom home plus office (potential 4th bedroom) offers a functional and flexible layout. The open-concept kitchen, dining, and living area flows seamlessly to the backyard patio, perfect for entertaining. Main living areas feature durable porcelain wood-look tile, while the bedrooms offer plush memory foam carpet, all recently updated. The private primary suite includes a soaking tub, walk-in shower, double vanities, and a spacious walk-in closet with built-ins. Additional features include ceiling fans throughout, whole-house water softener and filtration system, full (front and back) sprinkler system, recessed lighting, a separate laundry room with cabinetry, and abundant storage. Numerous updates throughout. Move-in ready and exceptionally well cared for!

    Zillow last checked:

    Listing updated:

    Listed by:

    Jennifer Robbins 0491231,

    CIF Real Estate Services, Inc. 254-752-5885,

    Matthew Stufflebeam 0550140 254-523-7959,

    CIF Real Estate Services, Inc.

    Bought with:

    Amber Rayborn

    Bluebonnet Properties Inc.

    Source: NTREIS,MLS#: 21179598

    Facts & features

    Interior

    Bedrooms & bathrooms
    • Bedrooms: 3
    • Bathrooms: 2
    • Full bathrooms: 2
    Primary bedroom
    • Level: First
    • Dimensions: 0 x 0
    Bedroom
    • Level: First
    • Dimensions: 0 x 0
    Living room
    • Level: First
    • Dimensions: 0 x 0
    Office
    • Level: First
    • Dimensions: 0 x 0
    Heating
    • Central, Electric
    Cooling
    • Central Air, Ceiling Fan(s), Electric
    Appliances
    • Included: Dishwasher, Electric Range, Electric Water Heater, Disposal, Microwave
    • Laundry: Washer Hookup, Dryer Hookup, ElectricDryer Hookup, Laundry in Utility Room
    Features
    • Decorative/Designer Lighting Fixtures, Kitchen Island, Cable TV
    • Flooring: Carpet, Other, Tile
    • Windows: Window Coverings
    • Has basement: No
    • Has fireplace: No
    Interior area
    • Total interior livable area: 1,764 sqft

    Property

    Parking
    • Total spaces: 2
    • Parking features: Concrete, Door-Single, Driveway, Garage Faces Front, Garage, Garage Door Opener, Inside Entrance
    • Attached garage spaces: 2
    • Has uncovered spaces: Yes
    Features
    • Levels: One
    • Stories: 1
    • Patio & porch: Covered
    • Pool features: None
    Lot
    • Size: 6,621 Square Feet
    Details
    • Parcel number: 362522030012260
    • Other equipment: Irrigation Equipment

    Construction

    Type & style
    • Home type: SingleFamily
    • Architectural style: Detached
    • Property subtype: Single Family Residence
    Materials
    • Foundation: Slab
    • Roof: Composition
    Condition
    • Year built: 2020

    Utilities & green energy

    • Sewer: Public Sewer
    • Water: Public
    • Utilities for property: Electricity Connected, Sewer Available, Separate Meters, Water Available, Cable Available

    Community & HOA

    Community
    • Features: Curbs, Playground
    • Subdivision: Park Meadows Add
    HOA
    • Has HOA: Yes
    • Services included: Maintenance Grounds
    • HOA fee: $20 monthly
    • HOA name: Berkshire Hathaway HOA
    • HOA phone: 979-703-1819
    Location
    • Region: Lorena

    Financial & listing details

    • Tax assessed value: $298,940
    • Annual tax amount: $6,453
    • Date on market: 2/13/2026
    • Cumulative days on market: 4 days
    • Listing terms: Cash,FHA,VA Loan
    • Electric utility on property: Yes

    Price history

    DateEventPrice
    5/1/2026Listing removed$2,195$1/sqft
    Source: Zillow Rentals Report a problem
    4/24/2026Listed for rent$2,195$1/sqft
    Source: Zillow Rentals Report a problem
    3/9/2026Sold--
    Source: NTREIS #21179598 Report a problem
    2/17/2026Pending sale$275,000$156/sqft
    Source: NTREIS #21179598 Report a problem
    2/13/2026Listed for sale$275,000-12.7%$156/sqft
    Source: NTREIS #21179598 Report a problem
    10/4/2024Listing removed$315,000$179/sqft
    Source: NextHome #225780 Report a problem
    9/28/2024Listed for sale$315,000$179/sqft
    Source: WMLS #225780 Report a problem

    Public tax history

    YearProperty taxesTax assessment
    2025$4,524 +3.1%$298,940 +7.5%
    2024$4,389 +13.2%$278,205 +10%
    2023$3,876 -13.3%$252,914 +10%
    2022$4,473 -1.6%$229,922 +10%
    2021$4,547 $209,020 +858.8%
    2020-- $21,800 +9.4%
    2019-- $19,920
    Find assessor info on the county website

    Neighborhood: 76655

    Nearby schools

    GreatSchools rating
    Schools provided by the listing agent
    • Elementary: Park Hill
    • Middle: Midway
    • High: Midway
    • District: Midway ISD

    Source: NTREIS. This data may not be complete. We recommend contacting the local school district to confirm school assignments for this home.