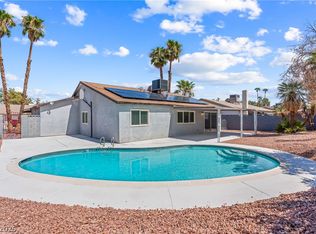
Check out this lovelу 4 bеd, 3 bаth residеncе now for sale in Bеlla Εstate recently remodeled interior! New flooring, new drywall, new paint and recently installed HVAC and roof. Featuring a sizable front yard and converted 2 car garage into a livable studio with bathroom, it's sure to be the one for you! Inside you will find sizable dining & living areas, a kitchen equipped w/everything you'll need for home cooking, and sizable bedrooms which promise you and your loved ones a good night's sleep! Also including a large backyard w/a refreshing pool, this home is a true gem! Act now before it's gone!
Active
$440,000
2924 Lindell Rd, Las Vegas, NV 89146
4beds
1,906sqft
Single Family Residence
Built in 1973
7,405 Square Feet Lot
$430,600 Zestimate®
$231/sqft
$-- HOA
What's special
Refreshing poolLarge backyardSizable front yardSizable bedroomsRecently remodeled interiorNew flooringNew paint
- 33 days
- 264
- 0
Zillow last checked:
Listing updated:
Listed by:
Eduardo Tinoco S.0177563 Eddie@tinocogroup.life,
Sphere Real Estate
Source: LVR,MLS#: 2820278 Originating MLS: Greater Las Vegas Association of Realtors Inc
Originating MLS: Greater Las Vegas Association of Realtors IncFacts & features
Interior
Bedrooms & bathrooms
- Bedrooms: 4
- Bathrooms: 3
- Full bathrooms: 3
Primary bedroom
- Description: Closet
- Dimensions: 12x18
Bedroom 2
- Description: Closet
- Dimensions: 10x12
Bedroom 3
- Description: Closet
- Dimensions: 10x12
Bedroom 4
- Description: Walk-In Closet(s)
- Dimensions: 10x12
Primary bathroom
- Description: Shower Only
- Dimensions: 5x7
Dining room
- Description: Dining Area
- Dimensions: 12x14
Kitchen
- Description: Custom Cabinets,Granite Countertops,Hardwood Flooring,Stainless Steel Appliances
- Dimensions: 8x10
Living room
- Description: Vaulted Ceiling
- Dimensions: 14x18
Heating
- Central, Gas
Cooling
- Central Air, Electric
Appliances
- Included: Dryer, Dishwasher, Gas Cooktop, Disposal, Gas Water Heater, Microwave, Refrigerator, Water Heater, Washer
- Laundry: Electric Dryer Hookup, Gas Dryer Hookup, In Garage, Laundry Room
Features
- Ceiling Fan(s), Primary Downstairs, Window Treatments
- Flooring: Hardwood
- Windows: Double Pane Windows, Plantation Shutters
- Number of fireplaces: 1
- Fireplace features: Gas, Living Room
Interior area
- Total structure area: 1,906
- Total interior livable area: 1,906 sqft
Property
Parking
- Parking features: Attached, Finished Garage, Garage, Inside Entrance, Open, Private
- Has attached garage: Yes
- Has uncovered spaces: Yes
Features
- Stories: 1
- Exterior features: Private Yard, Sprinkler/Irrigation
- Has private pool: Yes
- Pool features: In Ground, Private
- Fencing: Block,Back Yard
Lot
- Size: 7,405 Square Feet
- Features: Desert Landscaping, Landscaped, Rocks, Sprinklers Timer, Trees, < 1/4 Acre
Details
- Parcel number: 16312710144
- Zoning description: Single Family
- Horse amenities: None
Construction
Type & style
- Home type: SingleFamily
- Architectural style: One Story
- Property subtype: Single Family Residence
Materials
- Drywall
- Roof: Composition,Shingle
Condition
- Resale
- Year built: 1973
Utilities & green energy
- Electric: Photovoltaics None
- Sewer: Public Sewer
- Water: Public
- Utilities for property: Underground Utilities
Green energy
- Energy efficient items: Windows
Community & HOA
Community
- Subdivision: Bella Estate
HOA
- Has HOA: No
- Amenities included: None
Location
- Region: Las Vegas
Financial & listing details
- Price per square foot: $231/sqft
- Tax assessed value: $190,543
- Annual tax amount: $1,759
- Date on market: 9/21/2026
- Listing agreement: Exclusive Right To Sell
- Listing terms: Cash,Conventional,FHA,VA Loan
- Ownership: Single Family Residential
Estimated market value
$430,600
$409,000 - $452,000
$2,683/mo
Price history
| Date | Event | Price |
|---|---|---|
| 9/21/2026 | Listed for sale | $440,000+225.9%$231/sqft |
Source:  LVR #2820278 Report a problem LVR #2820278 Report a problem | ||
| 8/1/2000 | Sold | $135,000$71/sqft |
Source: Public Record Report a problem | ||
Public tax history
| Year | Property taxes | Tax assessment |
|---|---|---|
| 2026 | $1,762 +8% | $66,690 +5.5% |
| 2025 | $1,631 +8% | $63,184 +0.5% |
| 2024 | $1,511 +8% | $62,862 +14.6% |
| 2023 | $1,399 +8% | $54,872 +6.3% |
| 2022 | $1,296 +7.7% | $51,598 +3% |
| 2021 | $1,203 +6.7% | $50,102 +6.7% |
| 2020 | $1,127 +4.8% | $46,948 +4.8% |
| 2019 | $1,075 +5.7% | $44,812 |
| 2018 | $1,018 | $44,812 +3.2% |
| 2017 | $1,018 | $43,405 +7.1% |
| 2016 | $1,018 +0.3% | $40,523 +7.4% |
| 2015 | $1,014 +3% | $37,715 +15.8% |
| 2014 | $985 | $32,581 |
| 2013 | -- | $32,581 -8.2% |
| 2012 | -- | $35,497 -0.2% |
| 2011 | -- | $35,575 +13.1% |
| 2010 | -- | $31,448 -22.6% |
| 2009 | -- | $40,645 |
| 2008 | -- | $40,645 -43.4% |
| 2007 | -- | $71,828 +21.5% |
| 2006 | -- | $59,138 +29.2% |
| 2005 | -- | $45,780 +10.9% |
| 2004 | -- | $41,297 +4.4% |
| 2003 | -- | $39,557 -2.2% |
| 2002 | -- | $40,440 +9.8% |
| 2001 | -- | $36,830 |
Find assessor info on the county website
Monthly payment
Est. payment
Payment breakdown
Explore the cost of this home by adjusting the details. Changes won't be saved.Climate risks
Neighborhood: Spring Valley
Nearby schools
Schools provided by the listing agent
- Elementary: Wynn, Elaine,Wynn, Elaine
- Middle: Guinn Kenny C.
- High: Clark Ed. W.
Source: LVR. This data may not be complete. We recommend contacting the local school district to confirm school assignments for this home.
Similar homes
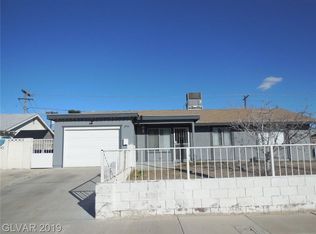
- $459,9004 bd2 ba1.7k sqft5282 Stampa Ave, Las Vegas, NV 89146For Sale
 MLS ID #2829152, Amie-Jo Englehart, eXp Realty. LVR
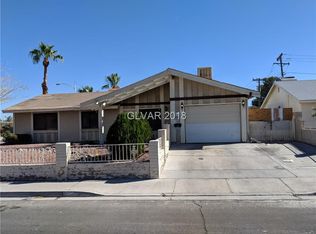
 - $450,0004 bd2 ba1.5k sqft5368 Regal Ave, Las Vegas, NV 89146For Sale
 MLS ID #2816699, Steven Carter, eXp Realty. LVR
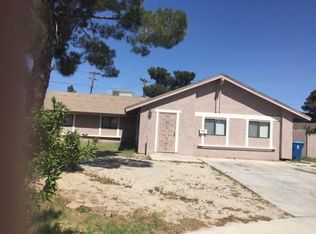
 - $445,0004 bd2 ba1.4k sqft5077 Stampa Ave, Las Vegas, NV 89146For Sale
 MLS ID #2826685, Molly Rhyan Schwartz, Redfin. LVR
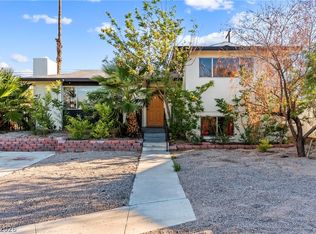
 - $449,9003 bd2 ba1.4k sqft3219 Anacapa Way, Las Vegas, NV 89146For Sale
 MLS ID #2808692, Traci Rivera, Redfin. LVR
