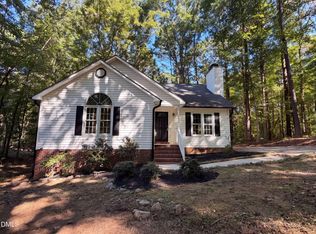
Major Renovations to this one-level home on almost an acre. No HOAs and No City Taxes. New improvements include: Additional Bedroom and Bath, Roof, fiber-cement Siding, gutters,grilling deck, cement parking pad, HVAC, septic tank, etc. Luxury vinyl throughout, no carpet! Smooth ceilings and new light fixtures. Modern kitchen with new appliances and breakfast island. Pantry/laundry room is plus for additional storage. Dining room is large enough for gatherings and spending time in. Sliding doors lead to new deck extending your outdoor living area. Stylish tiled bathrooms with all new cabinets, fixtures, transom windows & toilets. Primary bedroom has a Huge walk-in closet and its own bath. Guest rooms also have ample closets. Close to major throughfares making your route to work, school, shopping, dining and places of worship so convenient. Call now for a private showing.
For sale
Price cut: $5K (9/14)
$339,999
2924 N Shiloh Rd, Garner, NC 27529
3beds
1,237sqft
Single Family Residence
Built in 1900
0.94 Acres Lot
$334,700 Zestimate®
$275/sqft
$-- HOA
What's special
Grilling deckBreakfast islandSmooth ceilingsNew light fixturesCement parking padLuxury vinyl throughoutAlmost an acre
- 67 days
- 413
- 21
Zillow last checked:
Listing updated:
Listed by:
Susana Kanter 919-323-1985,
Kanter Realty
Source: Doorify MLS,MLS#: 10185489
Facts & features
Interior
Bedrooms & bathrooms
- Bedrooms: 3
- Bathrooms: 2
- Full bathrooms: 2
- Main level bedrooms: 3
Primary bedroom
- Level: Main
Bedroom 2
- Level: Main
Bedroom 3
- Level: Main
Primary bathroom
- Level: Main
Bathroom 2
- Level: Main
Dining room
- Level: Main
Living room
- Level: Main
Heating
- Electric, Forced Air, Heat Pump
Cooling
- Central Air, Electric
Appliances
- Included: Range, Refrigerator, Stainless Steel Appliance(s)
- Laundry: Laundry Closet, Main Level
Features
- Kitchen Island, Pantry, Walk-In Closet(s), Bathtub/Shower Combination
- Flooring: Luxury Vinyl
- Windows: Insulated Windows
Interior area
- Total structure area: 1,237
- Total interior livable area: 1,237 sqft
- Finished area above ground: 1,237
- Finished area below ground: 0
Property
Parking
- Total spaces: 2
- Parking features: Open
- Uncovered spaces: 2
Features
- Levels: One
- Stories: 1
- Patio & porch: Deck
- Has view: Yes
- View description: Rural
Lot
- Size: 0.94 Acres
- Features: Back Yard, Cleared
- Residential vegetation: Cleared
Details
- Additional structures: Shed(s)
- Parcel number: 06F02038
- Zoning: RAG
- Special conditions: Standard
Construction
Type & style
- Home type: SingleFamily
- Architectural style: Traditional
- Property subtype: Single Family Residence
Materials
- Fiber Cement
- Foundation: Crawlspace
- Roof: Architectural Shingle
Condition
- Updated/Remodeled
- New construction: No
- Year built: 1900
Utilities & green energy
- Sewer: Septic Tank
- Water: Private, Well
- Utilities for property: Cable Available, Electricity Connected, Septic Connected
Community & HOA
HOA
- Has HOA: No
Location
- Region: Garner
Financial & listing details
- Price per square foot: $275/sqft
- Tax assessed value: $198,830
- Annual tax amount: $1,262
- Date on market: 8/11/2026
- Listing agreement: Exclusive Right To Sell
- Listing terms: Cash,Conventional,FHA,VA Loan
- Road surface type: Asphalt
Estimated market value
$334,700
$318,000 - $351,000
$1,513/mo
Price history
| Date | Event | Price |
|---|---|---|
| 9/14/2026 | Price change | $339,999-1.4%$275/sqft |
Source:  Doorify MLS #10185489 Report a problem Doorify MLS #10185489 Report a problem | ||
| 8/27/2026 | Price change | $345,000-2.8%$279/sqft |
Source: Doorify MLS #10185489 Report a problem | ||
| 8/11/2026 | Listed for sale | $354,900+115.1%$287/sqft |
Source: Doorify MLS #10185489 Report a problem | ||
| 11/14/2024 | Sold | $165,000-17.5%$133/sqft |
Source: Doorify MLS #10056374 Report a problem | ||
| 10/10/2024 | Pending sale | $199,900$162/sqft |
Source: Doorify MLS #10056374 Report a problem | ||
| 10/4/2024 | Listed for sale | $199,900$162/sqft |
Source: Doorify MLS #10056374 Report a problem | ||
Public tax history
| Year | Property taxes | Tax assessment |
|---|---|---|
| 2025 | $1,263 +178.2% | $198,830 +77.4% |
| 2024 | $454 +3.5% | $112,070 |
| 2023 | $438 -4.9% | $112,070 |
| 2022 | $461 | $112,070 |
| 2021 | $461 | $112,070 |
| 2020 | -- | $112,070 |
| 2019 | $467 | $112,070 +70% |
| 2018 | -- | $65,940 |
| 2017 | $281 | $65,940 |
| 2016 | $281 | $65,940 |
| 2015 | $281 | $65,940 |
| 2014 | $281 | $65,940 |
| 2013 | -- | $65,940 |
| 2012 | -- | $65,940 |
| 2011 | -- | $65,940 |
| 2010 | -- | -- |
| 2009 | -- | -- |
| 2008 | -- | -- |
| 2007 | -- | -- |
| 2006 | -- | -- |
| 2005 | -- | -- |
| 2004 | -- | -- |
| 2003 | -- | -- |
| 2002 | -- | -- |
| 2001 | -- | -- |
Find assessor info on the county website
Monthly payment
Est. payment
Payment breakdown
Explore the cost of this home by adjusting the details. Changes won't be saved.Climate risks
Neighborhood: 27529
Nearby schools
Schools provided by the listing agent
- Elementary: Johnston - West View Elementary
- Middle: Johnston - Cleveland Middle
- High: Johnston - Cleveland High School
Source: Doorify MLS. This data may not be complete. We recommend contacting the local school district to confirm school assignments for this home.
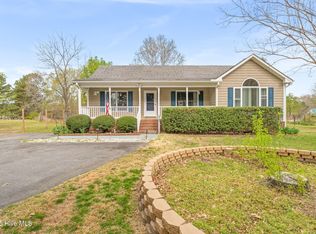
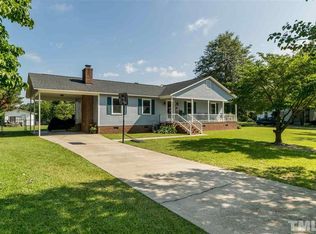
Similar homes
- $319,9003 bd2 ba1.3k sqft505 Lazy Branch Dr, Benson, NC 27504For Sale
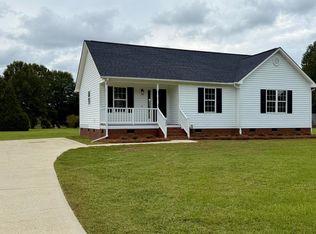
 MLS ID #10196721, Brendan Barefoot. Doorify MLS
 - $296,0003 bd2 ba1.2k sqft1311 Brucemont Dr, Garner, NC 27529For Sale
 MLS ID #10196104, Thomas Ladane Shoupe. Doorify MLS
 - $310,0003 bd2 ba1.1k sqft105 Bryant Dr, Smithfield, NC 27577For Sale
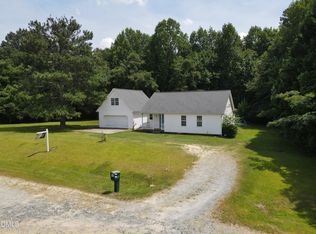 MLS ID #10179623, Maria Fernanda Hoyos. Doorify MLS
 - $310,0003 bd2 ba1.2k sqft287 Wyndfall Ln, Clayton, NC 27527For Sale
 MLS ID #10196546, Thomas Ladane Shoupe. Doorify MLS
 - $379,9003 bd2 ba1.5k sqft102 Steppe Way, Garner, NC 27529New ConstructionDoorify MLS
- $359,9003 bd2 ba1.5k sqft3031 Old School Rd, Four Oaks, NC 27524For SaleMLS ID #10191408, Becky B Keene. Doorify MLS
- $296,0003 bd2 ba1.3k sqft161 Patterdale Pl, Benson, NC 27504For SaleMLS ID #10172484, Thomas Ladane Shoupe. Doorify MLS
- $283,0003 bd2 ba1.2k sqft576 Sunray Dr, Clayton, NC 27520For SaleMLS ID #10182880, Thomas Ladane Shoupe. Doorify MLS
- $346,9003 bd2 ba1.6k sqft373 Bonsai Way, Four Oaks, NC 27524New ConstructionMLS ID #10188952, Ron Lee. Doorify MLS
- $356,0002 bd2 ba1.3k sqft434 S Raleigh St, Angier, NC 27501For SaleMLS ID #10195513, Sheree Gregory. Doorify MLS
- $345,0003 bd2 ba1.1k sqft2324 Stevens Rd, Raleigh, NC 27610For SaleMLS ID #10191292, Thomas Ladane Shoupe. Doorify MLS
- $340,0003 bd3 ba1.3k sqft4249 Beacon Crest Way, Raleigh, NC 27604For SaleMLS ID #10197151, Zamari Tyson. Doorify MLS
- $289,9002 bd3 ba1.3k sqft7702 Rock Quarry Rd, Raleigh, NC 27610For SaleMLS ID #10170838, Naresh Farmah. Doorify MLS
- $330,0003 bd2 ba1.3k sqft4324 Woodlawn Dr, Raleigh, NC 27616For SaleMLS ID #10157874, JoAnn Knorr. Doorify MLS
- $295,0003 bd3 ba1.6k sqft115 Violet Ln, Coats, NC 27521For SaleMLS ID #10195079, Robert Wareham. Doorify MLS
- $300,0003 bd2 ba1.3k sqft2781 Oak Grove Church Rd, Angier, NC 27501For SaleMLS ID #10175206, Kelly Sullivan. Doorify MLS
- $289,9903 bd3 ba1.4k sqft3001 Softwind Dr, Clayton, NC 27520For SaleMLS ID #10177467, Kent Benson. Doorify MLS
- $369,9003 bd2 ba1.4k sqft105 Holly Acres Rd, Holly Springs, NC 27540For SaleMLS ID #10188683, Norman Block. Doorify MLS
- $250,0003 bd3 ba1.3k sqft231 Pineland Ave, Clayton, NC 27520For SaleMLS ID #10185442, Andrea Halsey. Doorify MLS
- $310,0003 bd3 ba1.6k sqft5400 Tanglewood Pine Ln, Raleigh, NC 27610For SaleMLS ID #10188426, Thomas Ladane Shoupe. Doorify MLS
