MAJOR PRICE IMPROVEMENT for this great home located in the popular Longview Lake area. This 1 1/2 story home has a 1st floor office or sitting room, a large formal dining area, an eat in kitchen with ample counter space and a peninsula island for bar stool seating. Kitchen leads to an expansive deck for entertaining. There is a 2-story great room that opens from the kitchen, has a fireplace and an abundance of natural light. On the main level is the primary bedroom with a walk-in closet and the 2nd level has 3 good size bedrooms. The homes lower level has a large, finished recreation room with a bathroom and small kitchen area. There is an abundance of storage space, plus a large area for a workshop or craft room. The recreation room leads out to a huge patio for extra entertaining space. In the past 5 years seller has replaced the roof, entire HVAC system and thermal windows. Great home for entertaining. All offers considered.
Active
Price cut: $20K (8/21)
$465,000
2924 SW Silverspur Rd, Lees Summit, MO 64081
4beds
3,211sqft
Single Family Residence
Built in 2002
0.26 Acres Lot
$-- Zestimate®
$145/sqft
$50/mo HOA
What's special
Abundance of storage spaceThermal windowsLarge formal dining areaAbundance of natural light
- 38 days
- 1,400
- 59
Likely to sell faster than
Zillow last checked:
Listing updated:
Listed by:
Mikki Plaskett 816-728-7590,
ReeceNichols - Lees Summit
Source: Heartland MLS as distributed by MLS GRID,MLS#: 2632969
Facts & features
Interior
Bedrooms & bathrooms
- Bedrooms: 4
- Bathrooms: 5
- Full bathrooms: 4
- 1/2 bathrooms: 1
Primary bedroom
- Features: All Carpet, Ceiling Fan(s)
- Level: First
- Dimensions: 16 x 13
Bedroom 2
- Features: Carpet, Ceiling Fan(s)
- Level: Second
- Dimensions: 10 x 13
Bedroom 3
- Features: Carpet, Ceiling Fan(s)
- Level: Second
- Dimensions: 9 x 15
Bedroom 4
- Features: Carpet, Ceiling Fan(s)
- Level: Second
- Dimensions: 11 x 13
Primary bathroom
- Features: Double Vanity, Separate Shower And Tub
- Level: First
- Dimensions: 8 x 10
Bathroom 2
- Features: Double Vanity, Shower Over Tub, Vinyl
- Level: First
- Dimensions: 10 x 4
Bathroom 3
- Features: Linoleum, Shower Only
- Level: Lower
- Dimensions: 10 x 5
Dining room
- Features: Carpet
- Level: First
- Dimensions: 10 x 11
Great room
- Features: Carpet, Ceiling Fan(s)
- Level: First
- Dimensions: 14 x 16
Half bath
- Level: Main
- Dimensions: 3 x 6
Kitchen
- Features: Wood Floor
- Level: First
- Dimensions: 11 x 24
Office
- Features: Carpet
- Level: First
- Dimensions: 13 x 11
Recreation room
- Features: Built-in Features
- Level: Lower
- Dimensions: 37 x 15
Heating
- Electric
Cooling
- Electric
Appliances
- Included: Dishwasher, Disposal, Exhaust Fan, Microwave, Refrigerator, Electric Range, Trash Compactor
Features
- Ceiling Fan(s), Vaulted Ceiling(s), Walk-In Closet(s)
- Flooring: Carpet, Terrazzo, Vinyl, Wood
- Doors: Storm Door(s)
- Windows: Thermal Windows
- Basement: Daylight,Finished,Interior Entry,Walk-Out Access
- Number of fireplaces: 1
- Fireplace features: Gas Starter, Great Room, Wood Burning
Interior area
- Total structure area: 3,211
- Total interior livable area: 3,211 sqft
- Finished area above ground: 2,458
- Finished area below ground: 753
Property
Parking
- Total spaces: 3
- Parking features: Attached, Garage Faces Front
- Attached garage spaces: 3
Features
- Patio & porch: Deck, Patio
- Spa features: Bath
- Fencing: Wood
Lot
- Size: 0.26 Acres
- Features: City Limits
Details
- Parcel number: 62410092200000000
Construction
Type & style
- Home type: SingleFamily
- Architectural style: Traditional
- Property subtype: Single Family Residence
Materials
- Stucco & Frame
- Roof: Composition
Condition
- Year built: 2002
Utilities & green energy
- Sewer: Public Sewer
- Water: Public
Community & HOA
Community
- Subdivision: Bridlewood
HOA
- Has HOA: Yes
- Amenities included: Play Area, Pool, Trail(s)
- Services included: Trash
- HOA fee: $600 annually
Location
- Region: Lees Summit
Financial & listing details
- Price per square foot: $145/sqft
- Tax assessed value: $359,720
- Annual tax amount: $4,969
- Date on market: 7/27/2026
- Listing terms: Cash,Conventional,VA Loan
- Ownership: Private
- Road surface type: Paved
Estimated market value
Not available
Estimated sales range
Not available
Not available
Price history
| Date | Event | Price |
|---|---|---|
| 8/21/2026 | Price change | $465,000-4.1%$145/sqft |
Source:  Heartland MLS as distributed by MLS GRID #2632969 Report a problem Heartland MLS as distributed by MLS GRID #2632969 Report a problem | ||
| 8/9/2026 | Price change | $485,000-4%$151/sqft |
Source: Heartland MLS as distributed by MLS GRID #2632969 Report a problem | ||
| 7/27/2026 | Listed for sale | $505,000+40.3%$157/sqft |
Source: Heartland MLS as distributed by MLS GRID #2632969 Report a problem | ||
| 11/4/2021 | Sold | -- |
Source: Heartland MLS as distributed by MLS GRID #2345142 Report a problem | ||
| 9/27/2021 | Pending sale | $359,900$112/sqft |
Source: Heartland MLS as distributed by MLS GRID #2345142 Report a problem | ||
| 9/24/2021 | Listed for sale | $359,900$112/sqft |
Source: Heartland MLS as distributed by MLS GRID #2345142 Report a problem | ||
Public tax history
| Year | Property taxes | Tax assessment |
|---|---|---|
| 2025 | $4,969 -2.8% | $68,347 -3.4% |
| 2024 | $5,111 +0.7% | $70,785 |
| 2023 | $5,074 +21.6% | $70,785 +37% |
| 2022 | $4,172 -2% | $51,680 |
| 2021 | $4,258 -0.8% | $51,680 +0.1% |
| 2020 | $4,294 +2.8% | $51,605 |
| 2019 | $4,177 | $51,605 +6.9% |
| 2018 | $4,177 -3.3% | $48,292 |
| 2017 | $4,319 +4.4% | $48,292 +2.6% |
| 2016 | $4,136 -0.9% | $47,082 +0.7% |
| 2014 | $4,174 +0.1% | $46,736 |
| 2013 | $4,170 -0.2% | $46,736 |
| 2012 | $4,179 +0.4% | $46,736 |
| 2011 | $4,161 +1.8% | $46,736 |
| 2010 | $4,086 -0.8% | $46,736 |
| 2009 | $4,117 +0.4% | $46,736 -2% |
| 2008 | $4,101 -1.5% | $47,690 |
| 2007 | $4,163 +0.1% | $47,690 |
| 2006 | $4,161 -2.8% | $47,690 |
| 2005 | $4,279 +6.8% | $47,690 -38.7% |
| 2004 | $4,008 +164.8% | $77,829 +63.2% |
| 2003 | $1,513 +140.9% | $47,690 +535.4% |
| 2002 | $628 +0.1% | $7,505 |
| 2001 | $628 | $7,505 |
Find assessor info on the county website
Monthly payment
Est. payment
Payment breakdown
Explore the cost of this home by adjusting the details. Changes won't be saved.Climate risks
Neighborhood: 64081
Nearby schools
Schools provided by the listing agent
- Elementary: Longview Farms
- Middle: Summit Lakes
- High: Lee's Summit West
Source: Heartland MLS as distributed by MLS GRID. This data may not be complete. We recommend contacting the local school district to confirm school assignments for this home.
- $508,3004 bd3 ba2.8k sqft2920 SW Silverspur Rd, Lees Summit, MO 64081Off Market
- $485,0004 bd2 ba2.5k sqft2928 SW Silverspur Rd, Lees Summit, MO 64081Off Market
- $560,4005 bd4 ba4.3k sqft2905 SW Bridlewood Cir, Lees Summit, MO 64081Off Market
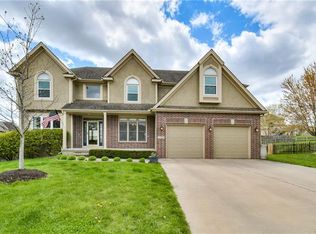
- $526,3004 bd3 ba3.7k sqft2916 SW Silverspur Rd, Lees Summit, MO 64081Off Market
Similar homes
- $475,0005 bd3 ba2.8k sqft405 SW Gentry Ln, Lees Summit, MO 64081For Sale
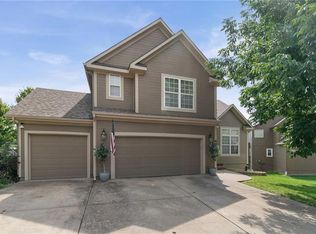 MLS ID #2638269, David Sandvig, KW KANSAS CITY METRO. Heartland MLS as distributed by MLS GRID
 - $490,0004 bd5 ba3.6k sqft400 NW Tennyson Pl, Lees Summit, MO 64081For Sale
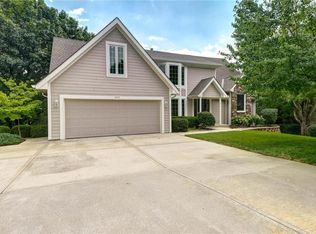 MLS ID #2625516, Michaela Diebolt, Worth Clark Realty. Heartland MLS as distributed by MLS GRID
 - $495,0004 bd3 ba2.8k sqft1021 SW 8th St, Lees Summit, MO 64081For Sale
 MLS ID #2623594, Eddie Davis, Orenda Real Estate Services. Heartland MLS as distributed by MLS GRID
 - $495,0003 bd5 ba3.6k sqft14314 E 97th Ter, Kansas City, MO 64139For Sale
 MLS ID #2638788, Chris Eiken, Real Broker, LLC. Heartland MLS as distributed by MLS GRID
