Experience luxury at its finest with this extraordinary WestBay “Madeira III” home, designed to impress from every angle, in the prestigious gated community of Legacy Ridge. Nestled in a peaceful, close-knit neighborhood, this stunning residence offers a high-end lifestyle defined by sophisticated features and meticulous attention to detail. From the beautiful pavered driveway to the tiled roof, this home’s expansive design effortlessly connects each space with purpose, making it ideal for both refined entertaining and daily living. A two-story grand rotunda foyer sets an elegant tone, accompanied by a private office and formal dining room. You’ll be captivated by the 8-foot doorways, crown tray ceilings, accent walls, herringbone tile floors, and decorative iron stair balusters—no detail has been overlooked. At the heart of the home is a kitchen designed with entertaining in mind, featuring beautiful 42-inch cabinets with crown molding, high-end stainless appliances including a 6-burner gas stove, a huge island topped with Calacatta quartz, a breakfast bar, and a casual dining area. The kitchen seamlessly connects to the great room with four-panel sliders, built-in speakers, and a convenient half bath for guests. A guest suite, on the main level, is ideal for extended family or guests with access to a full bathroom, doubles as a pool bath! Upstairs, you'll find a spacious bonus room, that opens to a private balcony, offering endless possibilities for a home theater, game room, gym, or additional living space. The adjoining balcony is the perfect spot to enjoy fresh air and sweeping views, making it an exceptional extension of this versatile area. The expansive owner’s suite, located on one side of the home, features a stunning accent ceiling with crown molding and private access to the second-story balcony. The spa-like en-suite is a relaxing retreat, complete with custom his-and-her walk-in closets, a separate shower, and a stand-alone soaking tub. Two well-sized bedrooms share a Jack-and-Jill full bath, while the fourth bedroom has its own separate full bathroom. The centerpiece of this home is the two-story screened lanai, featuring a resort-style pool with a waterfall, water features, a slide, and a sun shelf—perfect for both entertaining and unwinding. The outdoor kitchen, complete with a built-in grill and ample counter space, is ideal for any culinary enthusiast. This lanai seamlessly extends the living space, providing a tranquil outdoor retreat that embodies the essence of Florida living. Schedule your private showing today and experience the magic of Legacy Ridge. Don’t wait—make this exceptional property your forever home!
Sold for $920,000
Zillow last checked:
Listing updated:
Bought with:
Vilma Gallardo, 3401755
YANY REALTY LLC
Source: Stellar MLS,MLS#: TB8300269 Originating MLS: Suncoast Tampa
Originating MLS: Suncoast Tampa
Price history
| Date | Event | Price |
|---|---|---|
| 8/29/2025 | Sold | $920,000-2.6%$205/sqft |
Source:  Stellar MLS #TB8300269 Report a problem Stellar MLS #TB8300269 Report a problem | ||
| 8/1/2025 | Pending sale | $944,990$210/sqft |
Source: Stellar MLS #TB8300269 Report a problem | ||
| 7/1/2025 | Price change | $944,990-5%$210/sqft |
Source: Stellar MLS #TB8300269 Report a problem | ||
| 5/13/2025 | Price change | $994,990-0.5%$221/sqft |
Source: Stellar MLS #TB8300269 Report a problem | ||
| 3/24/2025 | Price change | $999,990-4.8%$223/sqft |
Source: Stellar MLS #TB8300269 Report a problem | ||
| 1/16/2025 | Price change | $1,050,000-8.7%$234/sqft |
Source: Stellar MLS #TB8300269 Report a problem | ||
| 9/6/2024 | Listed for sale | $1,150,000+40.5%$256/sqft |
Source: Stellar MLS #TB8300269 Report a problem | ||
| 7/22/2019 | Sold | $818,585$182/sqft |
Source: Stellar MLS #T3161577 Report a problem | ||
Nearby homes
- $758,5004 bd3 ba3.1k sqft2922 Valencia Ridge St, Valrico, FL 33596Off Market
- $668,2004 bd3 ba3.1k sqft2920 Valencia Ridge St, Valrico, FL 33596Off Market
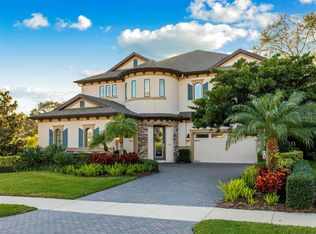
- $1,095,0005 bd5 ba4.3k sqft2802 Valencia Ridge St, Valrico, FL 33596Sold
- $718,4004 bd3 ba3.1k sqft2925 Valencia Ridge St, Valrico, FL 33596Off Market
Get a cash offer in 3 minutes
Find out how much your home could sell for in as little as 3 minutes with a no-obligation cash offer.
Estimated market value
$906,500
