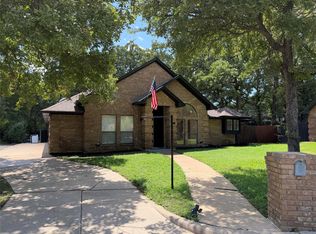
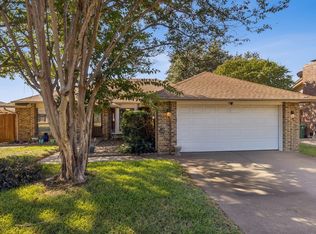
If you think you can't afford a home in Grapevine you need to see this home. It does need a complete renovation and it is an AS IS sale. Opportunity awaits at 1817 Parkwood Drive. Bring your vision to this brick home The home has great bones, it just needs you to make it your own. Beautiful wood cabinets in the kitchen. Engineered wood floors in the dining, living and hallway. Roof replaced 2024. 3 bedrooms, an office, one living, 2 dining areas, and a 2 car garage. High ceilings and lots of natural light. Please see the virtually enhanced pictures to see what this home can look like with a little imagination. Great location close to the trails of Parr Park, and close to 121 and 360 for an easy commute. Award winning Grapevine-Colleyville ISD. Don't you want to live in the Christmas Capital of Texas?
For sale
$437,000
1817 Parkwood Dr, Grapevine, TX 76051
3beds
2,106sqft
Single Family Residence
Built in 1993
0.27 Acres Lot
$429,100 Zestimate®
$208/sqft
$-- HOA
What's special
Lots of natural lightBrick homeHigh ceilings
- 4 days |
- 1,012 |
- 51 |
Likely to sell faster than
Zillow last checked:
Listing updated:
Listed by:
Sabrina Fernando 0465920 817-300-5754,
Berkshire HathawayHS PenFed TX 817-442-5345
Source: NTREIS,MLS#: 21351542
Facts & features
Interior
Bedrooms & bathrooms
- Bedrooms: 3
- Bathrooms: 2
- Full bathrooms: 2
Primary bedroom
- Features: Ceiling Fan(s), Dual Sinks, En Suite Bathroom, Garden Tub/Roman Tub, Separate Shower, Walk-In Closet(s)
- Level: First
- Dimensions: 16 x 13
Bedroom
- Features: Ceiling Fan(s), Split Bedrooms
- Level: First
- Dimensions: 13 x 12
Bedroom
- Features: Ceiling Fan(s), Split Bedrooms
- Level: First
- Dimensions: 12 x 11
Primary bathroom
- Features: Built-in Features, En Suite Bathroom, Garden Tub/Roman Tub, Sitting Area in Primary, Separate Shower
- Level: First
- Dimensions: 10 x 8
Breakfast room nook
- Features: Eat-in Kitchen
- Level: First
- Dimensions: 14 x 10
Dining room
- Level: First
- Dimensions: 11 x 11
Family room
- Features: Ceiling Fan(s), Fireplace
- Level: First
- Dimensions: 19 x 18
Other
- Level: First
- Dimensions: 9 x 5
Kitchen
- Features: Built-in Features, Eat-in Kitchen, Granite Counters, Kitchen Island, Pantry
- Level: First
- Dimensions: 16 x 11
Laundry
- Features: Built-in Features
- Level: First
- Dimensions: 6 x 5
Living room
- Features: Ceiling Fan(s), Fireplace
- Level: First
- Dimensions: 19 x 18
Office
- Level: First
- Dimensions: 11 x 11
Heating
- Central, Electric
Cooling
- Central Air, Ceiling Fan(s), Electric
Appliances
- Included: Dishwasher, Electric Cooktop, Disposal
- Laundry: Washer Hookup, Dryer Hookup, ElectricDryer Hookup, Laundry in Utility Room
Features
- Double Vanity, Eat-in Kitchen, High Speed Internet, Kitchen Island, Pantry, Cable TV, Walk-In Closet(s)
- Flooring: Carpet, Engineered Hardwood, Tile, Vinyl
- Has basement: No
- Number of fireplaces: 1
- Fireplace features: Family Room, Gas Log, Masonry
Interior area
- Total interior livable area: 2,106 sqft
Video & virtual tour
Property
Parking
- Total spaces: 2
- Parking features: Door-Single, Driveway, Garage Faces Front, Garage, Garage Door Opener
- Attached garage spaces: 2
Features
- Levels: One
- Stories: 1
- Patio & porch: Patio
- Exterior features: Rain Gutters, Storage
- Pool features: None
- Fencing: Wood
Lot
- Size: 0.27 Acres
- Dimensions: 57 x 152
- Features: Interior Lot, Irregular Lot, Level, Subdivision, Few Trees
Details
- Parcel number: 05842093
Construction
Type & style
- Home type: SingleFamily
- Architectural style: Contemporary/Modern,Detached
- Property subtype: Single Family Residence
Materials
- Brick
- Foundation: Slab
- Roof: Composition
Condition
- Year built: 1993
Utilities & green energy
- Sewer: Public Sewer
- Water: Public
- Utilities for property: Sewer Available, Underground Utilities, Water Available, Cable Available
Community & HOA
Community
- Features: Community Mailbox, Curbs, Sidewalks
- Subdivision: Parkwood Add
HOA
- Has HOA: No
Location
- Region: Grapevine
Financial & listing details
- Price per square foot: $208/sqft
- Tax assessed value: $493,936
- Annual tax amount: $7,451
- Date on market: 8/11/2026
- Cumulative days on market: 4 days
- Listing terms: Cash,Conventional,FHA,Texas Vet,VA Loan
Estimated market value
$429,100
$408,000 - $451,000
$4,225/mo
Price history
| Date | Event | Price |
|---|---|---|
| 8/11/2026 | Listed for sale | $437,000$208/sqft |
Source: NTREIS #21351542 Report a problem | ||
Public tax history
| Year | Property taxes | Tax assessment |
|---|---|---|
| 2025 | $1,861 +6% | $493,936 |
| 2024 | $1,757 -2.9% | $493,936 -0.8% |
| 2023 | $1,808 | $497,730 +17.5% |
| 2022 | -- | $423,747 +20.4% |
| 2021 | $1,892 +9.1% | $351,843 +19.4% |
| 2020 | $1,735 -9.2% | $294,795 -13.4% |
| 2019 | $1,911 +8.9% | $340,292 +15.3% |
| 2018 | $1,755 -70% | $295,162 -0.5% |
| 2017 | $5,840 +9.7% | $296,706 +3.7% |
| 2016 | $5,323 +8.7% | $286,155 +25.1% |
| 2015 | $4,896 | $228,700 |
| 2014 | $4,896 | $228,700 +7.1% |
| 2013 | -- | $213,600 +0.9% |
| 2012 | -- | $211,700 |
| 2011 | -- | $211,700 +2.6% |
| 2010 | -- | $206,400 +0.3% |
| 2009 | -- | $205,800 +5% |
| 2008 | -- | $196,000 +8.9% |
| 2007 | -- | $180,000 |
| 2006 | -- | $180,000 |
| 2005 | -- | $180,000 +2.1% |
| 2004 | -- | $176,300 |
| 2003 | -- | $176,300 +1.8% |
| 2002 | -- | $173,200 +8.7% |
| 2001 | -- | $159,400 +10.3% |
| 2000 | -- | $144,500 |
Find assessor info on the county website
Monthly payment
Est. payment
Payment breakdown
Explore the cost of this home by adjusting the details. Changes won't be saved.Climate risks
Neighborhood: Parkwood
Nearby schools
GreatSchools rating
- 4/10Timberline Elementary SchoolGrades: PK-5Distance: 0.8 mi
- 8/10Cross Timbers Middle SchoolGrades: 6-8Distance: 1.1 mi
- 8/10Grapevine High SchoolGrades: 9-12Distance: 0.9 mi
Schools provided by the listing agent
- Elementary: Timberline
- Middle: Cross Timbers
- High: Grapevine
- District: Grapevine-Colleyville ISD
Source: NTREIS. This data may not be complete. We recommend contacting the local school district to confirm school assignments for this home.
- $475,0003 bd2 ba2k sqft1815 Parkwood Dr, Grapevine, TX 76051Off Market
- $497,7003 bd2 ba2k sqft1819 Parkwood Dr, Grapevine, TX 76051Off Market
- $528,1003 bd3 ba2.2k sqft1813 Parkwood Dr, Grapevine, TX 76051Off Market

- $547,8003 bd2 ba2.2k sqft1821 Parkwood Dr, Grapevine, TX 76051Off Market

- $474,2003 bd3 ba1.9k sqft1902 Saddle Ridge Dr, Grapevine, TX 76051Off Market
- $481,0003 bd2 ba1.9k sqft1811 Parkwood Dr, Grapevine, TX 76051Off Market
- $497,7004 bd2 ba1.9k sqft1904 Saddle Ridge Dr, Grapevine, TX 76051Off Market
- $442,3003 bd2 ba1.7k sqft1901 Wood Meadow Dr, Grapevine, TX 76051Off Market
A local agent can set up tours, give advice and negotiate with sellers.
A local lender can help you make sure your offer is ready when you are.
Similar homes
- $459,9003 bd2 ba2.1k sqft2841 Southridge Dr, Grapevine, TX 76051For Sale
 MLS ID #21317395, Michael Olmstead. NTREIS
 - $584,9003 bd3 ba2.4k sqft2954 Woodland Hills Dr, Grapevine, TX 76051For Sale
 MLS ID #21258291, Milton Semper. NTREIS
 - $495,0003 bd3 ba2.3k sqft2200 Sand Creek Ct, Arlington, TX 76006For Sale
 MLS ID #21356299, Steve Koleno. NTREIS
 - $364,9003 bd2 ba1.6k sqft3120 Teakwood Dr, Bedford, TX 76021For Sale
 MLS ID #21347810, Govinda Adhikari. NTREIS
 - $455,0003 bd2 ba2k sqft713 Ashley Dr, Hurst, TX 76054For SaleMLS ID #21249052, Tammy Martinez. NTREIS
- $435,0003 bd2 ba1.6k sqft8708 Wellington Rd, Irving, TX 75063For SaleMLS ID #21329543, Angela Kiang. NTREIS
- $435,0004 bd2 ba2.2k sqft5371 Natchez Trl, Fort Worth, TX 76137For SaleMLS ID #21310747, Becky Henry. NTREIS
- $355,0003 bd2 ba1.1k sqft2611 Buck Trl, Euless, TX 76039For SaleMLS ID #21308254, Mohammed Bari. NTREIS
- $509,9994 bd3 ba2.3k sqft901 Tennison Dr, Euless, TX 76039For SaleMLS ID #21336314, DeShawn Pryor. NTREIS
- $449,9003 bd2 ba1.6k sqft503 Sierra Blanca Pass, Irving, TX 75063For SaleMLS ID #21291577, Jack McLemore. NTREIS
- $430,0003 bd2 ba2.2k sqft4119 Timberbrook Ct, Arlington, TX 76015For SaleMLS ID #21347482, Melissa Fain. NTREIS
- $445,0003 bd2 ba1.8k sqft2956 S Bend Dr, Dallas, TX 75229For SaleMLS ID #21283529, DEEPAK BENNY. NTREIS
- $415,0003 bd2 ba1.4k sqft8207 Persimmon St, Irving, TX 75063For SaleMLS ID #21308548, Iltiaz Nagaria. NTREIS
- $449,9905 bd2 ba1.9k sqft2228 San Simeon, Carrollton, TX 75006For SaleMLS ID #21339100, Truy Tran. NTREIS
- $410,0003 bd3 ba2.4k sqft1316 Cog Hill Dr, Fort Worth, TX 76120For SaleMLS ID #21337898, Luke Pham. NTREIS
- $365,0003 bd2 ba1.5k sqft2037 Vista Dr, Lewisville, TX 75067For SaleMLS ID #21353689, Grady Ray. NTREIS
- $370,0003 bd2 ba2.1k sqft7809 Hightower Dr, North Richland Hills, TX 76182For SaleMLS ID #21241327, Chris Watters. NTREIS
- $449,9003 bd3 ba2.8k sqft1685 Shannon Dr, Lewisville, TX 75077For SaleMLS ID #21322503, Raisa Wilfong. NTREIS
- $405,0004 bd2 ba1.6k sqft12220 Eunice St, Farmers Branch, TX 75234For SaleMLS ID #21327560, Darrell Toler. NTREIS
- $457,0003 bd2 ba2.2k sqft5080 Lakeshore Blvd, The Colony, TX 75056For SaleMLS ID #21310986, Dave Kopsa. NTREIS
