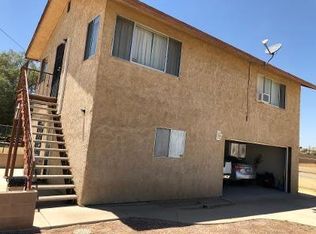
Step inside to discover a fully updated interior design for both comfort and style. The open-concept living area features luxury vinyl tile flooring throughout, providing durability and elegance, while the bedrooms are carpeted for added warmth and comfort. The Gourmet kitchen is a true centerpiece, boasting quartz countertops, soft-close cabinets, stainless steel appliances, and a convenient pot filler over the stove-perfect for the cooking enthusiast. Every major system has been replaced or upgraded, including New plumbing, updated electrical, New insulation, and a Brand New HVAC system for year round efficiency. The home also features dual-pane windows that enhance energy savings and keep the interior quiet and comfortable.
The bathrooms showcase beautiful tile shower/tub combo, blending function and sophistication. One of the bedrooms has a functional BIG walk-in closet. Outside, you'll find RV Hookups, New septic, a detached 2 car garage, PAID OFF SOLAR, and plenty of storage. The property sits on a very quiet country road with amazing views and just steps away from the famous Platas.
Pending
Listed by: CENTURY 21 LEADERS REAL ESTATE
$325,000
29246 Radio Rd, Barstow, CA 92311
3beds
1,250sqft
Est.: Get pre-qualified
Single Family Residence
Built in 1950
0.25 Acres Lot
$327,000 Zestimate®
$260/sqft
$-- HOA
What's special
- 15 days |
- 23 |
- 0 |
Zillow last checked:
Listing updated:
Listing Provided by:
Genevieve Eddy DRE #02073862 soldbyjet@outlook.com,
CENTURY 21 LEADERS REAL ESTATE
Source: CRMLS,MLS#: HD26029148
Originating MLS: California Regional MLS
Facts & features
Interior
Bedrooms & bathrooms
- Bedrooms: 3
- Bathrooms: 2
- Full bathrooms: 2
- Main level bathrooms: 2
- Main level bedrooms: 3
Rooms
- Room types: Bedroom, Kitchen, Laundry, Living Room, Primary Bathroom, Primary Bedroom, Other
Bedroom
- Features: All Bedrooms Down
Bathroom
- Features: Bathroom Exhaust Fan, Quartz Counters, Remodeled, Tub Shower, Upgraded, Vanity
Kitchen
- Features: Quartz Counters, Remodeled, Self-closing Cabinet Doors, Self-closing Drawers, Updated Kitchen
Other
- Features: Walk-In Closet(s)
Cooling
- Central Air
Appliances
- Included: Dishwasher, Gas Cooktop, Disposal, Gas Oven, Microwave
- Laundry: Washer Hookup, Electric Dryer Hookup, Inside, Laundry Room
Features
- Beamed Ceilings, Ceiling Fan(s), Partially Furnished, Quartz Counters, Recessed Lighting, Storage, All Bedrooms Down, Walk-In Closet(s)
- Flooring: Carpet, Laminate
- Windows: Double Pane Windows
- Has fireplace: No
- Fireplace features: None
- Common walls with other units/homes: No Common Walls
Interior area
- Total interior livable area: 1,250 sqft
Property
Parking
- Total spaces: 8
- Parking features: Door-Single, Garage, RV Hook-Ups, RV Access/Parking
- Garage spaces: 2
- Uncovered spaces: 6
Features
- Levels: One
- Stories: 1
- Entry location: FRONT DOOR
- Patio & porch: Front Porch
- Pool features: None
- Spa features: None
- Has view: Yes
- View description: Bridge(s), City Lights, Desert, Hills, Mountain(s)
Lot
- Size: 0.25 Acres
- Features: Desert Front, Horse Property, Rectangular Lot
Details
- Additional structures: Shed(s), Storage
- Parcel number: 0426082140000
- Special conditions: Standard
- Horses can be raised: Yes
Construction
Type & style
- Home type: SingleFamily
- Architectural style: Modern
- Property subtype: Single Family Residence
Materials
- Foundation: Slab
Condition
- Updated/Remodeled,Turnkey
- New construction: No
- Year built: 1950
Utilities & green energy
- Electric: Photovoltaics Third-Party Owned
- Sewer: Septic Tank
- Water: Public
- Utilities for property: Cable Available, Electricity Available, Natural Gas Available, Phone Available, Water Available
Community & HOA
Community
- Features: Foothills, Hiking, Mountainous
- Security: Carbon Monoxide Detector(s), Smoke Detector(s)
Location
- Region: Barstow
Financial & listing details
- Price per square foot: $260/sqft
- Tax assessed value: $132,600
- Annual tax amount: $1,936
- Date on market: 2/8/2026
- Cumulative days on market: 15 days
- Listing terms: Cash,Conventional,FHA,Submit
- Road surface type: Paved
Estimated market value
$327,000
$311,000 - $343,000
$1,800/mo
Price history
| Date | Event | Price |
|---|---|---|
| 2/19/2026 | Pending sale | $325,000$260/sqft |
Source: | ||
| 2/9/2026 | Listed for sale | $325,000-8.5%$260/sqft |
Source: | ||
| 7/25/2025 | Listing removed | $355,000$284/sqft |
Source: | ||
| 6/24/2025 | Listed for sale | $355,000+551.4%$284/sqft |
Source: | ||
| 3/24/2005 | Sold | $54,500+94.6%$44/sqft |
Source: Public Record Report a problem | ||
| 1/14/1997 | Sold | $28,000$22/sqft |
Source: Public Record Report a problem | ||
Public tax history
| Year | Property taxes | Tax assessment |
|---|---|---|
| 2025 | $1,936 +105.4% | $132,600 +78% |
| 2024 | $942 +2% | $74,479 +2% |
| 2023 | $924 +0.4% | $73,019 +2% |
| 2022 | $921 +2.7% | $71,587 +2% |
| 2021 | $897 -0.2% | $70,183 +1% |
| 2020 | $898 +5% | $69,463 +16.7% |
| 2019 | $856 +5.5% | $59,500 |
| 2018 | $811 +14.3% | $59,500 +7.4% |
| 2017 | $710 | $55,400 +6.3% |
| 2016 | $710 +4.8% | $52,100 +8.5% |
| 2015 | $678 +7.8% | $48,000 -14.3% |
| 2014 | $628 | $56,000 +143.5% |
| 2013 | -- | $23,000 -54.9% |
| 2012 | -- | $51,000 |
| 2011 | -- | $51,000 |
| 2010 | -- | $51,000 -13.5% |
| 2009 | -- | $58,993 +2% |
| 2008 | -- | $57,836 +2% |
| 2007 | -- | $56,702 +2% |
| 2006 | -- | $55,590 +90.3% |
| 2005 | -- | $29,212 +2% |
| 2004 | -- | $28,639 +1.9% |
| 2003 | -- | $28,114 +2% |
| 2002 | -- | $27,562 +2% |
| 2001 | -- | $27,022 +2% |
| 2000 | -- | $26,492 |
Find assessor info on the county website
Monthly payment
Est. payment$--/mo
Payment breakdown
Explore the cost of this home by adjusting the details. Changes won't be saved.
All calculations are estimates and provided by Zillow, Inc. for informational purposes only. Actual amounts may vary.
HOA fees may include property taxes on listings classified as Co-Ops. Contact the listing agent and/or owner for fee details.
Mortgage interest rates are dependent on a number of factors, including credit score, down payment, and repayment length. Interest rate data provided by Zillow Group Marketplace, Inc. as of 1/1/1970 from various mortgage lenders with which we have lead or other similar arrangements; the Estimated Payment is an average of those rates.
See how much you could borrow to make a competitive offer.
Climate risks
Neighborhood: 92311
Nearby schools
GreatSchools rating
- 3/10Skyline North Elementary SchoolGrades: K-5Distance: 0.8 mi
- 1/10Barstow Junior High SchoolGrades: 7-8Distance: 2.1 mi
- 5/10Barstow High SchoolGrades: 9-12Distance: 1.2 mi
A local agent can set up tours, give advice and negotiate with sellers.
Local buyer's agents are ready to help
- California
- San Bernardino County
- Barstow
- 92311
- 29246 Radio Rd