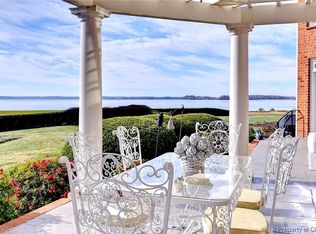
Welcome to the crown jewel of Governor’s Land, where spectacular sunsets, panoramic river views, and an unrivaled country club lifestyle define life in one of Virginia’s premier private communities. This iconic Jacobean-style estate, positioned at the confluence of the James and Chickahominy Rivers, offers 7,769 square feet of exceptional architecture and craftsmanship. Four en suite bedrooms, three half baths, a full basement with wine cellar and tasting room, and a sweeping veranda overlooking the 17th fairway of the Tom Fazio-designed Two Rivers Country Club create a residence of rare distinction.Luxury surrounds you at every turn—from coffered ceilings, coved moldings, leaded glass doors, and walls of windows framing breathtaking views to rich cherry and reclaimed pine floors. An elevator, oversized three-car garage, sunroom, study with wet bar, billiards room, and expansive bonus room further enhance the home’s remarkable appeal. Beyond the residence, Governor’s Land offers a lifestyle few communities can match. The spectacular newly reimagined Two Rivers Country Club has emerged as one of Virginia’s finest private club experiences, featuring exceptional dining, a wine room and wine shop, elegant member gathering spaces, a stunning pro shop, state-of-the-art fitness and wellness facilities, and an indoor golf simulator. A deep-water marina, private beach, swimming pools, tennis and pickleball courts, and miles of scenic walking trails complete this extraordinary waterfront and golf community.
Under contract
$2,600,000
2925 Barrets Pointe Rd, Williamsburg, VA 23185
4beds
7,769sqft
Single Family Residence
Built in 2006
0.56 Acres Lot
$2,445,700 Zestimate®
$335/sqft
$822/mo HOA
What's special
Billiards roomCoved moldingsOversized three-car garagePanoramic river viewsFour en suite bedroomsThree half bathsCoffered ceilings
- 198 days
- 180
- 2
Zillow last checked:
Listing updated:
Listed by:
Deelyn Robinson,
Liz Moore & Associates LLC 757-645-4106
Source: REIN Inc.,MLS#: 10623096
Facts & features
Interior
Bedrooms & bathrooms
- Bedrooms: 4
- Bathrooms: 7
- Full bathrooms: 4
- 1/2 bathrooms: 3
Rooms
- Room types: Attic, Breakfast Area, Fin. Rm Over Gar, PBR with Bath, Office/Study, Rec Room, Sun Room, Utility Room
Primary bedroom
- Level: Second
- Dimensions: 17x17
Bedroom
- Level: Second
- Dimensions: 17x14
Dining room
- Level: First
- Dimensions: 16x16
Family room
- Level: First
- Dimensions: 21x18
Kitchen
- Level: First
- Dimensions: 14x9
Living room
- Level: First
- Dimensions: 16x15
Utility room
- Level: Second
Heating
- Forced Air, Heat Pump, Natural Gas, Zoned
Cooling
- Central Air, Heat Pump, Zoned
Appliances
- Included: Dishwasher, Dryer, Microwave, Refrigerator, Washer, Gas Water Heater
- Laundry: Dryer Hookup, Washer Hookup
Features
- Bar, Walk-In Closet(s), Entrance Foyer, Pantry
- Flooring: Carpet, Wood
- Windows: Window Treatments
- Has basement: Yes
- Attic: Permanent Stairs,Walk-In
- Number of fireplaces: 4
- Fireplace features: Fireplace Gas-natural
Interior area
- Total interior livable area: 7,769 sqft
Video & virtual tour
Property
Parking
- Total spaces: 3
- Parking features: Garage Att 3+ Car, Driveway
- Attached garage spaces: 3
- Has uncovered spaces: Yes
Features
- Stories: 3
- Patio & porch: Patio, Porch, Screened Porch
- Exterior features: Inground Sprinkler, Balcony
- Pool features: None, Association
- Fencing: Other,Fenced
- Has view: Yes
- View description: River
- Has water view: Yes
- Water view: River
- Waterfront features: Deep Water, River Front
Lot
- Size: 0.56 Acres
- Features: On Golf Course
Details
- Parcel number: 4310700006
- Zoning: R4
Construction
Type & style
- Home type: SingleFamily
- Architectural style: Transitional
- Property subtype: Single Family Residence
Materials
- Brick
- Foundation: Basement
- Roof: Asphalt Shingle
Condition
- New construction: No
- Year built: 2006
Utilities & green energy
- Sewer: City/County
- Water: City/County
Community & HOA
Community
- Subdivision: Governors Land
HOA
- Has HOA: Yes
- Amenities included: Boat Slip, Clubhouse, Dock, Fitness Center, Gated, Golf Course, Playground, Pool, Priv Beach, RV/Boat Storage, Security, Tennis Court(s)
- HOA fee: $822 monthly
Location
- Region: Williamsburg
Financial & listing details
- Price per square foot: $335/sqft
- Tax assessed value: $2,203,200
- Annual tax amount: $17,185
- Date on market: 3/6/2026
Estimated market value
$2,445,700
$2.32M - $2.57M
$6,671/mo
Price history
Price history is unavailable.
Public tax history
| Year | Property taxes | Tax assessment |
|---|---|---|
| 2025 | $18,287 | $2,203,200 |
| 2024 | $18,287 +25.9% | $2,203,200 +25.9% |
| 2023 | $14,525 | $1,750,000 |
| 2022 | $14,525 -1.2% | $1,750,000 |
| 2021 | $14,700 | $1,750,000 |
| 2020 | $14,700 | $1,750,000 |
| 2019 | $14,700 | $1,750,000 |
| 2017 | $14,700 +91.8% | $1,750,000 |
| 2016 | $7,665 | $1,750,000 -4.1% |
| 2015 | $7,665 | $1,825,000 |
| 2014 | -- | $1,825,000 |
| 2013 | -- | $1,825,000 -4.9% |
| 2012 | -- | $1,919,700 |
| 2011 | -- | $1,919,700 |
| 2010 | -- | $1,919,700 |
| 2009 | -- | $1,919,700 |
| 2008 | -- | -- |
| 2007 | -- | -- |
| 2005 | -- | -- |
| 2004 | -- | -- |
| 2003 | -- | -- |
| 2002 | -- | -- |
| 2001 | -- | -- |
Find assessor info on the county website
Monthly payment
Est. payment
Payment breakdown
Explore the cost of this home by adjusting the details. Changes won't be saved.Climate risks
Neighborhood: 23185
Nearby schools
Schools provided by the listing agent
- Elementary: Matoaka Elementary
- Middle: Lois S Hornsby Middle School
- High: Jamestown
Source: REIN Inc.. This data may not be complete. We recommend contacting the local school district to confirm school assignments for this home.
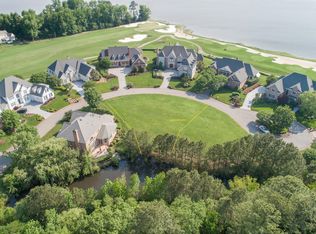
- $1,769,7004 bd3 ba4k sqft2929 Barrets Pointe Rd, Williamsburg, VA 23185Off Market
- $1,795,0004 bd5 ba5.9k sqft2921 Barrets Pointe Rd, Williamsburg, VA 23185Sold
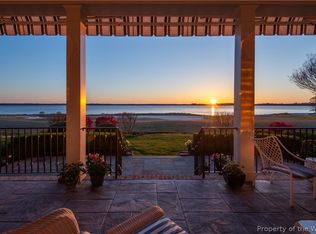
- $951,2000.29 acres2924 Barrets Pointe Rd, Williamsburg, VA 23185Off Market
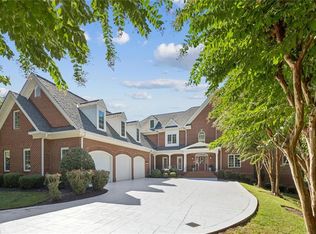
- $1,950,0004 bd6 ba6k sqft2933 Barrets Pointe Rd, Williamsburg, VA 23185Sold
Similar homes
- $2,780,0005 bd8 ba7.6k sqft1255 Two Rivers Pt, Williamsburg, VA 23185For Sale
 MLS ID #10605764, Sherry Chow. REIN Inc.
 - $1,850,0005 bd6 ba7.5k sqft1921 Miln House Rd, Williamsburg, VA 23185For Sale
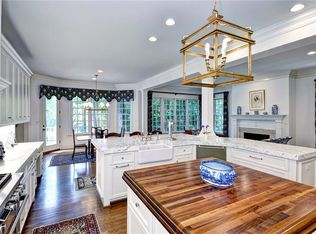 MLS ID #10625322, Vicki Costanzo. REIN Inc.
 - $3,500,0005 bd5 ba5.3k sqft1493 John Tyler Hwy, Williamsburg, VA 23185For Sale
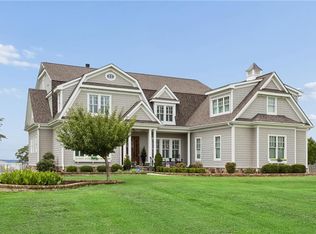 MLS ID #10646179, Colby Roberts. REIN Inc.
 - $2,499,0004 bd4 ba4.5k sqft132 Jeffersons Hundred, Williamsburg, VA 23185For Sale
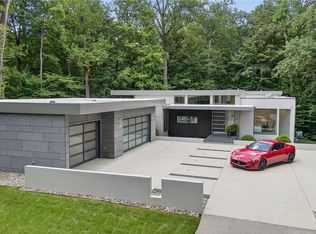 MLS ID #10652613, Olyvia Salyer. REIN Inc.
 - $3,500,0005 bd5 ba5.3k sqft1493 John Tyler Memorial Hwy, Williamsburg, VA 23185For Sale
 MLS ID #VAJC2000728, Colby Roberts, Howard Hanna Real Estate Services. Bright MLS
 - $2,179,0005 bd6 ba4.9k sqft690 Powell St, Williamsburg, VA 23185New Construction
 MLS ID #2601577, Carrie Griggs, The Steele Group Sotheby's Int. WMLS
