A Rare Opportunity To Own A Beautiful Single Story Home With An Oversized 0.32-Acre Lot On A Quiet Cul-De-Sec Inside Sun City Summerlin. Community Offers 3 Golf Courses, Fitness Center, Swimming Pool, Spa, Tennis, And An Incredible Variety of Community Activities, Clubs, And Social Events. The House Features Vaulted Ceiling; A Spacious Sunroom; Laminate & Tile Floor Throughout; Kitchen Quartz Countertops; Stainless Steel Appliances Package Include Refrigerator, Bosch Dishwasher, Newly Changed Stove, And Fotile High-Powered Range Hood. Home Also Features A Wonderful, Light Filled Multipurpose Room Added in 2006, Thoughtfully Designed As a Quiet Home Office, Creative Hobby Room, Or Art Studio, Highlighted by Large Windows And Abundant Natural Light, This Versatile Space Offers A peaceful Retreat For Your Personal Pursuits. In 2023, 4 Ton A/C Condenser; Furnance and Water Heater All Have Been Replaced To Brand New. The Beautifully Maintained Huge Backyard Is Truly A Highlight with Giant Spacious Patio Covers; Fully Enclosed Yard with Secure Gates, Offering Plenty Of Room To Relax and Space for Multiple Pets, Entertainment And Garden. The Mature Landscape Includes A Lemon Tree, Jujube Tee, Fig Tree, Rose bushes, Buddha's Hand Citrus, Kumquat, Cactus, Honeysuckle, Vegetable Garden, Bougainvillea and Etc.. Don't Miss Your Rare Opportunity To Own This Home!
Active
Price cut: $21K (10/14)
$669,000
2925 Dry Ridge Ct, Las Vegas, NV 89134
4beds
2,163sqft
Single Family Residence
Built in 1992
0.32 Acres Lot
$654,700 Zestimate®
$309/sqft
$232/mo HOA
What's special
Kitchen quartz countertopsFotile high-powered range hoodSpacious sunroomBeautiful single story homeFig treeLemon treeVegetable garden
- 53 days
- 334
- 20
Zillow last checked:
Listing updated:
Listed by:
Yichan Shu S.0174727 702-586-8588,
Top Tier Realty
Source: LVR,MLS#: 2813469 Originating MLS: Greater Las Vegas Association of Realtors Inc
Facts & features
Interior
Bedrooms & bathrooms
- Bedrooms: 4
- Bathrooms: 2
- Full bathrooms: 2
Primary bedroom
- Description: Ceiling Fan
- Dimensions: 18x13
Bedroom 2
- Description: Ceiling Fan
- Dimensions: 14x10
Bedroom 3
- Description: Ceiling Fan
- Dimensions: 21x19
Bedroom 4
- Description: Ceiling Fan
- Dimensions: 15x13
Primary bathroom
- Description: Shower Only
- Dimensions: 7x6
Dining room
- Description: Vaulted Ceiling
- Dimensions: 11x10
Kitchen
- Description: Quartz Countertops,Stainless Steel Appliances,Tile Flooring
- Dimensions: 11x10
Living room
- Description: Vaulted Ceiling
- Dimensions: 13x10
Heating
- Central, Gas
Cooling
- Central Air, Electric
Appliances
- Included: Dryer, Dishwasher, Disposal, Gas Range, Refrigerator, Washer
- Laundry: Gas Dryer Hookup, Main Level
Features
- Bedroom on Main Level, Ceiling Fan(s), Primary Downstairs, Window Treatments
- Flooring: Laminate, Tile
- Windows: Blinds
- Has fireplace: No
Interior area
- Total structure area: 2,163
- Total interior livable area: 2,163 sqft
Video & virtual tour
Property
Parking
- Total spaces: 2
- Parking features: Attached, Garage, Private
- Attached garage spaces: 2
Features
- Stories: 1
- Exterior features: None
- Pool features: Community
- Fencing: Brick,Back Yard
Lot
- Size: 0.32 Acres
- Features: 1/4 to 1 Acre Lot, Fruit Trees, Garden, Landscaped
Details
- Parcel number: 13818513039
- Zoning description: Single Family
- Horse amenities: None
Construction
Type & style
- Home type: SingleFamily
- Architectural style: One Story
- Property subtype: Single Family Residence
- Attached to another structure: Yes
Materials
- Roof: Tile
Condition
- Resale
- Year built: 1992
Utilities & green energy
- Electric: Photovoltaics None
- Sewer: Public Sewer
- Water: Public
- Utilities for property: Underground Utilities
Community & HOA
Community
- Features: Pool
- Senior community: Yes
- Subdivision: Sun City Las Vegas
HOA
- Has HOA: Yes
- Amenities included: Clubhouse, Fitness Center, Golf Course, Pool, Spa/Hot Tub, Tennis Court(s)
- Services included: Association Management, Maintenance Grounds, Recreation Facilities
- HOA fee: $232 monthly
- HOA name: Sun City Summerlin
- HOA phone: 702-966-1400
Location
- Region: Las Vegas
Financial & listing details
- Price per square foot: $309/sqft
- Tax assessed value: $401,603
- Annual tax amount: $3,390
- Date on market: 8/31/2026
- Listing agreement: Exclusive Right To Sell
- Listing terms: Cash,Conventional,FHA,VA Loan
- Ownership: Single Family Residential
Estimated market value
$654,700
$622,000 - $687,000
$2,612/mo
Price history
| Date | Event | Price |
|---|---|---|
| 10/14/2026 | Price change | $669,000-3%$309/sqft |
Source:  LVR #2813469 Report a problem | ||
| 8/31/2026 | Listed for sale | $690,000+150.9%$319/sqft |
Source: LVR #2813469 Report a problem | ||
| 10/18/2004 | Sold | $275,000$127/sqft |
Source: Public Record Report a problem | ||
Public tax history
| Year | Property taxes | Tax assessment |
|---|---|---|
| 2026 | $3,393 +3% | $140,561 +0.7% |
| 2025 | $3,294 +3% | $139,550 +10.8% |
| 2024 | $3,198 +3% | $125,893 +10.9% |
| 2023 | $3,105 +3% | $113,532 +5.4% |
| 2022 | $3,015 +3% | $107,748 +0.7% |
| 2021 | $2,927 +3% | $107,010 +6.4% |
| 2020 | $2,841 +3% | $100,589 +7.5% |
| 2019 | $2,758 +5.7% | $93,613 |
| 2018 | $2,610 | $93,613 +2.5% |
| 2017 | $2,610 | $91,357 +3% |
| 2016 | $2,610 +0.2% | $88,682 +5% |
| 2015 | $2,605 +3% | $84,440 +40.7% |
| 2014 | $2,529 | $60,030 |
| 2013 | -- | $60,030 +12.9% |
| 2012 | -- | $53,174 -9% |
| 2011 | -- | $58,462 -7% |
| 2010 | -- | $62,867 -11.4% |
| 2009 | -- | $70,917 |
| 2008 | -- | $70,917 -28.3% |
| 2007 | -- | $98,861 -2.8% |
| 2006 | -- | $101,691 +17.8% |
| 2005 | -- | $86,352 +44.9% |
| 2004 | -- | $59,584 +4.4% |
| 2003 | -- | $57,047 +9.5% |
| 2002 | -- | $52,120 +3.2% |
| 2001 | -- | $50,520 |
Find assessor info on the county website
Monthly payment
Est. payment
Payment breakdown
Explore the cost of this home by adjusting the details. Changes won't be saved.Climate risks
Neighborhood: Sun City Summerlin
Nearby schools
Schools provided by the listing agent
- Elementary: Lummis, William,Lummis, William
- Middle: Becker
- High: Palo Verde
Source: LVR. This data may not be complete. We recommend contacting the local school district to confirm school assignments for this home.
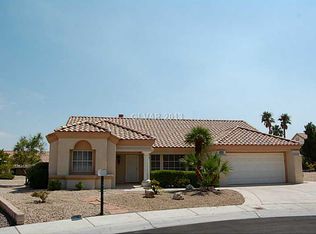
Similar homes
- $599,0003 bd2 ba1.8k sqft2401 Sierra Sage St, Las Vegas, NV 89134For Sale
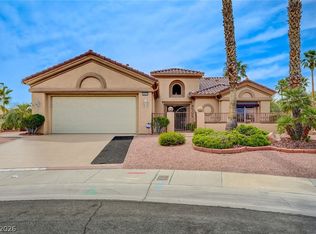 MLS ID #2772269, Tanya Smith, LIFE Realty District. LVR
- $549,0003 bd2 ba2.1k sqft8604 Linderwood Dr, Las Vegas, NV 89134For Sale
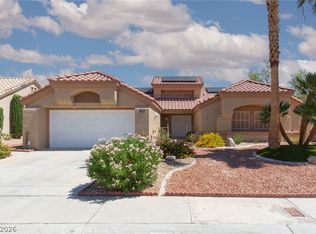 MLS ID #2792992, Laura E. Ahumada, ERA Brokers Consolidated. LVR
- $499,9953 bd3 ba2.2k sqft9424 Rolling Ridge Ln, Las Vegas, NV 89134For Sale
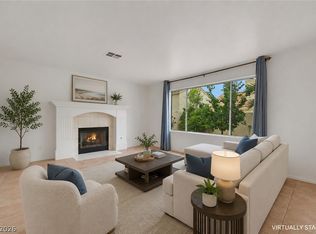 MLS ID #2817381, Anthony Vane, BHHS Nevada Properties. LVR
- $699,0003 bd3 ba2.5k sqft1409 Premier Ct, Las Vegas, NV 89117For Sale
 MLS ID #2805494, Stacy Vogel, RE/MAX United. LVR
