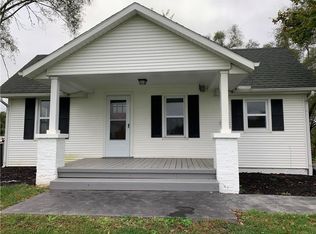
Escape to your own private retreat on approximately 12 breathtaking acres in Smithville. Surrounded by mature trees with a scenic creek, private trails, and abundant wildlife, this peaceful property offers the perfect blend of privacy and outdoor living. Completely remodeled in Winter 2024, this spacious 5-bedroom, 3-bath home features approximately 3,200 finished square feet with all new flooring, paint, fixtures, granite countertops, cabinetry, appliances, expanded pantry space, and a newly added mudroom/laundry room. An additional 1,300 square feet of unfinished basement space offers endless possibilities. Enjoy the covered front porch, back deck, large shed, chicken coop, and room to roam on this one-of-a-kind country property. Seller is offering a paid home warranty. Seller is a licensed real estate agent.
Pending
$799,000
2925 Lowman Rd, Smithville, MO 64089
5beds
3,200sqft
Single Family Residence
Built in 2003
11.8 Acres Lot
$-- Zestimate®
$250/sqft
$-- HOA
What's special
- 4 days |
- 1,379 |
- 86 |
Zillow last checked:
Listing updated:
Listed by:
Loughlin & Associates Team 816-728-5552,
Keller Williams KC North,
Jordan Frew 573-433-5642,
Keller Williams KC North
Source: Heartland MLS as distributed by MLS GRID,MLS#: 2622441
Facts & features
Interior
Bedrooms & bathrooms
- Bedrooms: 5
- Bathrooms: 3
- Full bathrooms: 3
Primary bedroom
- Dimensions: 21 x 13
Bedroom 1
- Dimensions: 29 x 11
Bedroom 2
- Dimensions: 12 x 14
Bedroom 3
- Dimensions: 20 x 13
Bedroom 4
- Dimensions: 20 x 14
Breakfast room
- Dimensions: 8 x 9
Dining room
- Dimensions: 15 x 18
Kitchen
- Dimensions: 15 x 16
Laundry
- Dimensions: 17 x 6
Living room
- Dimensions: 15 x 18
Heating
- Propane
Cooling
- Electric
Appliances
- Included: Cooktop, Dishwasher, Disposal, Dryer, Microwave, Refrigerator, Built-In Oven, Stainless Steel Appliance(s), Washer
- Laundry: Main Level, Off The Kitchen
Features
- Ceiling Fan(s), Custom Cabinets, Kitchen Island, Painted Cabinets, Pantry, Vaulted Ceiling(s), Walk-In Closet(s)
- Flooring: Carpet, Luxury Vinyl, Wood
- Basement: Finished,Walk-Out Access
- Has fireplace: No
- Fireplace features: Hearth Room, Living Room
Interior area
- Total structure area: 3,200
- Total interior livable area: 3,200 sqft
- Finished area above ground: 2,234
- Finished area below ground: 966
Property
Parking
- Total spaces: 2
- Parking features: Attached, Garage Faces Side
- Attached garage spaces: 2
Features
- Patio & porch: Deck, Porch
- Spa features: Bath
Lot
- Size: 11.8 Acres
- Features: Acreage, Wooded
Details
- Additional structures: Shed(s)
- Parcel number: 115021000000011001
Construction
Type & style
- Home type: SingleFamily
- Architectural style: Traditional
- Property subtype: Single Family Residence
Materials
- Vinyl Siding
- Roof: Composition
Condition
- Year built: 2003
Utilities & green energy
- Sewer: Septic Tank
- Water: Public
Community & HOA
Community
- Subdivision: Other
HOA
- Has HOA: No
Location
- Region: Smithville
Financial & listing details
- Price per square foot: $250/sqft
- Tax assessed value: $263,108
- Annual tax amount: $3,516
- Date on market: 6/5/2026
- Listing terms: Cash,Conventional,FHA,VA Loan
- Ownership: Private
Estimated market value
Not available
Estimated sales range
Not available
Not available
Price history
| Date | Event | Price |
|---|---|---|
| 6/8/2026 | Pending sale | $799,000$250/sqft |
Source:  Heartland MLS as distributed by MLS GRID #2622441 Report a problem Heartland MLS as distributed by MLS GRID #2622441 Report a problem | ||
| 6/5/2026 | Listed for sale | $799,000+45.3%$250/sqft |
Source: Heartland MLS as distributed by MLS GRID #2622441 Report a problem | ||
| 1/3/2024 | Sold | -- |
Source: Heartland MLS as distributed by MLS GRID #2458340 Report a problem | ||
| 10/27/2023 | Contingent | $550,000$172/sqft |
Source: Heartland MLS as distributed by MLS GRID #2458340 Report a problem | ||
| 10/20/2023 | Listed for sale | $550,000$172/sqft |
Source: Heartland MLS as distributed by MLS GRID #2458340 Report a problem | ||
Public tax history
| Year | Property taxes | Tax assessment |
|---|---|---|
| 2025 | $3,761 +5.9% | $49,917 |
| 2024 | $3,551 +4.3% | $49,917 |
| 2023 | $3,403 -3.2% | $49,917 |
| 2022 | $3,516 -0.6% | $49,917 |
| 2021 | $3,536 -0.1% | $49,917 -0.2% |
| 2020 | $3,541 | $50,002 +0.4% |
| 2018 | -- | $49,791 |
| 2017 | $3,630 +13.2% | $49,791 |
| 2016 | $3,208 +0.5% | $49,791 |
| 2015 | $3,192 +2.4% | $49,791 |
| 2013 | $3,117 | $49,791 |
| 2012 | -- | $49,791 |
| 2011 | -- | $49,791 |
| 2010 | -- | $49,791 |
| 2009 | -- | $49,791 |
Find assessor info on the county website
Monthly payment
Est. payment$--/mo
Payment breakdown
Explore the cost of this home by adjusting the details. Changes won't be saved.
All calculations are estimates and provided by Zillow, Inc. for informational purposes only. Actual amounts may vary.
HOA fees may include property taxes on listings classified as Co-Ops. Contact the listing agent and/or owner for fee details.
Mortgage interest rates are dependent on a number of factors, including credit score, down payment, and repayment length. Interest rate data provided by Zillow Group Marketplace, Inc. as of 1/1/1970 from various mortgage lenders with which we have lead or other similar arrangements; the Estimated Payment is an average of those rates.
See how much you could borrow to make a competitive offer.
Climate risks
Neighborhood: 64089
Nearby schools
GreatSchools rating
- 10/10Maple Elementary SchoolGrades: PK-6Distance: 1.9 mi
- 6/10Smithville Middle SchoolGrades: 7-8Distance: 2.3 mi
- 9/10Smithville High SchoolGrades: 9-12Distance: 2.2 mi
Schools provided by the listing agent
- Elementary: Smithville
- Middle: Smithville
- High: Smithville
Source: Heartland MLS as distributed by MLS GRID. This data may not be complete. We recommend contacting the local school district to confirm school assignments for this home.
A local agent can set up tours, give advice and negotiate with sellers.

- Missouri
- Platte County
- Smithville
- 64089
- 2925 Lowman Rd
Nearby cities
Nearby neighborhoods
Nearby zip codes
Other Smithville Topics
