Live just blocks from the beauty of Lake Michigan in one of Racine's most coveted North Side neighborhoods! Enjoy easy access to North Beach, the Racine Zoo, parks, downtown dining, festivals, and lakefront recreation while coming home to this spacious, character-filled residence. The inviting main level offers generous living spaces and a functional kitchen with abundant cabinetry. Upstairs, retreat to an incredible primary suite featuring a cozy fireplace, spa-inspired bath with a whirlpool tub and walk-in tiled shower, convenient second-floor laundry, and access to a private oversized deck. Complete with boat parking, patio, and oversized 3.5-car garage, this move-in-ready home offers exceptional space, comfort, and lifestyle in an unbeatable location. Come see it today!
Contingent
$375,000
2925 N Main STREET, Racine, WI 53402
3beds
2,165sqft
Single Family Residence
Built in 1944
6,969 Square Feet Lot
$373,500 Zestimate®
$173/sqft
$-- HOA
What's special
Convenient second-floor laundryBoat parkingSpacious character-filled residenceCozy fireplaceGenerous living spacesIncredible primary suiteInviting main level
- 79 days
- 92
- 1
Zillow last checked:
Listing updated:
Listed by:
Blackstone Realty Services Team* 262-989-2111,
Keller Williams Milwaukee South Shore
Source: WIREX MLS,MLS#: 1969052 Originating MLS: Metro MLS
Originating MLS: Metro MLSFacts & features
Interior
Bedrooms & bathrooms
- Bedrooms: 3
- Bathrooms: 3
- Full bathrooms: 2
- 1/2 bathrooms: 1
- Main level bedrooms: 2
Primary bedroom
- Level: Upper
- Area: 725
- Dimensions: 29 x 25
Bedroom 2
- Level: Main
- Area: 154
- Dimensions: 14 x 11
Bedroom 3
- Level: Main
- Area: 154
- Dimensions: 14 x 11
Bathroom
- Features: Stubbed For Bathroom on Lower, Tub Only, Ceramic Tile, Whirlpool, Master Bedroom Bath: Tub/No Shower, Master Bedroom Bath: Walk-In Shower, Shower Stall
Dining room
- Level: Main
- Area: 80
- Dimensions: 10 x 8
Kitchen
- Level: Main
- Area: 132
- Dimensions: 12 x 11
Living room
- Level: Main
- Area: 231
- Dimensions: 21 x 11
Heating
- Natural Gas, Forced Air, Multiple Units, Wall Furnace
Cooling
- Central Air, Multi Units
Appliances
- Included: Dishwasher, Disposal, Dryer, Range, Refrigerator, Washer
Features
- High Speed Internet, Cathedral/vaulted ceiling, Walk-In Closet(s)
- Flooring: Wood
- Windows: Skylight(s)
- Basement: Block,Full
Interior area
- Total structure area: 2,165
- Total interior livable area: 2,165 sqft
- Finished area above ground: 1,969
- Finished area below ground: 196
Property
Parking
- Total spaces: 3.5
- Parking features: Garage Door Opener, Detached, 3 Car, 1 Space
- Garage spaces: 3.5
Features
- Levels: Two
- Stories: 2
- Patio & porch: Deck, Patio
- Has spa: Yes
- Spa features: Bath
Lot
- Size: 6,969 Square Feet
- Features: Sidewalks
Details
- Parcel number: 05213000
- Zoning: R2
Construction
Type & style
- Home type: SingleFamily
- Architectural style: Colonial
- Property subtype: Single Family Residence
Materials
- Brick, Brick/Stone, Aluminum Trim, Vinyl Siding
Condition
- 21+ Years
- New construction: No
- Year built: 1944
Utilities & green energy
- Sewer: Public Sewer
- Water: Public
- Utilities for property: Cable Available
Community & HOA
Location
- Region: Racine
- Municipality: Racine
Financial & listing details
- Price per square foot: $173/sqft
- Tax assessed value: $345,200
- Annual tax amount: $8,078
- Date on market: 6/25/2026
- Inclusions: Range, Refrigerator, Washer, Dryer, Dishwasher
- Exclusions: Sellers' Personal Property
Estimated market value
$373,500
$355,000 - $392,000
$2,610/mo
Price history
| Date | Event | Price |
|---|---|---|
| 7/14/2026 | Contingent | $375,000$173/sqft |
Source:  WIREX MLS #1969052 Report a problem WIREX MLS #1969052 Report a problem | ||
| 6/25/2026 | Listed for sale | $375,000+76.9%$173/sqft |
Source: WIREX MLS #1969052 Report a problem | ||
| 3/26/2021 | Sold | $212,000-3.6%$98/sqft |
Source: Public Record Report a problem | ||
| 1/5/2021 | Price change | $219,900-2.2%$102/sqft |
Source: Image Real Estate, Inc. #1717057 Report a problem | ||
| 12/12/2020 | Price change | $224,900-2.2%$104/sqft |
Source: Image Real Estate, Inc. #1717057 Report a problem | ||
| 11/28/2020 | Price change | $229,900-2.1%$106/sqft |
Source: Image Real Estate, Inc. #1717057 Report a problem | ||
| 11/10/2020 | Price change | $234,900-2.1%$108/sqft |
Source: Image Real Estate, Inc. #1717057 Report a problem | ||
| 10/30/2020 | Listed for sale | $239,900$111/sqft |
Source: Image Real Estate, Inc. #1717057 Report a problem | ||
Public tax history
| Year | Property taxes | Tax assessment |
|---|---|---|
| 2025 | $8,078 +15.5% | $345,200 +14.7% |
| 2024 | $6,992 +9.1% | $301,000 +13.6% |
| 2023 | $6,410 +8.8% | $265,000 +10% |
| 2022 | $5,892 -1.9% | $241,000 +10% |
| 2021 | $6,008 -6.1% | $219,000 |
| 2020 | $6,398 -5.4% | $219,000 +6.8% |
| 2019 | $6,766 +4.9% | $205,000 +15.2% |
| 2018 | $6,450 -1.5% | $178,000 |
| 2017 | $6,550 +2.8% | $178,000 +5.3% |
| 2016 | $6,369 | $169,000 |
| 2015 | $6,369 | $169,000 |
| 2014 | $6,369 | $169,000 -2.3% |
| 2013 | $6,369 +7% | $173,000 +1.8% |
| 2012 | $5,952 +11.5% | $170,000 -5.6% |
| 2011 | $5,340 +12.4% | $180,000 -9.5% |
| 2010 | $4,753 +1.7% | $199,000 -2.9% |
| 2009 | $4,675 +2.5% | $205,000 |
| 2008 | $4,561 +7.3% | $205,000 +5.1% |
| 2007 | $4,253 +9.4% | $195,000 +11.4% |
| 2006 | $3,889 +54.1% | $175,000 +59.1% |
| 2005 | $2,524 +2.2% | $110,000 +7.8% |
| 2004 | $2,470 +10.7% | $102,000 +10.9% |
| 2003 | $2,231 +9.2% | $92,000 +8.2% |
| 2002 | $2,043 +1.3% | $85,000 +7.6% |
| 2001 | $2,017 -1.4% | $79,000 +1.3% |
| 2000 | $2,045 | $78,000 |
Find assessor info on the county website
Monthly payment
Est. payment
Payment breakdown
Explore the cost of this home by adjusting the details. Changes won't be saved.Climate risks
Neighborhood: 53402
Nearby schools
Schools provided by the listing agent
- District: Racine
Source: WIREX MLS. This data may not be complete. We recommend contacting the local school district to confirm school assignments for this home.
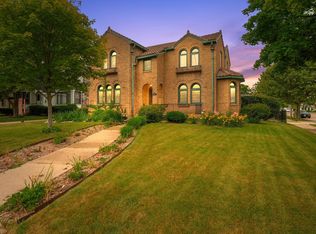
Similar homes
- $374,9003 bd2 ba1.4k sqft545 4 1/2 Mile ROAD, Racine, WI 53402Active
 MLS ID #1979954, Barbara Schmidt. WIREX MLS
 - $439,9004 bd3 ba2.3k sqft2121 September DRIVE, Racine, WI 53402Active
 MLS ID #1980074, Nadine Coenen. WIREX MLS
 - $389,9003 bd2 ba2.1k sqft2716 Ole Davidson ROAD, Mount Pleasant, WI 53405Active
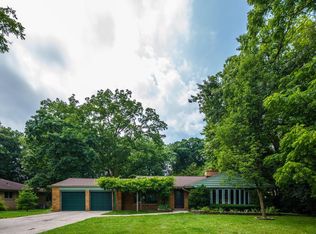 MLS ID #1976460, Karen Sorenson. WIREX MLS
 - $374,9505 bd3 ba3.1k sqft1225 N Osborne BOULEVARD, Racine, WI 53405Active
 MLS ID #1976072, Shelly Bethke. WIREX MLS
