Welcome to Your Lakefront Oasis in North Village! Step into luxury and comfort with this stunning 4-bedroom, 3.5-bathroom single-family home nestled in the desirable North Village community of Little River. Designed with a spacious, open-concept floor plan, this home effortlessly blends everyday living with resort-style entertaining. Key Property Features Include: Main-Level Living: Enjoy the convenience of 3 bedrooms and 2.5 baths located entirely on the first floor, including a private primary retreat. Flexible Spaces: A formal dining room, a cozy breakfast nook, and a separate den/office provide plenty of room for work, hosting, and relaxation. Upstairs Suite: The second floor features a 4th bedroom and a full bath, ideal for a guest suite, media room, or hobby space. Outdoor Paradise: Unwind on your private lanai featuring a retractable screened wall, perfect for seamless indoor-outdoor living. Backyard Oasis: Situated on a quiet fenced end lake lot, take a dip in your private saltwater in-ground pool while soaking in breathtaking, picturesque views of the lake. There is also a propane generator included. Schedule your showing today!
For sale
$449,900
2925 Tigers Eye Rd., Little River, SC 29566
4beds
2,950sqft
Single Family Residence
Built in 2010
8,276 Square Feet Lot
$430,800 Zestimate®
$153/sqft
$30/mo HOA
What's special
Private saltwater in-ground poolPrivate primary retreatSpacious open-concept floor planMain-level livingFormal dining roomCozy breakfast nook
- 6 days
- 1,197
- 81
Likely to sell faster than
Zillow last checked:
Listing updated:
Listed by:
John J Jaskolka 843-251-9704,
CENTURY 21 Thomas,
Mahala G Pearsall 843-424-7844,
CENTURY 21 Thomas
Source: CCAR,MLS#: 2623484 Originating MLS: Coastal Carolinas Association of Realtors
Originating MLS: Coastal Carolinas Association of RealtorsFacts & features
Interior
Bedrooms & bathrooms
- Bedrooms: 4
- Bathrooms: 4
- Full bathrooms: 3
- 1/2 bathrooms: 1
Rooms
- Room types: Bathroom, Bonus Room, Carolina Room, Den, Foyer, Media Room, Utility Room
Heating
- Central, Electric, Forced Air
Cooling
- Central Air
Appliances
- Included: Dishwasher, Freezer, Disposal, Microwave, Range, Refrigerator, Range Hood, Dryer, Washer
- Laundry: Washer Hookup
Features
- Ceiling Fan(s), Dual Sinks, Garden Tub/Roman Tub, Handicap Access, Linen Closet, Main Level Primary, Split Bedrooms, Separate Shower, Vanity, Vaulted Ceiling(s), Walk-In Closet(s), Window Treatments, Breakfast Bar, Bedroom on Main Level, Breakfast Area, Entrance Foyer, Kitchen Island, Solid Surface Counters
- Flooring: Carpet, Tile, Wood
- Doors: Insulated Doors
- Windows: Window Treatments
Interior area
- Total structure area: 3,313
- Total interior livable area: 2,950 sqft
Video & virtual tour
Property
Parking
- Total spaces: 4
- Parking features: Attached, Garage, Two Car Garage, Garage Door Opener
- Attached garage spaces: 2
Features
- Levels: Two
- Stories: 2
- Patio & porch: Patio
- Exterior features: Fence, Pool, Patio
- Has private pool: Yes
- Pool features: In Ground, Outdoor Pool, Private
- Has view: Yes
- View description: Lake
- Has water view: Yes
- Water view: Lake
- Waterfront features: Pond
Lot
- Size: 8,276 Square Feet
- Dimensions: 75 x 115 x 70 x 110
- Features: Irregular Lot, Lake Front, Outside City Limits, Pond on Lot
Details
- Additional parcels included: ,
- Parcel number: 30507040024
- Zoning: MSF 6
- Special conditions: None
- Other equipment: Generator
Construction
Type & style
- Home type: SingleFamily
- Architectural style: Traditional
- Property subtype: Single Family Residence
Materials
- Masonry, Vinyl Siding
- Foundation: Slab
Condition
- Resale
- Year built: 2010
Details
- Builder model: Cumberland
- Builder name: D.R. Horton
Utilities & green energy
- Electric: Generator
- Water: Public
- Utilities for property: Cable Available, Electricity Available, Other, Phone Available, Sewer Available, Underground Utilities, Water Available
Green energy
- Energy efficient items: Doors, Windows
Community & HOA
Community
- Security: Security System, Smoke Detector(s)
- Subdivision: North Village
HOA
- Has HOA: Yes
- HOA fee: $30 monthly
Location
- Region: Little River
Financial & listing details
- Price per square foot: $153/sqft
- Tax assessed value: $482,867
- Annual tax amount: $1,232
- Date on market: 9/23/2026
- Listing terms: Cash,Conventional,FHA,VA Loan
- Electric utility on property: Yes
Estimated market value
$430,800
$409,000 - $452,000
$2,751/mo
Price history
| Date | Event | Price |
|---|---|---|
| 9/23/2026 | Listed for sale | $449,900+62.1%$153/sqft |
Source:  CCAR #2623484 Report a problem CCAR #2623484 Report a problem | ||
| 3/23/2015 | Sold | $277,500-5.1%$94/sqft |
Source: CCAR #1415050 Report a problem | ||
| 11/12/2014 | Price change | $292,500-0.8%$99/sqft |
Source: North Myrtle Beach - WEICHERT, REALTORS - Southern Coast #1415050 Report a problem | ||
| 9/30/2014 | Price change | $295,000-1.6%$100/sqft |
Source: North Myrtle Beach - WEICHERT, REALTORS - Southern Coast #1415050 Report a problem | ||
| 8/9/2014 | Listed for sale | $299,900+13.5%$102/sqft |
Source: Weichert Realtors Southern Coast #1415050 Report a problem | ||
| 12/9/2011 | Listing removed | $264,290$90/sqft |
Source: D R Horton, Inc. #1009224 Report a problem | ||
| 12/8/2011 | Listed for sale | $264,290+46.9%$90/sqft |
Source: D R Horton, Inc. #1009224 Report a problem | ||
| 7/13/2011 | Listing removed | $179,900$61/sqft |
Source: Myrtle Beach Report a problem | ||
| 6/29/2011 | Listed for sale | $179,900-25.7%$61/sqft |
Source: Myrtle Beach Report a problem | ||
| 7/15/2010 | Sold | $242,145$82/sqft |
Source: Public Record Report a problem | ||
Public tax history
| Year | Property taxes | Tax assessment |
|---|---|---|
| 2025 | $1,232 | $360,663 |
| 2024 | $1,232 | $360,663 +15% |
| 2023 | -- | $313,620 |
| 2022 | -- | $313,620 |
| 2021 | $1,087 +13% | -- |
| 2020 | $962 | -- |
| 2019 | -- | -- |
| 2018 | $974 | $12,390 -59.6% |
| 2017 | -- | $30,674 |
| 2016 | -- | $30,674 +147.7% |
| 2015 | -- | $12,383 |
| 2014 | $959 | $12,383 |
| 2013 | -- | -- |
| 2012 | -- | -- |
| 2010 | -- | $1,872 +2% |
| 2009 | -- | $1,836 |
| 2008 | -- | $1,836 |
Find assessor info on the county website
Monthly payment
Est. payment
Payment breakdown
Explore the cost of this home by adjusting the details. Changes won't be saved.Climate risks
Neighborhood: 29566
Nearby schools
Schools provided by the listing agent
- Elementary: Ocean Drive Elementary
- Middle: North Myrtle Beach Middle School
- High: North Myrtle Beach High School
Source: CCAR. This data may not be complete. We recommend contacting the local school district to confirm school assignments for this home.
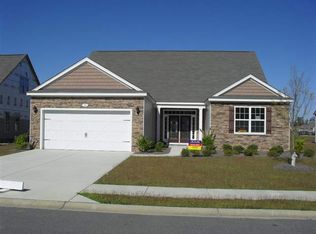
- $419,2003 bd3 ba2.8k sqft550 Tourmaline Dr LOT 140, Little River, SC 29566Off Market
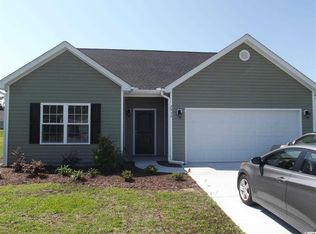
- $308,0003 bd3 ba1.9k sqft2939 Tigers Eye Rd LOT 131, Little River, SC 29566Off Market
- $318,9003 bd2 ba1.8k sqft2929 Tigers Eye Rd, Little River, SC 29566Off Market
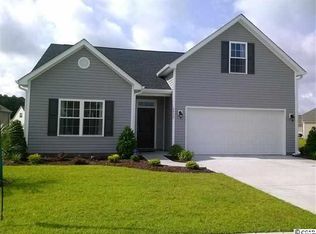
- $340,0004 bd2 ba1.8k sqft2929 Tigers Eye Rd LOT 132, Little River, SC 29566Off Market
Similar homes
- $425,0003 bd4 ba2.8k sqft401 Shellbank Dr., Longs, SC 29568For Sale

 MLS ID #2623559, Cynthia Cyndi Cobb, RE/MAX Southern Shores NMB. CCAR
 - $419,0004 bd3 ba2.9k sqft2612 Brick Dr., Longs, SC 29568For Sale
 MLS ID #2622807, Integrity Warriors Real Estate Team, Keller Williams Innovate South. CCAR
 - $299,0004 bd2 ba1.7k sqft2820 Desert Rose St., Little River, SC 29566For Sale
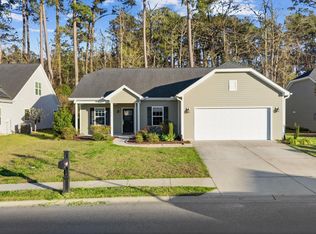 MLS ID #2622620, Taylor T Sweat, Greyfeather Group EXP Realty. CCAR
 - $331,5003 bd3 ba1.9k sqft238 Carolina Crossing Blvd., Little River, SC 29566For Sale
 MLS ID #2622207, Jennifer R Huffman, Jeff Cook Real Estate LPT Real. CCAR
 - $358,9005 bd3 ba2.3k sqft348 Hidden Cove Dr., Little River, SC 29566For SaleMLS ID #2610898, Dawn Holland, 2911 Realty LLC. CCAR
- $324,9003 bd2 ba1.8k sqft2716 Desert Rose St., Little River, SC 29566For SaleMLS ID #2622533, Derrick Legacy Team, EXP Realty LLC. CCAR
- $439,0004 bd3 ba2.2k sqft3251 Hermitage Dr., Little River, SC 29566For SaleMLS ID #2617960, Rebecca A Moses, RCM Properties. CCAR
- $339,9004 bd3 ba1.9k sqft747 Callant Dr., Little River, SC 29566For SaleMLS ID #2618870, Jason Whedon, INNOVATE Real Estate. CCAR
- $450,0004 bd4 ba3.1k sqft2321 Brick Dr., Longs, SC 29568For SaleMLS ID #2526656, Sam P Bamrick, Palmetto Properties SC. CCAR
- $474,9004 bd4 ba2.8k sqft1796 Fairwinds Dr., Longs, SC 29568For SaleMLS ID #2503964, Dean W Nikodemski, CB Sea Coast Advantage MB. CCAR
- $280,0003 bd2 ba1.4k sqft308 Glenridge Dr, Little River, SC 29566For Sale
 MLS ID #4408959, Geoffrey Lamb, Metrolina Estates Realty LLC. Canopy MLS as distributed by MLS GRID
 - $270,0003 bd2 ba1.7k sqft2532 Stones Edge Blvd., Little River, SC 29566For SaleMLS ID #2617316, Schmidt & Frasher Team, Keller Williams Innovate South. CCAR
- $395,9003 bd2 ba1.7k sqft629 Tarrant St., Longs, SC 29568For SaleMLS ID #2622411, Fletcher Sales Team, CB Sea Coast Advantage CF. CCAR
- $330,9003 bd2 ba1.9k sqft482 Shellbank Dr., Longs, SC 29568For SaleMLS ID #2622640, Byron Macdonald, BeachConnection Realty. CCAR
- $389,8004 bd3 ba2.6k sqft1611 Sapphire Dr., Longs, SC 29568For SaleMLS ID #2622054, Tina D'Amato, INNOVATE Real Estate. CCAR
- $379,0003 bd2 ba1.7k sqft2295 Seaford Dr., Longs, SC 29568For SaleMLS ID #2620469, The Kingsley Team, Keller Williams Innovate South. CCAR
- $387,5504 bd3 ba2k sqft518 Joy Way Ct., Longs, SC 29568For SaleMLS ID #2613420, Jane Daniel, Sea Oats Real Estate. CCAR
- $379,9003 bd2 ba1.7k sqft675 Wailea Circle, Little River, SC 29566For SaleMLS ID #2615933, Robin H Chestnutt, INNOVATE Real Estate. CCAR
- $419,0003 bd3 ba2.3k sqft335 Kapalua Loop, Little River, SC 29566For SaleMLS ID #2613205, Amy Randall, CB Sea Coast Advantage MI. CCAR
