Located half a mile from Lake Arlington, this beautifully spacious, updated home featuring nearly $70,000 in premium improvements designed to leave an impressive first impression. Step inside to discover fresh, modern finishes throughout, including a newly painted interior, wood floors, plantation shutters, custom built-ins, updated light fixtures, ceiling fans, recessed lighting, and stylish shiplap accent walls. The bright, open-concept floor plan creates an effortless layout for family living and entertaining. At the heart of the home, the fully remodeled gourmet kitchen shines with a new island, granite countertops, custom cabinetry, an elegant backsplash, new appliances, and generous storage space. Additional interior upgrades include complete bathroom renovations, a dedicated laundry room equipped with a custom folding counter and workspace, and a newly updated electrical panel.
The living experience extends seamlessly outdoors to your own private oasis, complete with enhanced outdoor living features, recent pool updates, and lush landscaping perfect for relaxing or hosting summer gatherings. Situated just a short walk from scenic Lake Arlington and located within one of Arlington’s most desirable school districts, this property offers an exceptional combination of lifestyle, convenience, and quality. Located near trails, parks, shopping and dining. Homes featuring this level of comprehensive detail don't stay on the market long — schedule your tour today!
For sale
$470,000
4107 Plumwood Dr, Arlington, TX 76016
4beds
2,490sqft
Single Family Residence
Built in 1993
7,187 Square Feet Lot
$461,000 Zestimate®
$189/sqft
$-- HOA
What's special
Fresh modern finishes throughoutNewly updated electrical panelRecent pool updatesPrivate oasisUpdated light fixturesNewly painted interiorNew appliances
- 3 days |
- 590 |
- 50 |
Likely to sell faster than
Zillow last checked:
Listing updated:
Listed by:
Barbara Barnes 0778653 214-549-6815,
United Real Estate 972-372-0590
Source: NTREIS,MLS#: 21355661
Facts & features
Interior
Bedrooms & bathrooms
- Bedrooms: 4
- Bathrooms: 3
- Full bathrooms: 2
- 1/2 bathrooms: 1
Primary bedroom
- Features: Closet Cabinetry, Dual Sinks, Garden Tub/Roman Tub, Separate Shower, Walk-In Closet(s)
- Level: Second
- Dimensions: 17 x 17
Bedroom
- Level: Second
- Dimensions: 10 x 12
Bedroom
- Level: Second
- Dimensions: 12 x 16
Bedroom
- Level: Second
- Dimensions: 16 x 13
Breakfast room nook
- Level: First
- Dimensions: 15 x 9
Dining room
- Level: First
- Dimensions: 16 x 16
Family room
- Level: First
- Dimensions: 11 x 12
Living room
- Features: Fireplace
- Level: First
- Dimensions: 17 x 24
Appliances
- Included: Electric Oven, Gas Range, Microwave
- Laundry: Common Area, Washer Hookup, Electric Dryer Hookup, Other
Features
- Built-in Features, Decorative/Designer Lighting Fixtures, Eat-in Kitchen, Granite Counters, Kitchen Island, Multiple Master Suites, Open Floorplan, Pantry, Walk-In Closet(s)
- Flooring: Carpet, Hardwood, Luxury Vinyl Plank
- Windows: Shutters
- Has basement: No
- Number of fireplaces: 1
- Fireplace features: Family Room, Gas Log
Interior area
- Total interior livable area: 2,490 sqft
Video & virtual tour
Property
Parking
- Total spaces: 2
- Parking features: Garage
- Attached garage spaces: 2
Features
- Levels: Two
- Stories: 2
- Pool features: In Ground, Other, Pool
- Fencing: Back Yard,Wood
Lot
- Size: 7,187 Square Feet
- Residential vegetation: Grassed
Details
- Additional structures: Pergola
- Parcel number: 06066089
- Other equipment: Negotiable
Construction
Type & style
- Home type: SingleFamily
- Architectural style: Detached
- Property subtype: Single Family Residence
Materials
- Foundation: Slab
- Roof: Composition
Condition
- Year built: 1993
Utilities & green energy
- Sewer: Aerobic Septic, Public Sewer
- Water: Public
- Utilities for property: Sewer Available, Septic Available, Water Available
Community & HOA
Community
- Subdivision: Autumnwood Add
HOA
- Has HOA: No
Location
- Region: Arlington
Financial & listing details
- Price per square foot: $189/sqft
- Tax assessed value: $443,553
- Annual tax amount: $8,844
- Date on market: 8/11/2026
- Cumulative days on market: 4 days
- Listing terms: Cash,Conventional,FHA
Estimated market value
$461,000
$438,000 - $484,000
$2,884/mo
Price history
| Date | Event | Price |
|---|---|---|
| 8/11/2026 | Listed for sale | $470,000+9.3%$189/sqft |
Source: NTREIS #21355661 Report a problem | ||
| 5/22/2025 | Sold | -- |
Source: NTREIS #20828780 Report a problem | ||
| 4/15/2025 | Pending sale | $430,000$173/sqft |
Source: NTREIS #20828780 Report a problem | ||
| 4/6/2025 | Contingent | $430,000$173/sqft |
Source: NTREIS #20828780 Report a problem | ||
| 3/28/2025 | Price change | $430,000-3.3%$173/sqft |
Source: NTREIS #20828780 Report a problem | ||
| 3/13/2025 | Price change | $444,900-1.1%$179/sqft |
Source: NTREIS #20828780 Report a problem | ||
| 1/30/2025 | Listed for sale | $450,000$181/sqft |
Source: NTREIS #20828780 Report a problem | ||
Public tax history
| Year | Property taxes | Tax assessment |
|---|---|---|
| 2025 | $6,514 +4.8% | $443,553 |
| 2024 | $6,215 +8.4% | $443,553 +12.4% |
| 2023 | $5,731 -14.1% | $394,762 +11.5% |
| 2022 | $6,671 +4.2% | $353,968 +28.1% |
| 2021 | $6,402 -1.9% | $276,294 -0.5% |
| 2020 | $6,524 +12.9% | $277,733 -0.5% |
| 2019 | $5,779 +7% | $279,172 +20.1% |
| 2018 | $5,404 +6.5% | $232,525 +6.8% |
| 2017 | $5,075 +5.6% | $217,636 -0.3% |
| 2016 | $4,803 +8.3% | $218,246 +18% |
| 2015 | $4,435 | $184,900 |
| 2014 | $4,435 | $184,900 +7.1% |
| 2013 | -- | $172,700 +0.9% |
| 2012 | -- | $171,200 |
| 2011 | -- | $171,200 -0.1% |
| 2010 | -- | $171,400 -4.8% |
| 2009 | -- | $180,000 |
| 2008 | -- | $180,000 |
| 2007 | -- | $180,000 |
| 2006 | -- | $180,000 |
| 2005 | -- | $180,000 |
| 2004 | -- | $180,000 -0.1% |
| 2003 | -- | $180,100 |
| 2002 | -- | $180,100 +13.5% |
| 2001 | -- | $158,700 +8.8% |
| 2000 | -- | $145,800 |
Find assessor info on the county website
Monthly payment
Est. payment
Payment breakdown
Explore the cost of this home by adjusting the details. Changes won't be saved.Climate risks
Neighborhood: West
Getting around
26 / 100
Car-DependentNearby schools
GreatSchools rating
- 4/10Miller Elementary SchoolGrades: PK-6Distance: 0.2 mi
- 7/10Young Junior High SchoolGrades: 7-8Distance: 2.2 mi
- 6/10Martin High SchoolGrades: 9-12Distance: 1.8 mi
Schools provided by the listing agent
- Elementary: Miller
- Middle: Young
- High: Martin
- District: Arlington ISD
Source: NTREIS. This data may not be complete. We recommend contacting the local school district to confirm school assignments for this home.
- $259,2534 bd2 ba2.5k sqft4109 Plumwood Dr, Arlington, TX 76016Off Market
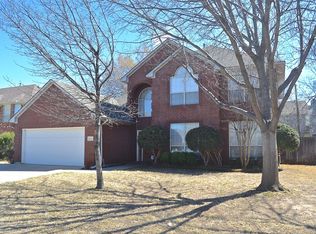
- $349,8003 bd3 ba2.1k sqft4105 Plumwood Dr, Arlington, TX 76016Off Market

- $244,5003 bd3 ba1.5k sqft4010 Southern Charm Ct, Arlington, TX 76016Off Market

- $273,5003 bd2 ba1.5k sqft4010 Southern Charm Ct #4010, Arlington, TX 76016Off Market

- $--2 bd3 ba1.4k sqft4008 Southern Charm Ct, Arlington, TX 76016Sold
- $--2 bd3 ba1.3k sqft4012 Southern Charm Ct, Arlington, TX 76016Sold
- $248,5003 bd2 ba1.5k sqft4006 Southern Charm Ct, Arlington, TX 76016Off Market
- $222,6002 bd2 ba1.3k sqft4016 Southern Charm Ct, Arlington, TX 76016Off Market
A local agent can set up tours, give advice and negotiate with sellers.
A local lender can help you make sure your offer is ready when you are.
Similar homes
- $410,0003 bd3 ba2.2k sqft3512 Townlake Cir, Arlington, TX 76016For Sale
 MLS ID #21339957, Preston Bauman. NTREIS
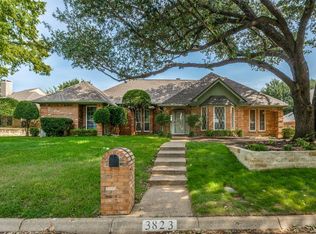
 - $415,0003 bd2 ba2.5k sqft3823 Rochelle Dr, Arlington, TX 76016For Sale
 MLS ID #21344164, Onofre OC Chapa. NTREIS
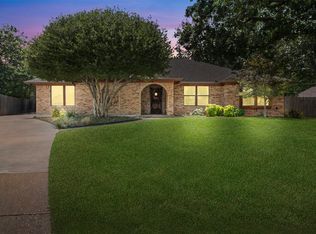
 - $470,0003 bd2 ba2.3k sqft4812 Arabian Ct, Arlington, TX 76017For Sale
 MLS ID #21323906, Troy Olson. NTREIS
 - $459,9004 bd3 ba2.4k sqft1759 Hidden Brook Dr, Grand Prairie, TX 75050For Sale
 MLS ID #21349623, Danielle Van Cleef. NTREIS
 - $474,9994 bd4 ba2.8k sqft2014 Marie Weldon Ln, Arlington, TX 76001For SaleMLS ID #21250537, Laura Bumgarner. NTREIS
- $449,9954 bd3 ba2.2k sqft800 Tanglewood Ln, Arlington, TX 76012For SaleMLS ID #21321651, Jibran Najmi. NTREIS
- $475,0004 bd4 ba3k sqft9045 Tyne Trl, Fort Worth, TX 76118For SaleMLS ID #21346925, Laurie Wall. NTREIS
- $485,0004 bd3 ba2.7k sqft409 Baldwin St, Grand Prairie, TX 75052For SaleMLS ID #21351388, Connie Segovia. NTREIS
- $459,0003 bd2 ba2k sqft1828 Ems Rd E, Fort Worth, TX 76116For SaleMLS ID #21359731, Whitney Rodriguez. NTREIS
- $416,0004 bd3 ba2.8k sqft2241 Merritt Way, Arlington, TX 76018For SaleMLS ID #21335041, Truc Hoang. NTREIS
- $455,0004 bd3 ba2.5k sqft1004 Dover Heights Trl, Mansfield, TX 76063For SaleMLS ID #21273036, Jennifer Fox. NTREIS
- $450,0004 bd4 ba3.5k sqft9720 Manassas Rd, Fort Worth, TX 76177For SaleMLS ID #21348350, Sherry Willig. NTREIS
- $499,0004 bd2 ba2.8k sqft1416 Spyglass Dr, Mansfield, TX 76063For SaleMLS ID #21281146, Beth Gaskill. NTREIS
- $558,5005 bd3 ba3k sqft7000 Winthorp Dr, Arlington, TX 76001For SaleMLS ID #21254255, Randall Garrett. NTREIS
- $375,0003 bd2 ba2.1k sqft3208 Village Oak Dr, Arlington, TX 76017For SaleMLS ID #21307306, Cara Hackley. NTREIS
- $459,0004 bd2 ba2.4k sqft2108 Oakmeadow Pl, Bedford, TX 76021For SaleMLS ID #21339198, Charles Brown. NTREIS
- $485,0004 bd3 ba2.6k sqft1406 Merion Dr, Mansfield, TX 76063For SaleMLS ID #21284854, Ashley Williams. NTREIS
- $399,9004 bd3 ba3k sqft224 Miramar Dr, Arlington, TX 76002For SaleMLS ID #21341191, Jeff Perkins II. NTREIS
- $460,0003 bd2 ba2.2k sqft700 Highland Crest Dr, Hurst, TX 76054For SaleMLS ID #21338473, Jenni Stolarski. NTREIS
- $475,0003 bd3 ba2.5k sqft7208 Tour Trl, Benbrook, TX 76126For SaleMLS ID #21351935, Brittany Mccann. NTREIS
