Seller is offering $10,000 in concessions. Welcome to this bright and beautifully maintained Keller home, ideally situated on a quiet cul-de-sac with a large front yard and spacious backyard. Featuring an open floorplan, abundant natural light, and thoughtful updates throughout, this home offers an exceptional blend of comfort, functionality, and style.
The home features owned solar panels positioned on the south side of the property, helping provide energy efficiency and long-term value. An EV charger in the garage adds modern convenience for electric vehicle owners.
The downstairs mother-in-law suite provides a private and versatile space for guests, extended family, or a home office, while all of the additional bedrooms are thoughtfully located upstairs. The spacious primary suite is a true retreat, featuring a generous sitting area and a gorgeous ensuite bath with a jetted tub—the perfect place to unwind.
Upstairs, you'll also find a versatile game room, creating an ideal space for entertaining or relaxing. The inviting kitchen features granite countertops, while the living room showcases beautiful granite cabinetry that adds an elegant touch to the home's warm and welcoming design.
With plenty of windows throughout, the home is filled with natural light and has an airy, cheerful feel. The roof was updated in 2021, adding to the home's appeal and peace of mind.
Outside, the expansive front and back yards provide plenty of room for outdoor entertaining, play, gardening, or simply enjoying the peaceful cul-de-sac setting. Combined with the owned solar panels and garage EV charger, the property offers both timeless livability and desirable modern features.
With its flexible layout, spacious rooms, beautiful finishes, energy-conscious upgrades, generous outdoor spaces, and desirable Keller ISD location, this home offers the perfect combination of everyday livability, convenience, and entertaining potential.
For sale
$579,990
275 Meadowside Dr, Keller, TX 76248
4beds
2,817sqft
Single Family Residence
Built in 1993
8,015 Square Feet Lot
$-- Zestimate®
$206/sqft
$-- HOA
What's special
Spacious backyardOpen floorplanAbundant natural lightGenerous outdoor spacesBeautiful finishesLarge front yardFlexible layout
- 1 day |
- 366 |
- 17 |
Likely to sell faster than
Zillow last checked:
Listing updated:
Listed by:
Christie Cannon 0456906 972-215-7747,
LPT Realty LLC 972-215-7747,
Dee Boyett 0755827 281-635-1132,
LPT Realty LLC
Source: NTREIS,MLS#: 21346220
Facts & features
Interior
Bedrooms & bathrooms
- Bedrooms: 4
- Bathrooms: 4
- Full bathrooms: 3
- 1/2 bathrooms: 1
Primary bedroom
- Features: Ceiling Fan(s), En Suite Bathroom, Sitting Area in Primary, Walk-In Closet(s)
- Level: Second
- Dimensions: 13 x 24
Bedroom
- Features: Ceiling Fan(s), En Suite Bathroom, Walk-In Closet(s)
- Level: First
- Dimensions: 11 x 10
Bedroom
- Features: Ceiling Fan(s)
- Level: Second
- Dimensions: 10 x 13
Bedroom
- Features: Ceiling Fan(s)
- Level: Second
- Dimensions: 12 x 11
Primary bathroom
- Features: Built-in Features, Dual Sinks, Double Vanity, En Suite Bathroom, Garden Tub/Roman Tub, Jetted Tub, Stone Counters, Separate Shower
- Level: Second
- Dimensions: 11 x 12
Bonus room
- Level: First
- Dimensions: 10 x 15
Dining room
- Level: First
- Dimensions: 10 x 13
Game room
- Level: Second
- Dimensions: 11 x 13
Kitchen
- Features: Built-in Features, Granite Counters, Pantry
- Level: First
- Dimensions: 12 x 22
Laundry
- Features: Built-in Features
- Level: First
- Dimensions: 5 x 5
Living room
- Features: Built-in Features, Ceiling Fan(s), Fireplace
- Level: First
- Dimensions: 15 x 17
Heating
- Central
Cooling
- Central Air, Ceiling Fan(s)
Appliances
- Included: Dishwasher, Disposal, Gas Oven, Gas Range, Microwave, Vented Exhaust Fan
Features
- Built-in Features, Decorative/Designer Lighting Fixtures, Double Vanity, Granite Counters, High Speed Internet, Open Floorplan, Pantry, Paneling/Wainscoting, Vaulted Ceiling(s), Walk-In Closet(s)
- Flooring: Carpet, Hardwood, Tile
- Windows: Window Coverings
- Has basement: No
- Number of fireplaces: 1
- Fireplace features: Living Room
Interior area
- Total interior livable area: 2,817 sqft
Video & virtual tour
Property
Parking
- Total spaces: 2
- Parking features: Driveway, Electric Vehicle Charging Station(s), Garage Faces Front, Garage
- Attached garage spaces: 2
Features
- Levels: Two
- Stories: 2
- Patio & porch: Patio
- Exterior features: Lighting, Private Yard, Rain Gutters
- Pool features: None
- Fencing: Front Yard,Wood
Lot
- Size: 8,015 Square Feet
- Features: Back Yard, Cul-De-Sac, Lawn, Landscaped
Details
- Additional structures: Shed(s)
- Parcel number: 06100740
Construction
Type & style
- Home type: SingleFamily
- Architectural style: Traditional,Detached
- Property subtype: Single Family Residence
Materials
- Brick
- Foundation: Slab
- Roof: Composition
Condition
- Year built: 1993
Utilities & green energy
- Sewer: Public Sewer
- Water: Public
- Utilities for property: Sewer Available, Water Available
Green energy
- Energy generation: Solar
Community & HOA
Community
- Features: Curbs, Sidewalks
- Security: Smoke Detector(s)
- Subdivision: Shadowbrook North Add
HOA
- Has HOA: No
Location
- Region: Keller
Financial & listing details
- Price per square foot: $206/sqft
- Tax assessed value: $525,000
- Annual tax amount: $9,637
- Date on market: 8/13/2026
- Cumulative days on market: 100 days
- Listing terms: Cash,Conventional,FHA,VA Loan
Estimated market value
Not available
Estimated sales range
Not available
Not available
Price history
| Date | Event | Price |
|---|---|---|
| 8/13/2026 | Listed for sale | $579,990+0%$206/sqft |
Source: NTREIS #21346220 Report a problem | ||
| 7/28/2026 | Listing removed | $579,900$206/sqft |
Source: NTREIS #21240450 Report a problem | ||
| 6/6/2026 | Price change | $579,900-3.3%$206/sqft |
Source: NTREIS #21240450 Report a problem | ||
| 4/17/2026 | Listed for sale | $599,900+14.3%$213/sqft |
Source: NTREIS #21240450 Report a problem | ||
| 4/24/2023 | Sold | -- |
Source: NTREIS #20183825 Report a problem | ||
| 3/31/2023 | Pending sale | $525,000$186/sqft |
Source: NTREIS #20183825 Report a problem | ||
| 3/31/2023 | Listed for sale | $525,000$186/sqft |
Source: NTREIS #20183825 Report a problem | ||
| 3/25/2023 | Contingent | $525,000$186/sqft |
Source: NTREIS #20183825 Report a problem | ||
| 3/13/2023 | Listed for sale | $525,000$186/sqft |
Source: NTREIS #20183825 Report a problem | ||
| 3/6/2023 | Contingent | $525,000$186/sqft |
Source: NTREIS #20183825 Report a problem | ||
| 3/2/2023 | Listed for sale | $525,000$186/sqft |
Source: NTREIS #20183825 Report a problem | ||
| 12/27/2022 | Listing removed | $525,000$186/sqft |
Source: NTREIS #20183825 Report a problem | ||
| 11/26/2022 | Listed for sale | $525,000$186/sqft |
Source: NTREIS #20183825 Report a problem | ||
| 11/24/2022 | Contingent | $525,000$186/sqft |
Source: NTREIS #20183825 Report a problem | ||
| 10/26/2022 | Price change | $525,000-3.7%$186/sqft |
Source: NTREIS #20183825 Report a problem | ||
| 10/20/2022 | Price change | $545,000-2.7%$193/sqft |
Source: NTREIS #20183825 Report a problem | ||
| 10/13/2022 | Listed for sale | $560,000$199/sqft |
Source: NTREIS #20183825 Report a problem | ||
Public tax history
| Year | Property taxes | Tax assessment |
|---|---|---|
| 2025 | $7,442 -6.7% | $525,000 |
| 2024 | $7,972 +17.1% | $525,000 |
| 2023 | $6,811 -3.4% | $525,000 +13.2% |
| 2022 | $7,053 +1.3% | $463,720 +14.4% |
| 2021 | $6,962 +1% | $405,378 +7.5% |
| 2020 | $6,891 +1.1% | $377,045 +10.9% |
| 2019 | $6,815 +0.7% | $339,860 +6.4% |
| 2018 | $6,769 -2.5% | $319,452 +10% |
| 2017 | $6,944 -9.2% | $290,411 -2.2% |
| 2016 | $7,649 +16.2% | $296,873 +18.1% |
| 2015 | $6,583 | $251,400 |
| 2014 | $6,583 | $251,400 +23.3% |
| 2013 | -- | $203,900 +0.8% |
| 2012 | -- | $202,200 |
| 2011 | -- | $202,200 -0.2% |
| 2010 | -- | $202,600 -5.2% |
| 2009 | -- | $213,800 +8.2% |
| 2008 | -- | $197,600 |
| 2007 | -- | $197,600 |
| 2006 | -- | $197,600 |
| 2005 | -- | $197,600 |
| 2004 | -- | $197,600 |
| 2003 | -- | $197,600 -0.5% |
| 2002 | -- | $198,500 +16.7% |
| 2001 | -- | $170,100 +5% |
| 2000 | -- | $162,000 |
Find assessor info on the county website
Monthly payment
Est. payment
Payment breakdown
Explore the cost of this home by adjusting the details. Changes won't be saved.Climate risks
Neighborhood: 76248
Nearby schools
GreatSchools rating
- 8/10Florence Elementary SchoolGrades: PK-4Distance: 1.1 mi
- 8/10Keller Middle SchoolGrades: 7-8Distance: 1.8 mi
- 8/10Keller High SchoolGrades: 9-12Distance: 1.2 mi
Schools provided by the listing agent
- Elementary: Florence
- Middle: Keller
- High: Keller
- District: Keller ISD
Source: NTREIS. This data may not be complete. We recommend contacting the local school district to confirm school assignments for this home.
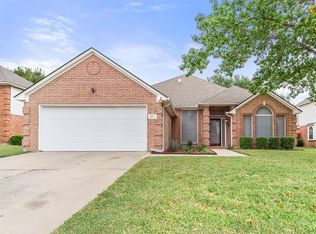
- $523,9004 bd2 ba2.2k sqft271 Meadowside Dr, Keller, TX 76248Off Market
- $694,2004 bd3 ba3.4k sqft1552 Creekview Dr, Keller, TX 76248Off Market
- $622,2004 bd4 ba2.6k sqft220 Bear Holw, Keller, TX 76248Off Market
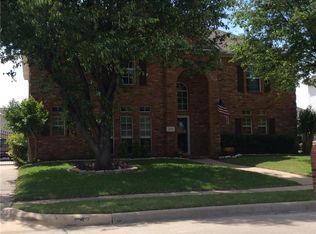
- $663,9004 bd3 ba3k sqft222 Bear Holw, Keller, TX 76248Off Market
- $500,8004 bd3 ba2.5k sqft267 Meadowside Dr, Keller, TX 76248Off Market
- $547,2004 bd2 ba3k sqft1548 Creekview Dr, Keller, TX 76248Off Market
- $--4 bd4 ba3.2k sqft224 Bear Holw, Keller, TX 76248Sold
- $670,5004 bd4 ba3.2k sqft218 Bear Holw, Keller, TX 76248Off Market
A local agent can set up tours, give advice and negotiate with sellers.
A local lender can help you make sure your offer is ready when you are.
Similar homes
- $570,0004 bd3 ba2.9k sqft1328 Carriage Ln, Keller, TX 76248For Sale
 MLS ID #21353895, Marleine Vasile. NTREIS
 - $620,0005 bd3 ba2.8k sqft1808 Lacey Oak Ln, Keller, TX 76248For Sale
 MLS ID #21270134, Sherri Johnson. NTREIS
 - $569,9004 bd3 ba3.4k sqft5224 Winterberry Ct, Fort Worth, TX 76244For Sale
 MLS ID #21339065, Tom Schneider. NTREIS
 - $574,5004 bd3 ba3.8k sqft8525 Castle Creek Rd, North Richland Hills, TX 76182For Sale
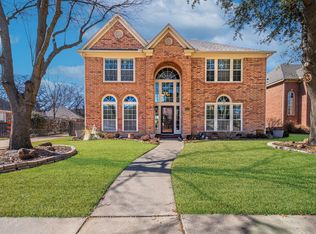 MLS ID #21169439, Josh Mills. NTREIS
 - $599,9005 bd4 ba3.3k sqft8421 Parkdale Dr, North Richland Hills, TX 76182For SaleMLS ID #21234514, Leigh Brodner. NTREIS
- $480,0004 bd3 ba3.2k sqft9721 Sam Bass Trl, Fort Worth, TX 76244For SaleMLS ID #21349763, Rick Fruge. NTREIS
- $579,9004 bd3 ba2.9k sqft1911 New Haven Rd, Grapevine, TX 76051For SaleMLS ID #21309893, Amy Beyer. NTREIS
- $500,0004 bd4 ba3.8k sqft9601 Brazendine Dr, Fort Worth, TX 76244For SaleMLS ID #21350377, Christopher Hall. NTREIS
- $725,0005 bd4 ba3.7k sqft1640 Bradford Grove Trl, Keller, TX 76248For SaleMLS ID #21238732, Rebekah Gilbert. NTREIS
- $430,0004 bd3 ba2.5k sqft3436 Furlong Way, Fort Worth, TX 76244For SaleMLS ID #21345651, Sabrina Fernando. NTREIS
- $625,0004 bd3 ba2.9k sqft2416 Bonham Trl, Grapevine, TX 76051For SaleMLS ID #21317511, Amanda Poulsen. NTREIS
- $425,0004 bd3 ba2.1k sqft8112 Fireside Dr, North Richland Hills, TX 76182For SaleMLS ID #21352368, Robbie Sweidel. NTREIS
- $569,9003 bd2 ba2.2k sqft3317 Clearfield Dr, Grapevine, TX 76051For SaleMLS ID #21336968, Elena Sweetser. NTREIS
- $550,0004 bd3 ba3k sqft1374 Sandhurst Dr, Roanoke, TX 76262For SaleMLS ID #21304535, James Keoughan. NTREIS
- $565,0004 bd4 ba3.1k sqft920 Sheldon Rd, Argyle, TX 76226For SaleMLS ID #21331699, Ana Kelly. NTREIS
- $385,0004 bd3 ba2.6k sqft5712 Mountain Stream Trl, Fort Worth, TX 76244For SaleMLS ID #21348555, Bret Bauer. NTREIS
- $494,5004 bd4 ba3k sqft4852 Nickeldale Ct, Fort Worth, TX 76244For SaleMLS ID #21251235, Eric Schultz. NTREIS
- $484,4985 bd3 ba2.6k sqft9105 Hawley Dr, Fort Worth, TX 76244For SaleMLS ID #21294175, Sallie Reece. NTREIS
- $574,0005 bd4 ba3.3k sqft13264 Blue Jean Dr, Haslet, TX 76052For SaleMLS ID #21172917, Frank Capovilla. NTREIS
- $539,9005 bd4 ba3.8k sqft8412 Island Ct, Fort Worth, TX 76137For SaleMLS ID #21291422, Sean Parks. NTREIS
