OWNER FINANCE AVAILABLE (not for investors). **BEAUTIFULLY REMODELED & PRICED TO SELL!** Welcome to 1305 Nelson Place in Fort Worth, TX! This stunning 3-bedroom, 2-full-bath home has been thoughtfully remodeled with an impressive list of NEW upgrades, offering modern finishes, comfort, and exceptional value! Step inside to discover fresh interior paint, beautiful NEW flooring, updated ceiling fans, stylish plumbing fixtures, and gorgeous custom tile work throughout. The beautifully updated kitchen features NEW appliances, elegant granite countertops, and a fresh, modern look that's perfect for everyday living and entertaining. The spacious primary suite features a beautifully designed CUSTOM WALK-IN SHOWER with a sleek glass enclosure, creating a luxurious, spa-like retreat. Additional improvements include a NEW HVAC SYSTEM for year-round comfort and energy efficiency, along with fresh exterior paint that gives the home outstanding curb appeal. With so many major updates already completed, this home is truly MOVE-IN READY! Whether you're a first-time homebuyer, looking to downsize, or searching for a great investment, this property offers an incredible opportunity. **PRICED BELOW MARKET VALUE FOR A QUICK SALE!** Why pay more for a home that still needs updating when you can own one with all these fantastic improvements already completed? Don't miss your opportunity to make this beautifully remodeled Fort Worth home yours. Schedule your showing today before it's gone!
For sale
$249,900
1305 Nelson Pl, Burleson, TX 76028
3beds
1,284sqft
Single Family Residence
Built in 1987
7,187 Square Feet Lot
$245,000 Zestimate®
$195/sqft
$-- HOA
What's special
Modern finishesStylish plumbing fixturesNew appliancesUpdated ceiling fansFresh interior paintBeautiful new flooringElegant granite countertops
- 1 day
- 172
- 28
Likely to sell faster than
Zillow last checked:
Listing updated:
Listed by:
John Pena 0771166 817-798-0090,
Indwell 817-798-0090
Source: NTREIS,MLS#: 21410444
Facts & features
Interior
Bedrooms & bathrooms
- Bedrooms: 3
- Bathrooms: 2
- Full bathrooms: 2
Primary bedroom
- Level: First
- Dimensions: 12 x 12
Family room
- Level: First
- Dimensions: 12 x 14
Living room
- Level: First
- Dimensions: 14 x 14
Heating
- Central
Cooling
- Central Air, Ceiling Fan(s)
Appliances
- Included: Dishwasher
Features
- Other
- Has basement: No
- Has fireplace: No
Interior area
- Total interior livable area: 1,284 sqft
Video & virtual tour
Property
Parking
- Total spaces: 2
- Parking features: Concrete, Driveway
- Attached garage spaces: 2
Features
- Levels: One
- Stories: 1
- Pool features: None
Lot
- Size: 7,187 Square Feet
Details
- Parcel number: 06181988
Construction
Type & style
- Home type: SingleFamily
- Architectural style: Detached
- Property subtype: Single Family Residence
Condition
- Year built: 1987
Utilities & green energy
- Sewer: Public Sewer
- Water: Public
- Utilities for property: Sewer Available, Water Available
Community & HOA
Community
- Subdivision: Still Meadows Add
HOA
- Has HOA: No
Location
- Region: Burleson
Financial & listing details
- Price per square foot: $195/sqft
- Tax assessed value: $261,829
- Annual tax amount: $6,324
- Date on market: 10/14/2026
- Listing terms: Cash,Conventional,Owner Will Carry,VA Loan
- Road surface type: Asphalt
Estimated market value
$245,000
$233,000 - $257,000
$1,929/mo
Price history
| Date | Event | Price |
|---|---|---|
| 10/14/2026 | Listed for sale | $249,900+61.3%$195/sqft |
Source: NTREIS #21410444 Report a problem | ||
| 5/17/2017 | Sold | -- |
Source: Agent Provided Report a problem | ||
| 4/15/2017 | Pending sale | $154,900$121/sqft |
Source: Custom Real Estate Services #13564502 Report a problem | ||
| 3/27/2017 | Listed for sale | $154,900$121/sqft |
Source: Custom Real Estate Services #13564502 Report a problem | ||
Public tax history
| Year | Property taxes | Tax assessment |
|---|---|---|
| 2025 | $3,037 -1.8% | $261,829 |
| 2024 | $3,093 -2.2% | $261,829 -0.7% |
| 2023 | $3,164 +21.8% | $263,577 +33.8% |
| 2022 | $2,597 +15% | $197,014 +17.4% |
| 2021 | $2,257 +6.5% | $167,856 +8.1% |
| 2020 | $2,120 +4.3% | $155,342 +4.3% |
| 2019 | $2,033 +1.3% | $148,977 +3.8% |
| 2018 | $2,007 -47.6% | $143,484 +16.1% |
| 2017 | $3,834 +12.7% | $123,558 +9.8% |
| 2016 | $3,401 +35.4% | $112,570 +36.9% |
| 2015 | $2,512 | $82,200 |
| 2014 | $2,512 | $82,200 -1.6% |
| 2013 | -- | $83,500 +0.6% |
| 2012 | -- | $83,000 |
| 2011 | -- | $83,000 -0.8% |
| 2010 | -- | $83,700 -5.3% |
| 2009 | -- | $88,400 +4.5% |
| 2008 | -- | $84,590 |
| 2007 | -- | $84,590 |
| 2006 | -- | $84,590 |
| 2005 | -- | $84,590 +8.7% |
| 2004 | -- | $77,850 -5.4% |
| 2003 | -- | $82,300 +11.4% |
| 2002 | -- | $73,900 +7.6% |
| 2001 | -- | $68,700 +12.4% |
| 2000 | -- | $61,110 |
Find assessor info on the county website
Monthly payment
Est. payment
Payment breakdown
Explore the cost of this home by adjusting the details. Changes won't be saved.Climate risks
Neighborhood: 76028
Nearby schools
Schools provided by the listing agent
- Elementary: Brock
- Middle: Kerr
- High: Burleson Centennial
- District: Burleson ISD
Source: NTREIS. This data may not be complete. We recommend contacting the local school district to confirm school assignments for this home.

Similar homes
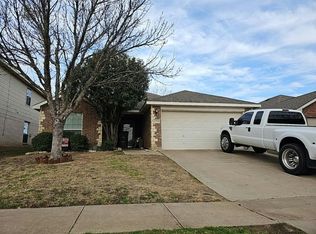
- $--3 bd2 ba1.5k sqft736 Nelson Pl, Burleson, TX 76028Auction
 Auction.com 2
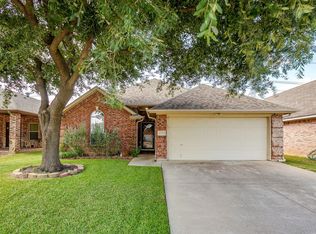
 - $--3 bd2 ba1.3k sqft12324 Rolling Ridge Dr, Burleson, TX 76028Auction
 Auction.com 2
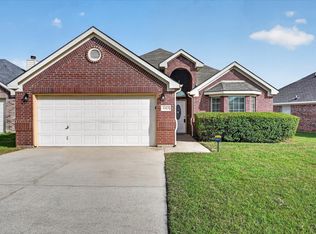
 - $279,9003 bd2 ba1.5k sqft1325 Sierra Blanca Dr, Burleson, TX 76028For Sale
 MLS ID #21302587, Lori Silves. NTREIS
 - $285,0003 bd2 ba1.6k sqft1113 Manhassett Ct, Fort Worth, TX 76140For Sale
 MLS ID #21394196, Safia Mitchell. NTREIS
