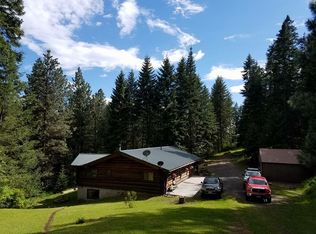
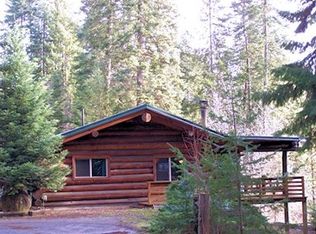
Tucked away on 5.69 wooded acres, this VA-owned log home offers privacy, space, and a peaceful setting just outside Orofino. The home sits well off Wells Bench Road, surrounded by trees and natural beauty. Inside, the vaulted living room and kitchen create an inviting open feel, while pine ceilings throughout add warmth and character. The home features 3 bedrooms and 2 bathrooms, including a spacious second-story master bedroom with its own 3/4 bathroom. A standout feature of the property is the impressive 25'x32' shop with concrete floors, power, a wood stove, and 10' tall garage door. An attached 16'x32' lean-to provides additional covered parking or storage. With plenty of acreage, a private setting, a versatile shop, and the character of a log home, this property offers a unique opportunity for those looking for room to spread out and enjoy a more private lifestyle.
Sold
Price Unknown
2926 Wells Bench Rd, Orofino, ID 83544
3beds
2baths
1,764sqft
Single Family Residence
Built in 1980
5.69 Acres Lot
$402,600 Zestimate®
$--/sqft
$1,745 Estimated rent
Home value
$402,600
$382,000 - $423,000
$1,745/mo
Zestimate® history
Owner options
List your home for rent
$1,745/mo
Rent Zestimate®
Find your next renter with Zillow Rental Manager. Plus, with online applications, you can quickly screen prospective tenants – for free.
$1,745/mo
Rent Zestimate®
Refinance and save
Refinancing to a lower rate could help reduce your monthly payments and save thousands over the life of the loan.
Explore your selling options
Work with a Zillow partner agent
Leverage their expertise and Zillow's premium Showcase listings to get your home seen by more buyers.
Get startedList with your own agent
Get your home in front of millions of buyers by listing it on Zillow.
Learn how to do itSell it yourself
Take full control of how buyers see your home on Zillow by listing For Sale by Owner (FSBO).
List your homeWhat's special
Plenty of acreageInviting open feelPine ceilings throughoutSpacious second-story master bedroom
Zillow last checked:
Listing updated:
Listed by:
Brian Wilson Main:208-798-7777,
Windermere Lewiston
Bought with:
Raymond Salas
Silvercreek Realty Group
Source: IMLS,MLS#: 99001653
Facts & features
Interior
Bedrooms & bathrooms
- Bedrooms: 3
- Bathrooms: 2
- Main level bathrooms: 1
- Main level bedrooms: 2
Primary bedroom
- Level: Main
Bedroom 2
- Level: Main
Bedroom 3
- Level: Main
Kitchen
- Level: Main
Living room
- Level: Main
Heating
- Heated, Natural Gas
Appliances
- Included: Electric Water Heater, Dishwasher, Oven/Range Freestanding, Refrigerator
Features
- Bath-Master, Laminate Counters, Number of Baths Main Level: 1, Number of Baths Upper Level: 1
- Flooring: Concrete, Carpet, Vinyl
- Has basement: No
- Number of fireplaces: 1
- Fireplace features: One, Gas
Interior area
- Total structure area: 1,764
- Total interior livable area: 1,764 sqft
- Finished area above ground: 1,764
- Finished area below ground: 0
Property
Parking
- Parking features: Garage Door Access, RV/Boat, RV Access/Parking
Features
- Levels: Two
Lot
- Size: 5.69 Acres
- Features: 5 - 9.9 Acres, Canyon Rim, Chickens, Rolling Slope
Details
- Parcel number: RP37N02E237800
- Special conditions: Real Estate Owned
Construction
Type & style
- Home type: SingleFamily
- Property subtype: Single Family Residence
Materials
- Log
- Foundation: Crawl Space
- Roof: Metal
Condition
- Year built: 1980
Utilities & green energy
- Sewer: Septic Tank
- Water: Shared Well
- Utilities for property: Electricity Connected
Community & HOA
Location
- Region: Orofino
Financial & listing details
- Tax assessed value: $342,862
- Annual tax amount: $2,447
- Date on market: 9/23/2026
- Listing terms: Cash,Conventional,VA Loan
- Ownership: Fee Simple
- Electric utility on property: Yes
Price history
Price history is unavailable.
Public tax history
| Year | Property taxes | Tax assessment |
|---|---|---|
| 2025 | $2,300 -10.5% | $342,862 +5.8% |
| 2024 | $2,570 -3.2% | $324,090 +2% |
| 2023 | $2,655 +7.1% | $317,745 +6.3% |
| 2022 | $2,478 +7.5% | $299,036 +45.2% |
| 2021 | $2,305 | $205,882 +8% |
| 2020 | $2,305 +74% | $190,642 +9.1% |
| 2019 | $1,325 | $174,694 |
| 2018 | $1,325 +5.2% | -- |
| 2017 | $1,259 -40.2% | -- |
| 2016 | $2,106 | -- |
| 2015 | $2,106 +7.5% | -- |
| 2012 | $1,958 | -- |
| 2011 | -- | -- |
| 2010 | -- | -- |
Find assessor info on the county website
Neighborhood: 83544
Nearby homes
- $569,7006 bd3 ba3.3k sqft4771 Grangemont Rd, Orofino, ID 83544Off Market
- $554,5004 bd3 ba3.3k sqft4771 Grangemont Road, Orofino, ID 83544Off Market
- $536,2003 bd2 ba2.4k sqft4921 Grangemont Rd, Orofino, ID 83544Off Market

- $643,5003 bd2 ba1.6k sqft2678 Wells Bench Rd, Orofino, ID 83544Off Market
- $590,3003 bd2 ba2.3k sqft4430 Grangemont Rd, Orofino, ID 83544Off Market
- $235,700-- bd-- ba-- sqft3131 Wells Bench Rd, Orofino, ID 83544Off Market
- $72,700-- bd-- ba1.3k sqft3131 Wells Bench Rd, Orofino, ID 83544Off Market
- $709,6002 bd1 ba728 sqft2852 Wells Bench Rd, Orofino, ID 83544Off Market
Nearby schools
GreatSchools rating
- 5/10Orofino Elementary SchoolGrades: PK-6Distance: 5.1 mi
- 7/10Orofino High SchoolGrades: 7-12Distance: 5.4 mi
Schools provided by the listing agent
- Elementary: Orofino Elementary
- Middle: Orofino Junior High
- High: Orofino High School
- District: Joint School District #171 (Orofino)
Source: IMLS. This data may not be complete. We recommend contacting the local school district to confirm school assignments for this home.
- Idaho
- Clearwater County
- Orofino
- 83544
- 2926 Wells Bench Rd
