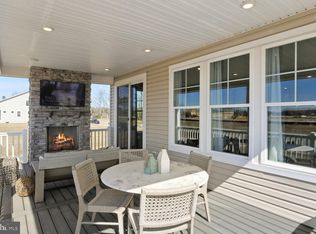
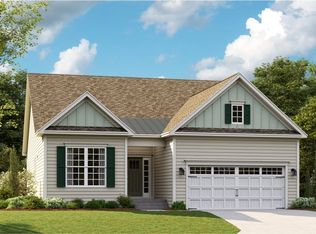
Welcome to Acadia Landing, where coastal living meets low-maintenance luxury! This beautiful ranch home offers the perfect combination of thoughtful design, stylish finishes, and convenient one-level living, complete with a full unfinished basement featuring a 3-piece bathroom rough-in for future expansion. As soon as you pull into the driveway, you'll appreciate the inviting covered front porch, the perfect place to unwind after a long day at the beach. Step inside and you'll immediately notice the impressive high ceilings and luxury vinyl plank flooring that flows throughout the main living areas, creating a bright and welcoming atmosphere. The front of the home features two spacious guest bedrooms and a full guest bathroom, providing comfortable accommodations for family and friends. At the heart of the home is the stunning gourmet kitchen, beautifully appointed with a 36" cooktop, wall oven, custom range hood, stainless steel appliances, and quartz countertops. The oversized kitchen island provides the perfect gathering spot for entertaining, while the open-concept design flows seamlessly into the spacious great room, light-filled dining area, and morning room. Take a moment to enjoy the beautiful views through the rear windows, where a picturesque tree line provides a colorful backdrop that changes with the seasons. Privately tucked away, the owner's retreat offers a peaceful escape at the end of the day, complete with a spacious walk-in closet and an impressive ensuite bathroom featuring a double vanity and an oversized walk-in shower with a frameless glass door. The thoughtfully designed first floor also includes a conveniently located laundry room, while the garage offers ample storage space, including an additional storage nook. And there's even more to love! The full unfinished basement houses all of the home's mechanical systems and includes a 3-piece bathroom rough-in, offering endless possibilities for additional living space, a recreation room, home gym, or hobby area. Life in Acadia Landing is all about enjoying your time rather than spending it on yard work, with lawn mowing, edging, and irrigation from a community well all included! Residents also enjoy an impressive lineup of amenities, including a beautiful clubhouse with a spacious gathering room and exercise room, tennis court, and a sparkling outdoor swimming pool. Conveniently located just minutes from grocery stores, tax-free outlet shopping, and the beautiful beaches of both Rehoboth and Lewes, Acadia Landing offers the ideal setting for enjoying everything the Delaware coast has to offer. Whether you're looking for a full-time residence, a coastal retreat, or the perfect place to enjoy your next chapter, this home is sure to check all the boxes!
For sale
$514,999
29262 Baker Island Rd, Lewes, DE 19958
3beds
1,725sqft
Single Family Residence
Built in 2024
0.25 Acres Lot
$-- Zestimate®
$299/sqft
$230/mo HOA
What's special
Sparkling outdoor swimming poolPicturesque tree lineOpen-concept designImpressive high ceilingsStainless steel appliancesLight-filled dining areaCustom range hood
- --
- on Zillow
- 401
- views
- 28
- saves
Likely to sell faster than
Zillow last checked:
Listing updated:
Listed by:
MICHAEL KENNEDY 302-381-7001,
Compass 3022734998
Source: Bright MLS,MLS#: DESU2124256
Facts & features
Interior
Bedrooms & bathrooms
- Bedrooms: 3
- Bathrooms: 2
- Full bathrooms: 2
- Main level bathrooms: 2
- Main level bedrooms: 3
Basement
- Area: 1592
Heating
- Forced Air, Natural Gas
Cooling
- Central Air, Electric
Appliances
- Included: Stainless Steel Appliance(s), Oven/Range - Gas, Microwave, Refrigerator, Gas Water Heater
- Laundry: Hookup, Main Level
Features
- Entry Level Bedroom, Open Floorplan, Walk-In Closet(s), Combination Kitchen/Dining, Upgraded Countertops, Bathroom - Stall Shower, 9'+ Ceilings, Dry Wall
- Flooring: Carpet, Ceramic Tile
- Windows: Low Emissivity Windows
- Basement: Unfinished
- Has fireplace: No
Interior area
- Total structure area: 3,317
- Total interior livable area: 1,725 sqft
- Finished area above ground: 1,725
- Finished area below ground: 0
Property
Parking
- Total spaces: 2
- Parking features: Garage Faces Front, Garage Door Opener, Attached, Driveway
- Attached garage spaces: 2
- Has uncovered spaces: Yes
Accessibility
- Accessibility features: None
Features
- Levels: One
- Stories: 1
- Patio & porch: Deck
- Pool features: Community
Lot
- Size: 0.25 Acres
Details
- Additional structures: Above Grade, Below Grade
- Parcel number: 23411.001587.00
- Zoning: AR-1
- Special conditions: Standard
Construction
Type & style
- Home type: SingleFamily
- Architectural style: Coastal
- Property subtype: Single Family Residence
Materials
- Stick Built, Asphalt, Frame, Vinyl Siding
- Foundation: Concrete Perimeter
- Roof: Architectural Shingle
Condition
- Excellent
- New construction: No
- Year built: 2024
Details
- Builder model: Savannah
- Builder name: Lennar
Utilities & green energy
- Electric: 200+ Amp Service
- Sewer: Public Sewer
- Water: Public
- Utilities for property: Underground Utilities
Community & HOA
Community
- Features: Pool
- Security: Carbon Monoxide Detector(s), Smoke Detector(s)
- Subdivision: Acadia Landing
HOA
- Has HOA: Yes
- Amenities included: Clubhouse, Tennis Court(s), Pool, Fitness Center, Jogging Path
- Services included: Common Area Maintenance, Pool(s)
- HOA fee: $230 monthly
Location
- Region: Lewes
Financial & listing details
- Price per square foot: $299/sqft
- Tax assessed value: $500,300
- Annual tax amount: $1,053
- Date on market: 11/17/2026
- Listing agreement: Exclusive Right To Sell
- Ownership: Fee Simple
Estimated market value
Not available
Estimated sales range
Not available
Not available
Price history
| Date | Event | Price |
|---|---|---|
| 11/17/2026 | Listed for sale | $514,999+7.3%$299/sqft |
Source:  Bright MLS #DESU2124256 Report a problem | ||
| 3/29/2024 | Sold | $479,990$278/sqft |
Source: Bright MLS #DESU2053846 Report a problem | ||
| 2/23/2024 | Pending sale | $479,990$278/sqft |
Source: Bright MLS #DESU2053846 Report a problem | ||
| 2/6/2024 | Price change | $479,990-4%$278/sqft |
Source: Bright MLS #DESU2053846 Report a problem | ||
| 1/10/2024 | Price change | $499,990-7.4%$290/sqft |
Source: Bright MLS #DESU2053846 Report a problem | ||
| 11/16/2023 | Listed for sale | $539,990$313/sqft |
Source:  Lennar Homes Report a problem | ||
Public tax history
| Year | Property taxes | Tax assessment |
|---|---|---|
| 2025 | $1,057 -16.6% | $250,150 +873.3% |
| 2024 | $1,267 | $25,700 +1368.6% |
| 2023 | -- | $1,750 |
Find assessor info on the county website
Monthly payment
Est. payment
Payment breakdown
Explore the cost of this home by adjusting the details. Changes won't be saved.Climate risks
Neighborhood: 19958
Nearby schools
Schools provided by the listing agent
- District: Cape Henlopen
Source: Bright MLS. This data may not be complete. We recommend contacting the local school district to confirm school assignments for this home.
Similar homes
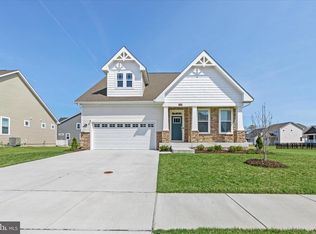
- $499,0003 bd2 ba2k sqftNone Available, Lewes, DE 19958For Sale
 MLS ID #DESU2123284, Michael Steinberg, Patterson-Schwartz-Rehoboth. Bright MLS
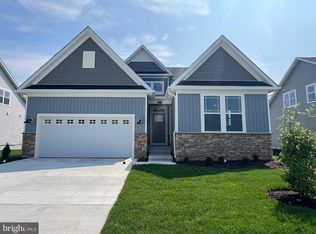
- from $517,9903 bd2 ba1.8k sqftCanton Slab Plan, Acadia Landing, Lewes, DE 19958New Construction
 Lennar Homes
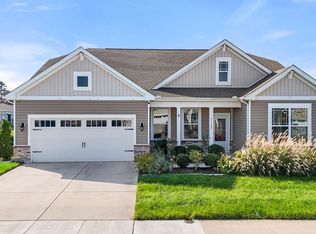
- $587,4403 bd3 ba2.5k sqftNone Available, Lewes, DE 19958New Construction
 Bright MLS
- $558,9003 bd4 ba2.5k sqftNone Available, Lewes, DE 19958For Sale
 MLS ID #DESU2122818, Lee Ann Wilkinson, Berkshire Hathaway HomeServices PenFed Realty. Bright MLS
- $525,0003 bd2 ba1.9k sqftNone Available, Lewes, DE 19958For SaleMLS ID #DESU2122930, JAIME HURLOCK, Long & Foster Real Estate, Inc.. Bright MLS
- $659,0003 bd3 ba2.3k sqftNone Available, Lewes, DE 19958For SaleMLS ID #DESU2124358, TAMMIE GOLDEN, Tesla Realty Group, LLC. Bright MLS
- $475,0003 bd2 ba1.5k sqftNone Available, Lewes, DE 19958For SaleMLS ID #DESU2121334, Julie Gritton, Coldwell Banker Premier - Lewes. Bright MLS
- $495,0004 bd3 ba2.2k sqftNone Available, Lewes, DE 19958For SaleMLS ID #DESU2122422, Lee Ann Wilkinson, Berkshire Hathaway HomeServices PenFed Realty. Bright MLS
- $599,0004 bd3 ba2.4k sqftNone Available, Lewes, DE 19958For SaleMLS ID #DESU2120332, Stephen Castiglione, Monument Sotheby's International Realty. Bright MLS
- $459,9993 bd2 ba1.3k sqftNone Available, Lewes, DE 19958For SaleMLS ID #DESU2120466, STACI WALLS, NextHome Tomorrow Realty. Bright MLS
- $573,3404 bd4 ba2.1k sqftNone Available, Lewes, DE 19958New ConstructionBright MLS
- $465,0003 bd2 ba1.3k sqftNone Available, Lewes, DE 19958For SaleMLS ID #DESU2121612, Margaret Poisson, Century 21 Gold Key-Dover. Bright MLS
- $499,0003 bd2 ba1.7k sqftNone Available, Lewes, DE 19958For SaleMLS ID #DESU2114962, SHAUN TULL, Jack Lingo - Rehoboth. Bright MLS
