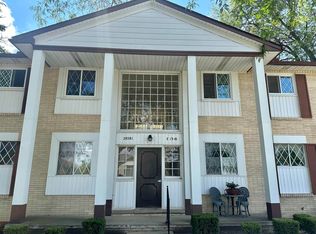
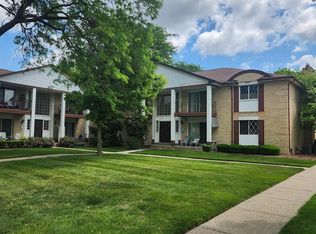
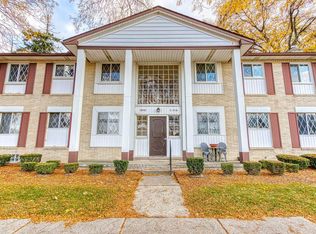
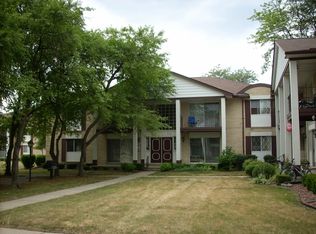
Welcome to this well-kept 2-bedroom, 2nd floor condo featuring an open and inviting layout. The bright living room offers access to a cozy balcony, the kitchen includes granite countertops and flows comfortably from the main living space. The bathroom has been updated, offering a fresh and move-in-ready feel. The building offers a common basement area with a gated storage locker and a convenient on-site laundry facility. One covered carport space is included. Residents enjoy access to a community clubhouse and an in ground swimming pool. The monthly HOA covers water, gas, trash removal, and grounds maintenance. Immediate occupancy available at closing.
For sale
$95,000
29265 Hayes Rd #3, Warren, MI 48088
2beds
837sqft
Condominium
Built in 1968
-- sqft lot
$89,300 Zestimate®
$114/sqft
$402/mo HOA
What's special
In ground swimming poolGranite countertopsOne covered carport spaceCozy balconyOpen and inviting layout
- 148 days
- 160
- 11
Zillow last checked:
Listing updated:
Listed by:
Mirela Kljajic 586-804-8506,
Brookstone, Realtors LLC 248-963-0505
Source: MiRealSource,MLS#: 50203251 Originating MLS: MiRealSource
Originating MLS: MiRealSourceFacts & features
Interior
Bedrooms & bathrooms
- Bedrooms: 2
- Bathrooms: 1
- Full bathrooms: 1
Bedroom 1
- Features: Carpet
- Level: Entry
- Area: 150
- Dimensions: 15 x 10
Bedroom 2
- Features: Carpet
- Level: Entry
- Area: 110
- Dimensions: 11 x 10
Bathroom 1
- Level: Entry
Heating
- Forced Air, Natural Gas
Appliances
- Included: Dishwasher, Range/Oven, Refrigerator
Features
- Flooring: Carpet
- Has basement: Yes
- Has fireplace: No
- Common walls with other units/homes: End Unit
Interior area
- Total structure area: 837
- Total interior livable area: 837 sqft
- Finished area above ground: 837
- Finished area below ground: 0
Property
Parking
- Parking features: Carport
- Has carport: Yes
Features
- Has private pool: Yes
- Pool features: Community, In Ground
- Spa features: Community
Details
- Parcel number: 121312477003
- Special conditions: Private
Construction
Type & style
- Home type: Condo
- Architectural style: Colonial
- Property subtype: Condominium
Materials
- Brick
- Foundation: Basement
Condition
- Year built: 1968
Utilities & green energy
- Sewer: Public At Street
- Water: Public
Community & HOA
Community
- Subdivision: Lancaster Woods
HOA
- Has HOA: Yes
- Amenities included: Clubhouse
- Services included: Gas, Water
- HOA fee: $402 monthly
- HOA name: Key Association Management
- HOA phone: 586-286-4068
Location
- Region: Warren
Financial & listing details
- Price per square foot: $114/sqft
- Tax assessed value: $82,500
- Annual tax amount: $1,191
- Date on market: 4/3/2026
- Cumulative days on market: 149 days
- Listing agreement: Exclusive Right To Sell
- Listing terms: Cash,Conventional
Estimated market value
$89,300
$85,000 - $94,000
$1,308/mo
Price history
| Date | Event | Price |
|---|---|---|
| 5/7/2026 | Price change | $95,000-5%$114/sqft |
Source:  MiRealSource #50203251 Report a problem MiRealSource #50203251 Report a problem | ||
| 4/3/2026 | Listed for sale | $100,000-2%$119/sqft |
Source: MiRealSource #50203251 Report a problem | ||
| 2/18/2026 | Listing removed | $102,000$122/sqft |
Source: MiRealSource #50194830 Report a problem | ||
| 11/21/2025 | Price change | $102,000+32.6%$122/sqft |
Source: MiRealSource #50194830 Report a problem | ||
| 11/30/2021 | Pending sale | $76,900$92/sqft |
Source:  Realcomp II #2210093691 Report a problem Realcomp II #2210093691 Report a problem | ||
| 11/16/2021 | Listed for sale | $76,900+2.5%$92/sqft |
Source: Realcomp II #2210093691 Report a problem | ||
| 5/12/2005 | Sold | $75,000$90/sqft |
Source: Public Record Report a problem | ||
Public tax history
| Year | Property taxes | Tax assessment |
|---|---|---|
| 2025 | $1,161 +5.5% | $41,250 +9.7% |
| 2024 | $1,100 +7.9% | $37,600 +9.1% |
| 2023 | $1,020 +1.1% | $34,460 +26.7% |
| 2022 | $1,009 +0.8% | $27,200 +6.5% |
| 2021 | $1,000 | $25,550 +17% |
| 2020 | $1,000 +6% | $21,840 +7.9% |
| 2019 | $944 +40.8% | $20,240 +25.8% |
| 2018 | $670 | $16,090 +0.6% |
| 2017 | -- | $16,000 |
| 2016 | -- | $16,000 +5.5% |
| 2015 | -- | $15,160 +5.8% |
| 2012 | -- | $14,330 |
| 2010 | -- | -- |
| 2009 | -- | $24,720 |
Find assessor info on the county website
Monthly payment
Est. payment
Payment breakdown
Explore the cost of this home by adjusting the details. Changes won't be saved.Climate risks
Neighborhood: 48088
Nearby schools
Schools provided by the listing agent
- District: Warren Woods Public Schools
Source: MiRealSource. This data may not be complete. We recommend contacting the local school district to confirm school assignments for this home.
Similar homes
- $74,8001 bd1 ba696 sqft29200 Gloede Dr #135, Warren, MI 48088For Sale
 MLS ID #50211734, Bridget Robidoux, Realty Executives Home Towne Shelby. MiRealSource
 - $99,9002 bd1 ba938 sqft31611 Fraser Dr, Fraser, MI 48026For Sale
 MLS ID #50211703, Eric Broesamle, Next Level Realty LLC. MiRealSource
 - $89,9001 bd1 ba753 sqft8161 Denwood Dr APT 6, Sterling Heights, MI 48312For Sale
 MLS ID #50217730, Deborah Matic, RE/MAX Advisors. MiRealSource
 - $100,0003 bd1 ba700 sqft22524 Mac Arthur Blvd, Warren, MI 48089For Sale

 MLS ID #20261062917, David Binkley Jr, Real Broker LLC - The Binkley Group. Realcomp II
 - $89,0002 bd1 ba720 sqft8436 Prospect Ave, Warren, MI 48089For SaleMLS ID #50212067, Shelley M Wellington, Real Estate One Southgate. MiRealSource
- $92,0002 bd2 ba864 sqft45197 Kensington St, Utica, MI 48317For Sale
 MLS ID #26035536, Logan Gaines, Epique Realty. MichRIC
 - $89,0002 bd1 ba1k sqft15906 Collingham Dr, Detroit, MI 48205For SaleMLS ID #20261057356, Anthony Djon, Anthony Djon Luxury Real Estate. Realcomp II
- $79,9003 bd2 ba1.1k sqft25842 Jeanette Ct, Roseville, MI 48066For SaleMLS ID #50218298, Elizabeth Rogers, Realty Executives Home Towne Chesterfield. MiRealSource
- $89,7772 bd2 ba1k sqft9821 Manistique St, Detroit, MI 48224For SaleMLS ID #20261039359, Eric Friday, Front Page Properties. Realcomp II
- $94,9002 bd1 ba795 sqft7209 Prospect Ave, Warren, MI 48091For SaleMLS ID #26006483, Michael Helton, Grant and Main, LLC. MichRIC
- $69,9002 bd1 ba913 sqft10827 Bonita St, Detroit, MI 48224For SaleMLS ID #26010989, Darryl A Matthews Jr, Keller Williams GR East. MichRIC
- $119,0002 bd1 ba1k sqft30184 Wedgewood Cir, Roseville, MI 48066For SaleMLS ID #20261060099, Chris Bahoura, Community Choice Realty Inc. Realcomp II
- $127,5003 bd1 ba896 sqft17132 Toepfer Dr, Eastpointe, MI 48021For SaleMLS ID #50219870, Mark G Monaghan, Sine & Monaghan LLC. MiRealSource
- $65,0002 bd1 ba900 sqft19309 Highlite Dr S #5, Clinton Township, MI 48035For SaleMLS ID #50219999, Nina Manley, Berkshire Hathaway HomeServices Kee Realty. MiRealSource
- $95,0002 bd1 ba728 sqft19644 Kenosha St, Harper Woods, MI 48225For SaleMLS ID #20261022603, Erick Monzo, Keller Williams Realty-Great Lakes. Realcomp II
- $92,0002 bd1 ba800 sqft19315 Kingsville St, Harper Woods, MI 48225For SaleMLS ID #50214066, Allen Kathawa, Brookstone, Realtors LLC. MiRealSource
- $100,0003 bd1 ba970 sqft18750 Kingsville St, Detroit, MI 48225For SaleMLS ID #20261036729, Ryan Lonsway, Real Broker, LLC Troy. Realcomp II
- $129,9992 bd1 ba1.1k sqft27321 Baldwin Ave, Warren, MI 48092For SaleMLS ID #20261068285, Yaser Alsabti, EXP Realty Main. Realcomp II
- $94,0003 bd2 ba1k sqft45168 Kensington St, Utica, MI 48317For SaleMLS ID #26040095, Logan Gaines, Epique Realty. MichRIC
- $114,9002 bd1 ba1k sqft23622 Cottrell St #5, Clinton Township, MI 48035For SaleMLS ID #20261039703, Chris Bahoura, Community Choice Realty Inc. Realcomp II
