Welcome Home in Oakville!
Located in a highly sought-after Oakville neighborhood, this inviting home offers the perfect blend of comfort, convenience, and community amenities. Residents enjoy access to a community pool, tennis courts, sand volleyball, basketball court, and playground, all while being conveniently located near schools, shopping, restaurants, major highways and just down the street from Cliff Cave Park.
The main level features a desirable open and functional layout with 3 bedrooms and 2 full bathrooms, along with a comfortable living room and kitchen. The kitchen features stainless steel appliances and recessed lighting as well as provides easy access to the screened-in porch, patio, and fenced, flat backyard—perfect for relaxing, entertaining, or enjoying outdoor activities.
The extensively finished lower level adds valuable living space and includes a spacious family/rec room, exercise room, half bathroom, and wet bar, providing plenty of room for gatherings, recreation, hobbies, or relaxing.
With a fantastic location, sought-after neighborhood amenities, generous finished living space, and a backyard designed for enjoyment, this Oakville home is one you won’t want to miss!
Coming soon
Listed by: Realty Source • Bill Schrimpf • 314-638-3888
$319,000
5730 Chatport Rd, Saint Louis, MO 63129
3beds
1,203sqft
Single Family Residence
Built in 1975
7,919 Square Feet Lot
$-- Zestimate®
$265/sqft
$45/mo HOA
What's special
- 3 days |
- 764 |
- 64 |
Zillow last checked:
Listing updated:
Listed by:
Bill Schrimpf 314-638-3888,
Realty Source
Source: MARIS,MLS#: 26050616 Originating MLS: St. Louis Association of REALTORS
Originating MLS: St. Louis Association of REALTORSFacts & features
Interior
Bedrooms & bathrooms
- Bedrooms: 3
- Bathrooms: 3
- Full bathrooms: 2
- 1/2 bathrooms: 1
- Main level bathrooms: 2
- Main level bedrooms: 3
Primary bedroom
- Features: Floor Covering: Laminate
- Level: Main
- Area: 130
- Dimensions: 13x10
Bedroom 2
- Features: Floor Covering: Ceramic Tile
- Level: Main
- Area: 144
- Dimensions: 12x12
Bedroom 3
- Features: Floor Covering: Ceramic Tile
- Level: Main
- Area: 100
- Dimensions: 10x10
Kitchen
- Features: Floor Covering: Ceramic Tile
- Level: Main
- Area: 143
- Dimensions: 13x11
Living room
- Features: Floor Covering: Laminate
- Level: Main
- Area: 216
- Dimensions: 18x12
Heating
- Natural Gas
Cooling
- Central Air
Appliances
- Included: Stainless Steel Appliance(s), Dishwasher, Disposal, Microwave, Free-Standing Gas Range
- Laundry: In Basement
Features
- Wet Bar
- Flooring: Laminate, Luxury Vinyl, Tile
- Doors: Storm Door(s)
- Basement: Finished,Full
- Has fireplace: No
- Fireplace features: Decorative
Interior area
- Total structure area: 1,203
- Total interior livable area: 1,203 sqft
- Finished area above ground: 1,203
- Finished area below ground: 1,080
Property
Parking
- Total spaces: 2
- Parking features: Attached, Driveway
- Attached garage spaces: 2
- Has uncovered spaces: Yes
Features
- Levels: One
- Patio & porch: Front Porch, Patio, Screened
- Exterior features: Private Yard
- Fencing: Privacy,Vinyl
- Has view: Yes
- View description: Neighborhood
Lot
- Size: 7,919 Square Feet
- Dimensions: 75 x 108 / 110
- Features: Back Yard, Rectangular Lot
Details
- Additional structures: None
- Parcel number: 32H530191
- Special conditions: Standard
Construction
Type & style
- Home type: SingleFamily
- Architectural style: Ranch
- Property subtype: Single Family Residence
Materials
- Brick Veneer
- Roof: Architectural Shingle
Condition
- Updated/Remodeled
- New construction: No
- Year built: 1975
Utilities & green energy
- Electric: Ameren
- Sewer: Public Sewer
- Water: Public
- Utilities for property: Electricity Connected, Natural Gas Connected, Sewer Connected, Water Connected
Community & HOA
Community
- Security: Smoke Detector(s)
- Subdivision: New England Town 3
HOA
- Has HOA: Yes
- Amenities included: Basketball Court
- Services included: Clubhouse, Pool Maintenance, Pool
- HOA fee: $540 annually
- HOA name: New England Town
Location
- Region: Saint Louis
Financial & listing details
- Price per square foot: $265/sqft
- Tax assessed value: $250,000
- Annual tax amount: $2,972
- Date on market: 8/12/2026
- Listing terms: Cash,Conventional,FHA,VA Loan
- Ownership: Private
- Electric utility on property: Yes
- Road surface type: Concrete, Paved
Estimated market value
Not available
Estimated sales range
Not available
Not available
Price history
| Date | Event | Price |
|---|---|---|
| 6/21/2018 | Sold | -- |
Source: Public Record Report a problem | ||
| 4/20/2007 | Sold | -- |
Source: Public Record Report a problem | ||
| 1/4/2007 | Sold | -- |
Source: Public Record Report a problem | ||
| 9/14/2005 | Sold | -- |
Source: Public Record Report a problem | ||
Public tax history
| Year | Property taxes | Tax assessment |
|---|---|---|
| 2025 | $2,972 +0.1% | $47,500 +7.7% |
| 2024 | $2,970 +1.3% | $44,120 |
| 2023 | $2,932 +21.4% | $44,120 +21% |
| 2022 | $2,415 +3.3% | $36,460 |
| 2021 | $2,337 -1.2% | $36,460 +3.9% |
| 2020 | $2,364 +4.3% | $35,090 |
| 2019 | $2,267 | $35,090 +15.2% |
| 2018 | $2,267 | $30,450 |
| 2017 | $2,267 +0.1% | $30,450 +7.7% |
| 2016 | $2,263 +3.3% | $28,270 |
| 2015 | $2,191 | $28,270 +1.5% |
| 2014 | $2,191 +9.4% | $27,850 |
| 2013 | $2,002 | $27,850 -4.5% |
| 2012 | -- | $29,170 |
| 2011 | -- | $29,170 -8.5% |
| 2010 | $2,054 +4.2% | $31,870 |
| 2009 | $1,971 +2.1% | $31,870 -3.3% |
| 2008 | $1,931 +8.8% | $32,970 |
| 2007 | $1,775 | $32,970 +19.2% |
| 2006 | $1,775 -3% | $27,670 |
| 2005 | $1,829 | $27,670 +18% |
| 2003 | -- | $23,450 +8.1% |
| 2002 | $1,547 +9.8% | $21,690 |
| 2001 | $1,410 | $21,690 |
Find assessor info on the county website
Monthly payment
Est. payment
Payment breakdown
Explore the cost of this home by adjusting the details. Changes won't be saved.Climate risks
Neighborhood: 63129
Nearby schools
GreatSchools rating
- 7/10Wohlwend Elementary SchoolGrades: K-5Distance: 0.6 mi
- 10/10Oakville Middle SchoolGrades: 6-8Distance: 0.5 mi
- 9/10Oakville Sr. High SchoolGrades: 9-12Distance: 1.3 mi
Schools provided by the listing agent
- Elementary: Wohlwend Elem.
- Middle: Oakville Middle
- High: Oakville Sr. High
Source: MARIS. This data may not be complete. We recommend contacting the local school district to confirm school assignments for this home.
- $296,1003 bd3 ba1.4k sqft5736 Chatport Rd, Saint Louis, MO 63129Off Market
- $285,2003 bd2 ba1.3k sqft5724 Chatport Rd, Saint Louis, MO 63129Off Market
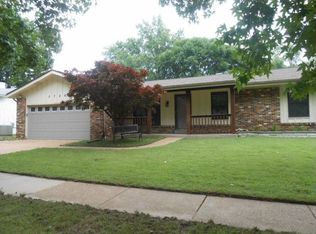
- $294,6003 bd2 ba1.2k sqft5735 Huntsport Rd, Saint Louis, MO 63129Off Market
- $270,3003 bd2 ba1.3k sqft5729 Huntsport Rd, Saint Louis, MO 63129Off Market
- $284,9003 bd2 ba1.3k sqft5743 Huntsport Rd, Saint Louis, MO 63129Off Market
- $318,0003 bd3 ba1.2k sqft5718 Chatport Rd, Saint Louis, MO 63129Off Market
- $343,4004 bd3 ba1.7k sqft5742 Chatport Rd, Saint Louis, MO 63129Off Market
- $270,0003 bd2 ba1.3k sqft5727 Chatport Rd, Saint Louis, MO 63129Off Market
A local agent can set up tours, give advice and negotiate with sellers.
A local lender can help you make sure your offer is ready when you are.
Similar homes
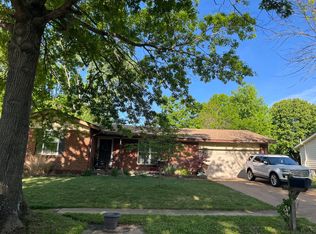
- $--3 bd3 ba1.1k sqft5725 Hempline Rd, Saint Louis, MO 63129Auction
 Auction.com 2
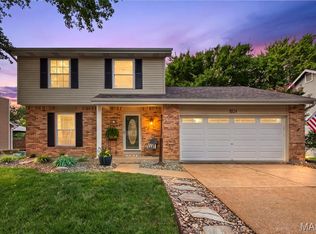
 - $300,0003 bd2 ba1.5k sqft3024 Armona Dr, Saint Louis, MO 63129For Sale
 MLS ID #26050631, Kelli L Graf, Keller Williams Chesterfield. MARIS
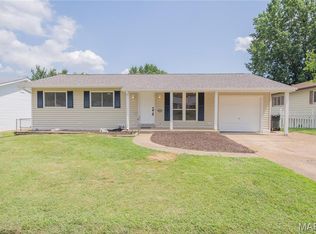
 - $314,5003 bd3 ba1.7k sqft4532 Conleth Dr, Saint Louis, MO 63129For Sale
 MLS ID #26047144, Tony D'Angelo, Magnolia Real Estate. MARIS
 - $--3 bd3 ba1.6k sqft5628 Briarwood Estates Dr, Saint Louis, MO 63129Auction
 Auction.com 2
 - $319,9003 bd2 ba1.4k sqft6903 Singingwood Ln, Saint Louis, MO 63129For SaleMLS ID #26049835, Tim C Hunt, Coldwell Banker Realty - Gundaker. MARIS
- $314,9003 bd2 ba1.2k sqft6272 Treeridge Trl, Saint Louis, MO 63129For SaleMLS ID #26031188, Christine Mudd, SCHNEIDER Real Estate. MARIS
- $334,9003 bd2 ba1.7k sqft5333 Victron Dr, Saint Louis, MO 63129For SaleMLS ID #26049636, Amy L Cates, RE/MAX Realty Experts. MARIS
- $250,0003 bd1 ba960 sqft219 Arras Dr, Saint Louis, MO 63129For SaleMLS ID #26051281, Kyle Fernandez, Elevate Realty, LLC. MARIS
- $375,0003 bd2 ba1.7k sqft4843 Daltrey Ct, Saint Louis, MO 63129For SaleMLS ID #26048297, Nettie Nettemeyer, Nettwork Global. MARIS
- $329,9003 bd2 ba1.5k sqft4723 Brookton Way, Saint Louis, MO 63128For Sale By Owner
- $330,0003 bd2 ba1.7k sqft3566 Crowndun Dr, Saint Louis, MO 63129For SaleMLS ID #26046172, Kraemer & Kraemer, Keller Williams Realty St. Louis. MARIS
- $265,9003 bd4 ba1.4k sqft2533 Grayford Walk, Saint Louis, MO 63129For SaleMLS ID #26052521, Skip E Eder, Realty Executives of St. Louis. MARIS
- $269,0003 bd2 ba912 sqft4514 Niagara Dr, Saint Louis, MO 63129For SaleMLS ID #26045980, John Sandner, Keller Williams Realty St. Louis. MARIS
- $350,0003 bd3 ba1.7k sqft4759 Bramble Berry Dr, Saint Louis, MO 63129For SaleMLS ID #26044297, Cheri L Schneider, SCHNEIDER Real Estate. MARIS
- $289,0003 bd2 ba1.6k sqft1312 Primrose Dr, Arnold, MO 63010For SaleMLS ID #26052088, Crystal M Schirmer, Exit Elite Realty. MARIS
- $280,0003 bd2 ba1.5k sqft5221 Butler Hill Estates Dr, Saint Louis, MO 63128For SaleMLS ID #26049762, Brittany N Carter, Nettwork Global. MARIS
- $--2 bd2 ba1.1k sqft9957 Box Elder Ct, Saint Louis, MO 63123AuctionServiceLink Auction
- $249,0003 bd3 ba1.4k sqft761 Chevron Dr, Saint Louis, MO 63125For SaleMLS ID #26044103, Benjamin H Seabaugh, Keller Williams Realty St. Louis. MARIS
- $--3 bd2 ba1.3k sqft98 Buckley Meadows Dr, Saint Louis, MO 63125AuctionAuction.com 2
- $396,9003 bd2 ba1.6k sqft4482 Dantonaire Pl, Saint Louis, MO 63128For SaleMLS ID #26052655, Claudia Hernandez, The Hermann London Group LLC. MARIS
