Welcome to this charming and beautifully designed 4-bedroom, 3-bathroom home, perfect for comfortable living. The heart of the house features a welcoming living room that flows seamlessly into a cozy, dedicated dining room and a bright kitchen. With a functional layout that maximizes every square foot, this home is perfect for both daily living and hosting guests.
For sale
$370,350
5305 Faireast Ct, Arlington, TX 76018
4beds
2,086sqft
Single Family Residence
Built in 1991
7,579 Square Feet Lot
$360,400 Zestimate®
$178/sqft
$-- HOA
What's special
Cozy dedicated dining roomBright kitchen
- 2 days |
- 114 |
- 9 |
Likely to sell faster than
Zillow last checked:
Listing updated:
Listed by:
Henry Hinojoza 0617616 817-354-7653,
Century 21 Mike Bowman, Inc. 817-354-7653
Source: NTREIS,MLS#: 21354127
Facts & features
Interior
Bedrooms & bathrooms
- Bedrooms: 4
- Bathrooms: 3
- Full bathrooms: 3
Primary bedroom
- Features: Ceiling Fan(s), Dual Sinks, Fireplace, Separate Shower, Walk-In Closet(s)
- Level: Second
- Dimensions: 16 x 18
Primary bedroom
- Features: Ceiling Fan(s), Walk-In Closet(s)
- Level: First
- Dimensions: 12 x 15
Bedroom
- Level: First
- Dimensions: 11 x 10
Bedroom
- Features: Ceiling Fan(s)
- Level: First
- Dimensions: 10 x 10
Primary bathroom
- Features: En Suite Bathroom, Separate Shower
- Level: Second
- Dimensions: 9 x 8
Dining room
- Level: First
- Dimensions: 10 x 8
Other
- Features: Dual Sinks
- Level: First
- Dimensions: 5 x 8
Kitchen
- Features: Built-in Features
- Level: First
- Dimensions: 11 x 11
Living room
- Features: Ceiling Fan(s)
- Level: First
- Dimensions: 21 x 10
Living room
- Features: Ceiling Fan(s), Fireplace
- Level: First
- Dimensions: 20 x 15
Loft
- Features: Built-in Features
- Level: Second
- Dimensions: 11 x 19
Utility room
- Features: Built-in Features
- Level: First
- Dimensions: 11 x 6
Heating
- Electric
Cooling
- Electric
Appliances
- Included: Dishwasher, Disposal
- Laundry: Washer Hookup, Dryer Hookup, Laundry in Utility Room
Features
- Loft, Multiple Master Suites, Open Floorplan, Cable TV, Vaulted Ceiling(s), Walk-In Closet(s)
- Has basement: No
- Number of fireplaces: 1
- Fireplace features: Living Room, Wood Burning
Interior area
- Total interior livable area: 2,086 sqft
Video & virtual tour
Property
Parking
- Total spaces: 4
- Parking features: Additional Parking, Boat, Concrete
- Attached garage spaces: 2
- Carport spaces: 2
Features
- Levels: Two
- Stories: 2
- Exterior features: Storage
- Pool features: None
- Fencing: Back Yard,Fenced,Wood
Lot
- Size: 7,579 Square Feet
Details
- Parcel number: 06308295
Construction
Type & style
- Home type: SingleFamily
- Architectural style: Detached
- Property subtype: Single Family Residence
Condition
- Year built: 1991
Utilities & green energy
- Sewer: Public Sewer
- Water: Public
- Utilities for property: Electricity Connected, Phone Available, Sewer Available, Separate Meters, Water Available, Cable Available
Community & HOA
Community
- Features: Curbs
- Subdivision: Fairfield East
HOA
- Has HOA: No
Location
- Region: Arlington
Financial & listing details
- Price per square foot: $178/sqft
- Tax assessed value: $366,556
- Annual tax amount: $7,697
- Date on market: 8/12/2026
Estimated market value
$360,400
$342,000 - $378,000
$2,718/mo
Price history
| Date | Event | Price |
|---|---|---|
| 8/12/2026 | Listed for sale | $370,350$178/sqft |
Source: NTREIS #21354127 Report a problem | ||
Public tax history
| Year | Property taxes | Tax assessment |
|---|---|---|
| 2025 | $2,720 -26.4% | $366,556 |
| 2024 | $3,696 -8% | $366,556 -3.2% |
| 2023 | $4,017 -19% | $378,567 +37.6% |
| 2022 | $4,958 -10.3% | $275,211 -0.7% |
| 2021 | $5,528 +9.2% | $277,139 +17.7% |
| 2020 | $5,061 +14.6% | $235,371 -0.6% |
| 2019 | $4,418 +7.2% | $236,851 +31.1% |
| 2018 | $4,122 +10% | $180,670 -4.4% |
| 2017 | $3,746 +9.1% | $189,033 +13.3% |
| 2016 | $3,434 +18.7% | $166,812 +11.9% |
| 2015 | $2,893 | $149,035 +20.8% |
| 2014 | $2,893 | $123,400 |
| 2013 | -- | $123,400 +0.8% |
| 2012 | -- | $122,400 |
| 2011 | -- | $122,400 -0.2% |
| 2010 | -- | $122,700 -5.3% |
| 2009 | -- | $129,600 |
| 2008 | -- | $129,600 |
| 2007 | -- | $129,600 +6.4% |
| 2006 | -- | $121,800 +4.7% |
| 2005 | -- | $116,300 |
| 2004 | -- | $116,300 |
| 2003 | -- | $116,300 +0.9% |
| 2002 | -- | $115,300 +12.2% |
| 2001 | -- | $102,800 |
| 2000 | -- | $102,800 |
Find assessor info on the county website
Monthly payment
Est. payment
Payment breakdown
Explore the cost of this home by adjusting the details. Changes won't be saved.Climate risks
Neighborhood: Southeast
Nearby schools
GreatSchools rating
- 3/10Williams Elementary SchoolGrades: PK-6Distance: 0.6 mi
- 7/10Ousley Junior High SchoolGrades: 7-8Distance: 1.3 mi
- 4/10Seguin High SchoolGrades: 9-12Distance: 1.9 mi
Schools provided by the listing agent
- Elementary: Williams
- Middle: Ousley
- High: Seguin
- District: Arlington ISD
Source: NTREIS. This data may not be complete. We recommend contacting the local school district to confirm school assignments for this home.
- $344,4004 bd3 ba2.4k sqft5307 Faireast Ct, Arlington, TX 76018Off Market

- $310,0003 bd2 ba1.8k sqft5303 Faireast Ct, Arlington, TX 76018Off Market
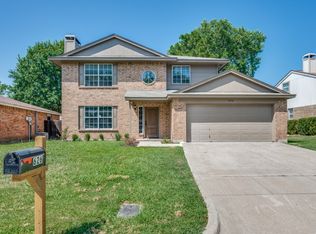
- $--4 bd3 ba2k sqft626 Lemon Dr, Arlington, TX 76018Sold
- $274,6003 bd2 ba1.3k sqft628 Lemon Dr, Arlington, TX 76018Off Market
- $314,9003 bd3 ba2k sqft622 Lemon Dr, Arlington, TX 76018For Sale
- $352,1003 bd2 ba2k sqft5309 Faireast Ct, Arlington, TX 76018Off Market
- $335,8004 bd3 ba2k sqft618 Lemon Dr, Arlington, TX 76018Off Market
- $306,6003 bd2 ba1.7k sqft5301 Faireast Ct, Arlington, TX 76018Off Market
A local agent can set up tours, give advice and negotiate with sellers.
Similar homes
- $400,0005 bd3 ba2.7k sqft6315 Meadow Glen Dr, Arlington, TX 76018For Sale
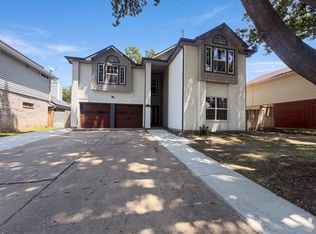 MLS ID #21357014, Amber Broadway. NTREIS
 - $350,0004 bd2 ba1.8k sqft6004 Summerfield Dr, Arlington, TX 76018For Sale
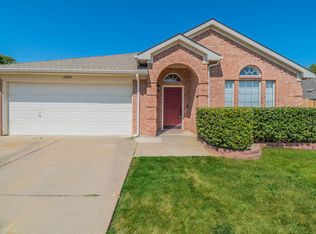 MLS ID #21354410, Brenda Arellano. NTREIS
 - $350,0003 bd2 ba1.1k sqft6411 Brooklawn Dr, Arlington, TX 76018For Sale
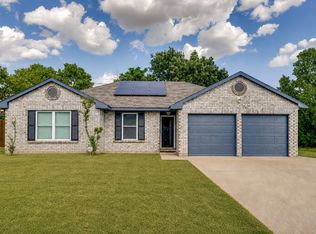 MLS ID #21358590, Kathryn Chappell. NTREIS
 - $375,0004 bd3 ba2.7k sqft5502 Hyannis Dr, Arlington, TX 76018For Sale
 MLS ID #21306541, Melissa Fain. NTREIS
 - $329,9994 bd3 ba2k sqft610 Juniper Dr, Arlington, TX 76018For SaleMLS ID #21291385, Jeb Bryant. NTREIS
- $385,0004 bd3 ba2.2k sqft709 Gentry Dr, Arlington, TX 76018For SaleMLS ID #21242509, Yolanda Westmoreland. NTREIS
- $345,0004 bd3 ba2.1k sqft211 Faircrest Dr, Arlington, TX 76018For SaleMLS ID #21347823, Ingrid Sullivan. NTREIS
- $299,9213 bd3 ba1.4k sqft215 Ironbark Dr, Arlington, TX 76018For SaleMLS ID #21291963, Joe Livingston. NTREIS
- $399,0004 bd2 ba2.2k sqft5705 Royal Club Dr, Arlington, TX 76017For SaleMLS ID #21360383, Chou WenYu Wey. NTREIS
- $--3 bd2 ba1.6k sqft109 Hardin Dr, Arlington, TX 76018AuctionXome
- $349,9954 bd3 ba2.1k sqft1411 Prentice St, Arlington, TX 76018For SaleMLS ID #21307049, Sally Ledford. NTREIS
- $305,0003 bd2 ba1.6k sqft2301 Villanova St, Arlington, TX 76018For SaleMLS ID #21359013, Mark Cabal. NTREIS
- $--3 bd2 ba1.3k sqft5004 S Prairieview Ct, Arlington, TX 76017AuctionAuction.com 2
- $390,0004 bd3 ba2.1k sqft6104 Bay Hill Dr, Arlington, TX 76018For SaleMLS ID #21276362, Sonali Sikdar. NTREIS
- $420,0005 bd3 ba2.2k sqft5310 Vista Verde Dr, Arlington, TX 76017For SaleMLS ID #21356440, Kethia Kayumba. NTREIS
- $368,7934 bd3 ba2.4k sqft6401 Brownlee Ln, Arlington, TX 76018For SaleMLS ID #20960719, Robert Quinones. NTREIS
- $367,0003 bd3 ba1.7k sqft5321 Pocassett Dr, Arlington, TX 76018For SaleMLS ID #21309099, Jackie Dorbritz. NTREIS
- $319,9003 bd2 ba1.7k sqft5203 Alta Vista Ln, Arlington, TX 76017For SaleMLS ID #21314122, Ed Guarderas. NTREIS
- $370,0003 bd3 ba2.6k sqft5715 Creekhollow Dr, Arlington, TX 76018For SaleMLS ID #21328168, Lily Moore. NTREIS
- $349,9003 bd2 ba1.5k sqft819 Lovingham Dr, Arlington, TX 76017For SaleMLS ID #21354626, Paul Siemer. NTREIS
