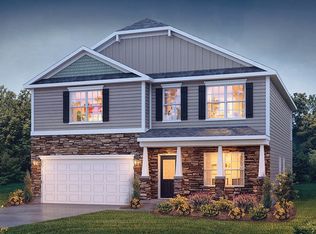
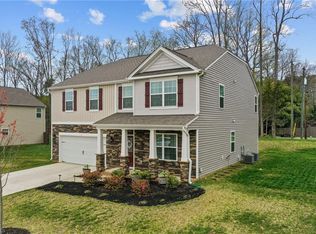
5-dwelling retreat, privately nestled on 9+ serene acres, encircling a communal ~ 2 acre pond. Turn-key "resort" comprised of 4 fully-furnished dwellings and one furnished tiny home. Transcend to another world, just mere minutes to grocery stores, restaurants, medical facilities, shopping, and movie theatres. Three of the properties overlook the pond and all 5 dwellings share immediate access to the pond (within a few yards) via walking paths. This tranquil 9+ acres are beautifully screened with mature bamboo and laced with hike-able foot paths. Launch your kayak/canoe from the main dock to enjoy fishing bass or bluegill, or relaxing near the gazebo. Incredibly convenient to Greensboro PTI airport, RDU airport, major hospitals (Moses Cone, ARMC, UNC Chapel Hill, UNC Hillsborough), 30 mins to Duke VA hospital. Less than 5 miles to Elon University or historic downtown Burlington. This income-producing VRBO retreat has steadily profited for years, performing throughout all seasons with low vacancy rates. Potential uses: Corporate retreat/training/hosting; (25 minutes to Toyota Manufacturing Plant, Liberty, NC); faith-centered retreats; multi-generational homesteading; wedding parties/guests; or, continue in the hospitality short-term accommodations legacy. Located within 10-20 minutes of multiple local golf courses/clubs. Hi-speed internet.
For sale
$3,200,000
2927 Longpine Rd, Burlington, NC 27215
8beds
3,681sqft
Multi Family
Built in 1970
-- sqft lot
$-- Zestimate®
$869/sqft
$-- HOA
What's special
Main dockHike-able foot paths
- 67 days
- 1,091
- 56
Zillow last checked:
Listing updated:
Listed by:
Natalie Bree 919-357-7557,
Natalie & Co Real Estate
Source: Doorify MLS,MLS#: 10178104
Facts & features
Interior
Bedrooms & bathrooms
- Bedrooms: 8
- Bathrooms: 5
- Full bathrooms: 15
Heating
- Central, Heat Pump
Cooling
- Central Air, Electric, Other
Features
- Flooring: Other
- Basement: Crawl Space,Partial
Interior area
- Total structure area: 3,681
- Total interior livable area: 3,681 sqft
- Finished area above ground: 2,618
- Finished area below ground: 1,063
Video & virtual tour
Property
Parking
- Total spaces: 15
- Parking features: Assigned, Covered, Open, Paved
- Uncovered spaces: 15
Features
- Levels: One,Two,Tri-Level
- Stories: 2
- On waterfront: Yes
Lot
- Size: 9.04 Acres
- Features: Garden, Landscaped, Many Trees, Pond on Lot, Near Public Transit, Private, See Remarks, Subdivided, Views, Waterfront, Wooded
Details
- Additional structures: Cabana, Gazebo, Other
- Parcel number: 113384
- Special conditions: Standard
Construction
Type & style
- Home type: MultiFamily
- Property subtype: Multi Family
Materials
- See Remarks
- Foundation: Combination
- Roof: Asphalt,Metal
Condition
- New construction: No
- Year built: 1970
Utilities & green energy
- Sewer: Public Sewer
- Water: Public
Community & HOA
HOA
- Has HOA: No
Location
- Region: Burlington
Financial & listing details
- Price per square foot: $869/sqft
- Tax assessed value: $1,720,558
- Annual tax amount: $8,500
- Date on market: 7/4/2026
- Listing agreement: Exclusive Right To Sell
- Listing terms: Contract
- Lease term: Short Term Lease
- Road surface type: Asphalt, Paved
Estimated market value
Not available
Estimated sales range
Not available
$1,173/mo
Price history
| Date | Event | Price |
|---|---|---|
| 7/4/2026 | Listed for sale | $3,200,000+2682.6%$869/sqft |
Source:  Doorify MLS #10178104 Report a problem Doorify MLS #10178104 Report a problem | ||
| 5/11/2001 | Sold | $115,000+82.5%$31/sqft |
Source: Public Record Report a problem | ||
| 12/29/2000 | Sold | $63,000$17/sqft |
Source: Public Record Report a problem | ||
Public tax history
| Year | Property taxes | Tax assessment |
|---|---|---|
| 2025 | $2,716 +5.3% | $549,765 |
| 2024 | $2,578 +8.6% | $549,765 |
| 2023 | $2,375 +15.7% | $549,765 +74% |
| 2022 | $2,054 -1.5% | $315,932 |
| 2021 | $2,085 -1% | $315,932 |
| 2020 | $2,106 -0.5% | $315,932 |
| 2019 | $2,117 +12.7% | $315,932 |
| 2018 | $1,878 | $315,932 |
| 2017 | $1,878 -52.8% | $315,932 -8% |
| 2016 | $3,974 | $343,479 |
| 2015 | $3,974 | $343,479 |
Find assessor info on the county website
Monthly payment
Est. payment