Horseshoe Lake is only part of what makes this offering a true gem! Unrivaled privacy meets pristine shoreline at this breathtaking 3-bedroom, 2-bathroom cabin nestled on the spectacular Huxtable Point on Horseshoe Lake. This exceptional property blends natural beauty with modern amenities. With 140 feet of prime sandy shoreline and a level elevation, the 1.2-acre property is surrounded by mature trees and offers breathtaking lake views, spectacular sunrises in the east and beautiful sunsets in the west, creating an inviting Northwoods ambiance and an extraordinary outdoor footprint for unforgettable lakeside living. The main level welcomes you with sun-drenched open living spaces defined by vaulted tongue-and-groove wood ceilings with exposed accent beams that deliver an authentic, luxury cabin aesthetic. Expansive picture windows frame panoramic water views, bathing the open spaces in warm, natural light, while a beautiful fireplace serves as the dramatic anchor of the main living area, perfect for crisp Minnesota evenings. Step outside onto the large wraparound deck to enjoy serene lake views and the tranquil setting. The chef’s kitchen and scenic dining area feature gorgeous granite counters with ample cooking space, paired with custom oak cabinetry, so you can enjoy meals in the cozy eat-in kitchen nook or the informal open dining area. This level is rounded out by effortless accommodations, including two generously sized main-floor bedrooms and a full bath with a premium granite vanity. Downstairs, the fully finished lower level boasts a coveted walk-out layout and serves as a prime guest hub, letting you step right out of the family room and onto the gentle lawn leading down to the beach. Built for relaxing after a long day on the water, the family room features rustic vertical wood paneling and large lakeside windows. Nearby, the guest room easily accommodates multiple bunk configurations, making it the perfect private zone for family, grandkids, or weekend visitors, complete with a dedicated second bathroom featuring a classic tiled backdrop. Outside, the property showcases its expansive private stretch of level sugar-sand beach, crystal-clear swimming water, and a winding paved driveway through mature pines for seclusion and an inviting welcome. Enjoy evenings around the paver fire pit under the stars, or unwind in the private sauna to enhance your lakeside experience. The property is completed by an oversized 3-car attached garage that provides storage for your lake toys, beautifully designed with matching rich wood-tone siding and dark overhead doors to blend seamlessly with the home’s natural aesthetic. Just minutes from Crosslake, this special Horseshoe Lake retreat combines stunning waterfront views, privacy, mature trees, and desirable amenities, making it an ideal choice for those seeking a tranquil yet classic lakeside lifestyle. Discover what sets this property and Horseshoe Lake apart.
Active
Street View
$1,050,000
29270 Huxtable Point Rd, Merrifield, MN 56465
3beds
2,570sqft
Single Family
Built in 1974
1.51 Acres Lot
$1,018,200 Zestimate®
$409/sqft
$-- HOA
What's special
Level elevationStunning waterfront viewsAuthentic luxury cabin aestheticPristine shorelineCrystal-clear swimming waterBreathtaking lake viewsSun-drenched open living spaces
- 16 days
- 1,633
- 85
Likely to sell faster than
Zillow last checked:
Listing updated:
Listed by:
Mike O'Connell 218-831-6787,
Keller Williams Realty Professionals/Larson Group Real Estate
Source: NorthstarMLS as distributed by MLS GRID,MLS#: 7126086
Facts & features
Interior
Bedrooms & bathrooms
- Bedrooms: 3
- Bathrooms: 2
- Full bathrooms: 2
Bedroom
- Level: Main
- Area: 219.85 Square Feet
- Dimensions: 14'5" x 15'3"
Bedroom 2
- Level: Main
- Area: 172.5 Square Feet
- Dimensions: 11'6" x 15'
Bedroom 3
- Level: Lower
- Area: 152.38 Square Feet
- Dimensions: 11'6" X 13'3"
Dining room
- Level: Main
- Area: 120 Square Feet
- Dimensions: 10' x 12'
Family room
- Level: Lower
- Area: 228.56 Square Feet
- Dimensions: 13'3" x 17'3"
Kitchen
- Level: Main
- Area: 182.78 Square Feet
- Dimensions: 9'4" x 19'7"
Laundry
- Level: Lower
- Area: 92.5 Square Feet
- Dimensions: 9'3" x 10'
Living room
- Level: Main
- Area: 285.59 Square Feet
- Dimensions: 14'7" x 19'7"
Storage
- Level: Lower
- Area: 161.42 Square Feet
- Dimensions: 12'5" x 13'
Storage
- Level: Lower
- Area: 107.25 Square Feet
- Dimensions: 6'6" x 16'6"
Heating
- Baseboard, Ductless Mini-Split, Fireplace(s), Other
Cooling
- Central Air, Ductless Mini-Split, Window Unit(s)
Appliances
- Included: Dishwasher, Dryer, Electric Water Heater, Water Filtration System, Microwave, Range, Refrigerator, Washer, Water Softener Owned
- Laundry: In Basement, Electric Dryer Hookup, Lower Level, Laundry Room, Washer Hookup
Features
- Basement: Block,Daylight,Egress Window(s),Finished,Full,Storage Space,Sump Pump,Walk-Out Access
- Number of fireplaces: 1
- Fireplace features: Gas, Insert, Living Room
Interior area
- Total structure area: 2,674
- Total interior livable area: 2,570 sqft
- Finished area above ground: 1,374
- Finished area below ground: 1,196
Video & virtual tour
Property
Parking
- Total spaces: 3
- Parking features: Attached, Asphalt, Electric, Garage Door Opener, Storage
- Attached garage spaces: 3
- Has uncovered spaces: Yes
- Details: Garage Dimensions (32 x 24 x 47 x 28)
Accessibility
- Accessibility features: None
Features
- Levels: One
- Stories: 1
- Patio & porch: Covered, Deck, Front Porch, Wrap Around
- Has view: Yes
- View description: East, Lake, Panoramic, West
- Has water view: Yes
- Water view: Lake
- Waterfront features: Lake Front, Waterfront Elevation(0-4), Lake Bottom(Hard, Sand)
- Frontage length: Water Frontage: 140
Lot
- Size: 1.51 Acres
- Dimensions: 140 x 404 x 161 x 450
- Features: Accessible Shoreline, Irregular Lot, Tree Coverage - Medium
Details
- Additional structures: Sauna
- Foundation area: 1300
- Additional parcels included: 77200552
- Parcel number: 77200554
- Zoning description: Shoreline,Residential-Single Family
Construction
Type & style
- Home type: SingleFamily
- Property subtype: Single Family
Materials
- Block, Frame
- Roof: Age Over 8 Years,Asphalt,Pitched
Condition
- New construction: No
- Year built: 1974
Utilities & green energy
- Electric: 200+ Amp Service, Power Company: Crow Wing Power
- Gas: Electric, Natural Gas
- Sewer: Private Sewer, Tank with Drainage Field
- Water: Private, Sand Point, Well
- Utilities for property: Underground Utilities
Community & HOA
Community
- Subdivision: Replat of Huxtable Point
HOA
- Has HOA: No
Location
- Region: Merrifield
Financial & listing details
- Price per square foot: $409/sqft
- Tax assessed value: $714,000
- Annual tax amount: $4,233
- Date on market: 8/27/2026
- Road surface type: Paved
Estimated market value
$1,018,200
$967,000 - $1.07M
$2,513/mo
Price history
| Date | Event | Price |
|---|---|---|
| 8/27/2026 | Listed for sale | $1,050,000+138.6%$409/sqft |
Source:  NorthstarMLS as distributed by MLS GRID #7126086 Report a problem NorthstarMLS as distributed by MLS GRID #7126086 Report a problem | ||
| 10/21/2013 | Sold | $440,000$171/sqft |
Source: NorthstarMLS as distributed by MLS GRID #4402728 Report a problem | ||
Public tax history
| Year | Property taxes | Tax assessment |
|---|---|---|
| 2025 | $3,957 +5.3% | $714,000 -1.7% |
| 2024 | $3,757 -9.4% | $726,400 +9.1% |
| 2023 | $4,145 +19.9% | $666,100 -1.8% |
| 2022 | $3,457 +9.1% | $678,600 +43.5% |
| 2021 | $3,169 -9.4% | $473,000 +11.6% |
| 2020 | $3,499 +10% | $423,700 +11.7% |
| 2017 | $3,180 | $379,300 +15.1% |
| 2016 | $3,180 +11.6% | $329,500 +1% |
| 2015 | $2,850 +189% | $326,300 +11.1% |
| 2014 | $986 -55.4% | $293,700 -15.7% |
| 2012 | $2,212 +0.6% | $348,200 |
| 2011 | $2,199 -14% | $348,200 -27.2% |
| 2010 | $2,557 +5.7% | $478,600 |
| 2009 | $2,418 | $478,600 |
Find assessor info on the county website
Monthly payment
Est. payment
Payment breakdown
Explore the cost of this home by adjusting the details. Changes won't be saved.Climate risks
Neighborhood: 56465
- $953,5004 bd1 ba1.8k sqft29334 Huxtable Point Rd, Merrifield, MN 56465Off Market
- $900,0003 bd1 ba1.5k sqft29246 Huxtable Point Rd, Merrifield, MN 56465Sold

- $1,004,7003 bd3 ba1.4k sqft29368 Huxtable Point Rd, Merrifield, MN 56465Off Market
- $975,3003 bd3 ba1.2k sqft13450 Hux Ln, Merrifield, MN 56465Off Market
Similar homes
- $995,0003 bd3 ba2.9k sqft13959 Scenic Ct, Crosslake, MN 56442For Sale
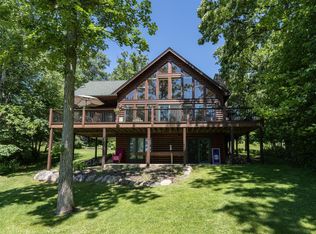
 MLS ID #7133034, Robert Birkeland, Keller Williams Realty Professionals/Larson Group Real Estate. NorthstarMLS as distributed by MLS GRID
 - $998,0003 bd2 ba2.2k sqft14488 Pine Bay Trl, Crosslake, MN 56442For Sale
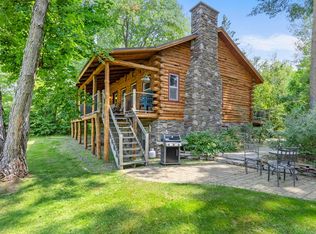 MLS ID #7124388, Levi LaRowe, RE/MAX RESULTS. NorthstarMLS as distributed by MLS GRID
 - $1,195,0004 bd3 ba2.2k sqft29790 Lakeshore Dr, Breezy Pt, MN 56472For Sale
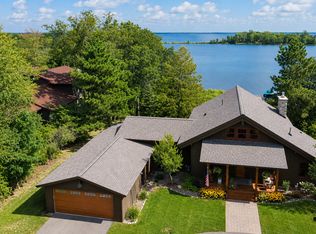 MLS ID #7131901, Lisa Baer, LPT Realty, LLC.. NorthstarMLS as distributed by MLS GRID
 - $1,399,9994 bd4 ba2.7k sqft24089 Fork Ln, Merrifield, MN 56465For Sale
 MLS ID #7089575, Sarah Morrison, Kurilla Real Estate LTD. NorthstarMLS as distributed by MLS GRID
 - $825,0003 bd3 ba2.1k sqft11695 Eagle View Trl, Nisswa, MN 56468For SaleMLS ID #7119156, Jeremy Miller, Edina Realty, Inc.. NorthstarMLS as distributed by MLS GRID
- $1,100,0003 bd3 ba2.4k sqft7738 Lost Lake Rd, Lake Shore, MN 56468For SaleMLS ID #7128355, Teri Hastings, Kurilla Real Estate LTD. NorthstarMLS as distributed by MLS GRID
- $1,199,0003 bd3 ba2k sqft33527 Anderson Ct, Crosslake, MN 56442For SaleMLS ID #7038978, Chad Schwendeman, eXp Realty. NorthstarMLS as distributed by MLS GRID
- $949,9003 bd2 ba2.4k sqft26667 Edna Lake Rd, Nisswa, MN 56468For SaleMLS ID #7098913, Kevin Gyllenblad, Edina Realty, Inc.. NorthstarMLS as distributed by MLS GRID
- $625,0005 bd3 ba3k sqft4163 County Road 29, Nisswa, MN 56468For SaleMLS ID #7141910, Albin Kuschel, Edina Realty, Inc.. NorthstarMLS as distributed by MLS GRID
- $839,0004 bd2 ba2.1k sqft35778 Twin Pond Ln, Pequot Lakes, MN 56472For SaleMLS ID #7129572, Matthew Werneke, RE/MAX Results - Crosslake. NorthstarMLS as distributed by MLS GRID
- $1,399,9003 bd2 ba2k sqft12388 Brookwood Cir, Crosslake, MN 56442For SaleMLS ID #7128232, Noah Goedker, eXp Realty. NorthstarMLS as distributed by MLS GRID
- $549,9004 bd3 ba2.7k sqft29470 Belgian Dr, Breezy Pt, MN 56472For SaleMLS ID #7122692, Betsy Hollister, Edina Realty, Inc.. NorthstarMLS as distributed by MLS GRID
- $665,0003 bd2 ba1.8k sqft24130 County Road 4, Nisswa, MN 56468For SaleMLS ID #7115459, Tina Scepaniak, VoigtJohnson. NorthstarMLS as distributed by MLS GRID
- $930,0004 bd4 ba3.1k sqft37739 Pickerel Trl, Crosslake, MN 56442For SaleMLS ID #7121165, Michael D. Williams, RE/MAX Results - Nisswa. NorthstarMLS as distributed by MLS GRID
- $627,5003 bd3 ba3k sqft26836 Ross Lake Rd, Aitkin, MN 56431For SaleMLS ID #7129142, Andrew Rosenquist, Elevate Realty LLC. NorthstarMLS as distributed by MLS GRID
- $749,9004 bd3 ba2.9k sqft7814 Pueblo Cir, Breezy Pt, MN 56472For SaleMLS ID #7071499, Jennifer Foote, Dane Arthur Real Estate Agency-Crosslake. NorthstarMLS as distributed by MLS GRID
- $898,5003 bd3 ba3.7k sqft34477 Gasink Rd, Pequot Lakes, MN 56472For SaleMLS ID #6775308, Joy Childs, RE/MAX Results - Crosslake. NorthstarMLS as distributed by MLS GRID
- $895,0004 bd3 ba1.9k sqft30906 N Lakeview Dr, Breezy Pt, MN 56472For SaleMLS ID #7084964, Jeff Johnson, Breezy Point Real Estate. NorthstarMLS as distributed by MLS GRID
- $995,0003 bd3 ba3.1k sqft1378 Larrup Trl SW, Pine River, MN 56474For SaleMLS ID #7021830, Briana Williams, RE/MAX Advantage Plus. NorthstarMLS as distributed by MLS GRID
- $739,9002 bd2 ba1.7k sqft8811 Ossawinnamakee Rd, Breezy Pt, MN 56472For SaleMLS ID #7116634, Robert Birkeland, Keller Williams Realty Professionals/Larson Group Real Estate. NorthstarMLS as distributed by MLS GRID
