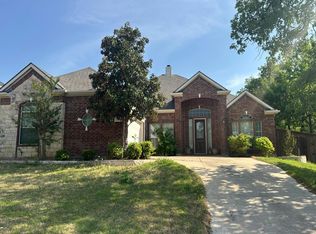
Tucked away on one of Southlake's quietest streets, 204 E. Chapel Downs Dr. offers the rare combination of space, privacy, and room to grow, all within the acclaimed Carroll ISD. Set on an exceptional lot lined with mature trees, the expansive backyard is ready for your vision: a pool, a sport court, or a pickleball court all fit comfortably. A custom stone walking path and low-maintenance xeriscape landscaping make the outdoor space as easy to enjoy as it is beautiful. Inside, plantation shutters frame the living and dining rooms, filling the main gathering spaces with soft natural light. The generous primary suite opens to a private sunroom, perfect as a home office, exercise studio, or quiet hobby retreat. Upstairs, a flexible loft works equally well as a game room, dance floor, gym, or study. With four full baths, including a convenient guest bath with shower just off the laundry room and garage (ideal for coming in from the yard or the court), this home is designed for real family life. A whole-home water filtration system adds everyday peace of mind. A large lot, a quiet street, top-rated Carroll schools, and space for everything you love. Welcome home.
For sale
$1,150,000
204 E Chapel Downs Dr, Southlake, TX 76092
4beds
3,635sqft
Single Family Residence
Built in 1992
0.69 Acres Lot
$-- Zestimate®
$316/sqft
$-- HOA
What's special
Flexible loftLarge lotWhole-home water filtration systemExpansive backyardPrivate sunroomLow-maintenance xeriscape landscapingCustom stone walking path
- 2 days
- 1,088
- 58
Likely to sell faster than
Zillow last checked:
Listing updated:
Listed by:
John Prell 0493630 214-696-4663,
Creekview Realty 214-696-4663
Source: NTREIS,MLS#: 21392754
Facts & features
Interior
Bedrooms & bathrooms
- Bedrooms: 4
- Bathrooms: 4
- Full bathrooms: 3
- 1/2 bathrooms: 1
Primary bedroom
- Features: Dual Sinks, Double Vanity, En Suite Bathroom, Hollywood Bath, Separate Shower, Walk-In Closet(s)
- Level: First
- Dimensions: 19 x 16
Bedroom
- Features: En Suite Bathroom, Walk-In Closet(s)
- Level: Second
- Dimensions: 12 x 13
Bedroom
- Features: Walk-In Closet(s)
- Level: Second
- Dimensions: 11 x 14
Bedroom
- Features: Walk-In Closet(s)
- Level: Second
- Dimensions: 14 x 11
Breakfast room nook
- Level: First
- Dimensions: 17 x 14
Dining room
- Level: First
- Dimensions: 15 x 12
Family room
- Level: First
- Dimensions: 17 x 13
Other
- Features: Built-in Features, En Suite Bathroom
- Level: Second
- Dimensions: 8 x 4
Other
- Features: Built-in Features, Jack and Jill Bath
- Level: Second
- Dimensions: 9 x 3
Game room
- Level: Second
- Dimensions: 19 x 12
Half bath
- Level: First
- Dimensions: 5 x 4
Kitchen
- Features: Breakfast Bar, Built-in Features, Butler's Pantry, Dual Sinks, Eat-in Kitchen, Pantry, Stone Counters
- Level: First
- Dimensions: 13 x 15
Living room
- Level: First
- Dimensions: 15 x 13
Sunroom
- Level: First
- Dimensions: 19 x 12
Utility room
- Features: Built-in Features, Utility Sink
- Level: First
- Dimensions: 8 x 5
Heating
- Central, Electric, Fireplace(s)
Cooling
- Attic Fan, Central Air, Ceiling Fan(s), Electric
Appliances
- Included: Dishwasher, Electric Cooktop, Electric Oven, Disposal, Microwave, Vented Exhaust Fan, Water Purifier
- Laundry: Washer Hookup, Electric Dryer Hookup, Laundry in Utility Room
Features
- Wet Bar, Built-in Features, Chandelier, Eat-in Kitchen, Granite Counters, High Speed Internet, Loft, Pantry, Paneling/Wainscoting, Cable TV, Walk-In Closet(s)
- Flooring: Carpet, Ceramic Tile, Laminate, Tile
- Windows: Shutters, Window Coverings
- Has basement: No
- Number of fireplaces: 1
- Fireplace features: Family Room, Gas, Gas Log, Gas Starter, Outside
Interior area
- Total interior livable area: 3,635 sqft
Video & virtual tour
Property
Parking
- Total spaces: 3
- Parking features: Additional Parking, Concrete, Door-Multi, Driveway, Garage, Garage Door Opener, Kitchen Level, Garage Faces Side
- Attached garage spaces: 3
Features
- Levels: Two
- Stories: 2
- Exterior features: Fire Pit, Lighting, Private Entrance, Rain Gutters
- Pool features: None
- Fencing: Wood
Lot
- Size: 0.69 Acres
- Features: Level, Many Trees, Sprinkler System
- Residential vegetation: Grassed
Details
- Parcel number: 06436099
Construction
Type & style
- Home type: SingleFamily
- Architectural style: Traditional,Detached
- Property subtype: Single Family Residence
Materials
- Brick
- Foundation: Slab
- Roof: Shingle
Condition
- Resale
- Year built: 1992
Utilities & green energy
- Sewer: Public Sewer
- Water: Public
- Utilities for property: Electricity Available, Electricity Connected, Natural Gas Available, Overhead Utilities, Phone Available, Sewer Available, Separate Meters, Water Available, Cable Available
Community & HOA
Community
- Features: Curbs
- Security: Security System, Carbon Monoxide Detector(s), Fire Alarm, Smoke Detector(s)
- Subdivision: Chapel Downs Add
HOA
- Has HOA: No
Location
- Region: Southlake
Financial & listing details
- Price per square foot: $316/sqft
- Tax assessed value: $1,039,240
- Annual tax amount: $15,446
- Date on market: 9/22/2026
- Listing terms: Cash,Conventional,FHA,Texas Vet,VA Loan
Estimated market value
Not available
Estimated sales range
Not available
Not available
Price history
| Date | Event | Price |
|---|---|---|
| 9/22/2026 | Listed for sale | $1,150,000+15.3%$316/sqft |
Source: NTREIS #21392754 Report a problem | ||
| 6/25/2026 | Sold | -- |
Source: NTREIS #21302624 Report a problem | ||
| 6/15/2026 | Pending sale | $997,000$274/sqft |
Source: NTREIS #21302624 Report a problem | ||
Public tax history
| Year | Property taxes | Tax assessment |
|---|---|---|
| 2025 | $4,891 -16.2% | $1,039,240 |
| 2024 | $5,839 -33.6% | $1,039,240 +11.4% |
| 2023 | $8,798 -2.7% | $932,650 +14.6% |
| 2022 | $9,038 +14.2% | $814,035 +39.6% |
| 2021 | $7,914 +0.6% | $583,322 +3.8% |
| 2020 | $7,867 -0.1% | $562,004 -0.4% |
| 2019 | $7,872 +1.2% | $564,246 +7.9% |
| 2018 | $7,779 +1.3% | $522,950 +9.6% |
| 2017 | $7,676 +0.9% | $476,936 +8.5% |
| 2016 | $7,606 +0.9% | $439,664 +6.7% |
| 2015 | $7,538 | $412,200 |
| 2014 | $7,538 | $412,200 +18.2% |
| 2013 | -- | $348,600 +0.9% |
| 2012 | -- | $345,500 +3.5% |
| 2011 | -- | $333,900 -8.5% |
| 2010 | -- | $364,900 +0.7% |
| 2009 | -- | $362,200 |
| 2008 | -- | $362,200 +13.1% |
| 2007 | -- | $320,200 +11.2% |
| 2006 | -- | $288,000 |
| 2005 | -- | $288,000 |
| 2004 | -- | $288,000 |
| 2003 | -- | $288,000 +4.8% |
| 2002 | -- | $274,700 +5.1% |
| 2001 | -- | $261,400 |
| 2000 | -- | $261,400 |
Find assessor info on the county website
Monthly payment
Est. payment
Payment breakdown
Explore the cost of this home by adjusting the details. Changes won't be saved.Climate risks
Neighborhood: 76092
Nearby schools
Schools provided by the listing agent
- Elementary: Walnut Grove
- Middle: Carroll,Durham
- High: Carroll
- District: Carroll ISD
Source: NTREIS. This data may not be complete. We recommend contacting the local school district to confirm school assignments for this home.
- $1,110,7004 bd3 ba3.5k sqft208 E Chapel Downs Dr, Southlake, TX 76092Off Market
- $1,148,0005 bd4 ba3.6k sqft202 E Chapel Downs Dr, Southlake, TX 76092Off Market
- $1,003,5003 bd2 ba2.7k sqft1018 Alamo Dr, Southlake, TX 76092Off Market
- $1,318,3005 bd5 ba3.8k sqft1016 Alamo Dr, Southlake, TX 76092Off Market
Similar homes
- $--4 bd3 ba2.8k sqft605 Castleman Ct, Keller, TX 76248Auction
 Auction.com 2
 - $1,125,0005 bd4 ba4k sqft6609 Sapphire Cir S, Colleyville, TX 76034For Sale
 MLS ID #21360101, Sophie Diaz. NTREIS
 - $--4 bd3 ba3.1k sqft5516 Smokethorn Dr, Fort Worth, TX 76244Auction
 Auction.com 2
 - $935,0004 bd3 ba2.9k sqft1518 Windsor Forest Trl, Keller, TX 76262For Sale
 MLS ID #21378964, India Davis. NTREIS
