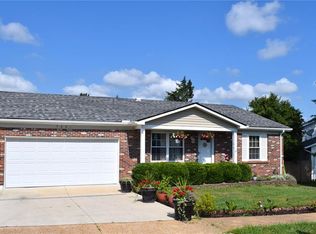
Welcome home to this beautifully maintained property offering the perfect blend of comfort, style, and privacy! No worries, a new roof was put on in 2025. Enjoy an attached 2-car garage and a backyard that backs onto open common ground and mature woods, creating a peaceful setting with no rear neighbors. Inside, you'll find luxury vinyl plank flooring in the dining room, living room, hallway, and bedrooms, with ceramic tile in both bathrooms, and carpeting in the family room located in the lower level. The kitchen features granite countertops and stainless steel appliances (replaced 2023), including a gas range, providing both elegance and functionality, while white 2-panel interior doors throughout give the home a clean, modern feel. With quality finishes, a desirable layout, and a tranquil outdoor setting, this home is move-in ready and ideal for buyers seeking everyday comfort in the Mehlville School District.
Coming soon
Listed by: EXP Realty, LLC • Edwin A Kolb
$332,000
5817 Dove Meadow Ct, Saint Louis, MO 63129
3beds
1,446sqft
:
Get pre-qualified$2,254/mo
Single Family Residence
Built in 1979
8,280 Square Feet Lot
$291,700 Zestimate®
$230/sqft
$21/mo HOA
What's special
- 1 day |
- 107 |
- 7 |
Zillow last checked:
Listing updated:
Listed by:
Edwin A Kolb 636-358-1012,
EXP Realty, LLC
Source: MARIS,MLS#: 26047759 Originating MLS: St. Charles County Association of REALTORS
Originating MLS: St. Charles County Association of REALTORSFacts & features
Interior
Bedrooms & bathrooms
- Bedrooms: 3
- Bathrooms: 2
- Full bathrooms: 2
Primary bedroom
- Features: Floor Covering: Luxury Vinyl Plank
- Level: Upper
Bedroom 2
- Features: Floor Covering: Luxury Vinyl Plank
- Level: Upper
Bedroom 3
- Features: Floor Covering: Luxury Vinyl Plank
- Level: Upper
Primary bathroom
- Features: Floor Covering: Ceramic Tile
- Level: Upper
Bathroom 2
- Features: Floor Covering: Ceramic Tile
- Level: Upper
Dining room
- Features: Floor Covering: Luxury Vinyl Plank
- Level: Upper
Family room
- Features: Floor Covering: Carpeting
- Level: Lower
Kitchen
- Features: Floor Covering: Luxury Vinyl Plank
- Level: Upper
Living room
- Features: Floor Covering: Luxury Vinyl Plank
- Level: Upper
Heating
- Forced Air, Natural Gas
Cooling
- Ceiling Fan(s), Central Air, Electric
Appliances
- Included: Stainless Steel Appliance(s), Dishwasher, Ice Maker, Microwave, Gas Range, Refrigerator, Washer/Dryer, Gas Water Heater
- Laundry: Laundry Room, Lower Level
Features
- Ceiling Fan(s), Eat-in Kitchen, Granite Counters, Separate Dining, Shower
- Flooring: Carpet, Ceramic Tile, Luxury Vinyl
- Doors: French Doors, Panel Door(s), Sliding Doors
- Basement: Partially Finished,Walk-Out Access
- Has fireplace: No
Interior area
- Total structure area: 1,446
- Total interior livable area: 1,446 sqft
- Finished area above ground: 1,032
- Finished area below ground: 414
Property
Parking
- Total spaces: 2
- Parking features: Attached, Garage, Garage Door Opener
- Attached garage spaces: 2
Features
- Levels: Multi/Split
- Patio & porch: Deck, Front Porch
- Exterior features: None
- Fencing: None
Lot
- Size: 8,280 Square Feet
- Dimensions: 72 x 115
- Features: Adjoins Common Ground, Adjoins Open Ground, Adjoins Wooded Area, Cul-De-Sac
Details
- Parcel number: 32J410276
- Special conditions: Standard
Construction
Type & style
- Home type: SingleFamily
- Architectural style: Split Foyer,Traditional
- Property subtype: Single Family Residence
- Attached to another structure: Yes
Materials
- Brick Veneer, Vinyl Siding
- Roof: Asphalt
Condition
- Year built: 1979
Utilities & green energy
- Electric: Single Phase
- Sewer: Public Sewer
- Water: Public
- Utilities for property: Cable Available, Electricity Connected, Natural Gas Connected, Phone Available, Sewer Connected, Underground Utilities, Water Connected
Community & HOA
Community
- Subdivision: Windrose Estates 1
HOA
- Has HOA: Yes
- Amenities included: None
- Services included: Maintenance Grounds, Common Area Maintenance
- HOA fee: $250 annually
- HOA name: Windrose Estates 1
Location
- Region: Saint Louis
Financial & listing details
- Price per square foot: $230/sqft
- Tax assessed value: $274,800
- Annual tax amount: $3,265
- Date on market: 7/25/2026
- Listing terms: Cash,Conventional,FHA,VA Loan
- Ownership: Private
- Electric utility on property: Yes
Estimated market value
$291,700
$277,000 - $306,000
$1,894/mo
Price history
| Date | Event | Price |
|---|---|---|
| 2/16/2023 | Listing removed | -- |
Source: Zillow Rentals Report a problem | ||
| 2/9/2023 | Listed for rent | $1,800$1/sqft |
Source: Zillow Rentals Report a problem | ||
| 5/20/2022 | Sold | -- |
Source:  MARIS #22024461 Report a problem MARIS #22024461 Report a problem | ||
| 4/27/2022 | Pending sale | $235,000$163/sqft |
Source: MARIS #22024461 Report a problem | ||
| 4/22/2022 | Listed for sale | $235,000+42.9%$163/sqft |
Source: MARIS #22024461 Report a problem | ||
| 3/14/2022 | Sold | -- |
Source: Public Record Report a problem | ||
| 4/25/2016 | Sold | -- |
Source: MARIS #15063192 Report a problem | ||
| 1/6/2016 | Price change | $164,500-3.2%$114/sqft |
Source: Coldwell Banker Gundaker - South County #15063192 Report a problem | ||
| 9/14/2015 | Price change | $169,900-5.6%$117/sqft |
Source: Coldwell Banker Premier Group #15045326 Report a problem | ||
| 8/7/2015 | Listed for sale | $179,900$124/sqft |
Source: Coldwell Banker Premier Group #15045326 Report a problem | ||
Public tax history
| Year | Property taxes | Tax assessment |
|---|---|---|
| 2025 | $3,265 +16.9% | $52,220 +25.9% |
| 2024 | $2,794 +1.3% | $41,480 |
| 2023 | $2,758 +13.9% | $41,480 +13.5% |
| 2022 | $2,421 -40.1% | $36,560 |
| 2021 | $4,040 +95.4% | $36,560 +19.4% |
| 2020 | $2,067 -5.2% | $30,630 |
| 2019 | $2,181 | $30,630 +4.6% |
| 2018 | $2,181 | $29,280 |
| 2017 | $2,181 +0.1% | $29,280 +23.5% |
| 2016 | $2,178 +18.3% | $23,700 |
| 2015 | $1,841 | $23,700 +14% |
| 2014 | $1,841 +22.6% | $20,790 |
| 2013 | $1,502 | $20,790 -27% |
| 2012 | -- | $28,460 |
| 2011 | -- | $28,460 -4.4% |
| 2010 | $1,918 +4.2% | $29,760 |
| 2009 | $1,841 +2.5% | $29,760 -3% |
| 2008 | $1,796 +7.2% | $30,670 |
| 2007 | $1,675 | $30,670 +17.5% |
| 2006 | $1,675 -3% | $26,110 |
| 2005 | $1,726 | $26,110 +16.6% |
| 2003 | -- | $22,400 +13.5% |
| 2002 | $1,410 +21.8% | $19,740 |
| 2001 | $1,158 | $19,740 |
Find assessor info on the county website
Monthly payment
Est. payment
Payment breakdown
Explore the cost of this home by adjusting the details. Changes won't be saved.Climate risks
Neighborhood: 63129
Nearby schools
GreatSchools rating
- 7/10Blades Elementary SchoolGrades: K-5Distance: 1.2 mi
- 7/10Bernard Middle SchoolGrades: 6-8Distance: 2.1 mi
- 9/10Oakville Sr. High SchoolGrades: 9-12Distance: 0.8 mi
Schools provided by the listing agent
- Elementary: Blades Elem.
- Middle: Oakville Middle
- High: Oakville Sr. High
Source: MARIS. This data may not be complete. We recommend contacting the local school district to confirm school assignments for this home.
- $269,9003 bd2 ba1.4k sqft5821 Dove Meadow Ct, Saint Louis, MO 63129Off Market
- $296,6004 bd2 ba1.4k sqft5813 Dove Meadow Ct, Saint Louis, MO 63129Off Market
- $295,2003 bd2 ba1.2k sqft5825 Dove Meadow Ct, Saint Louis, MO 63129Off Market
- $280,8003 bd2 ba1.1k sqft5809 Dove Meadow Ct, Saint Louis, MO 63129Off Market
- $266,0003 bd2 ba1.1k sqft5818 Dove Meadow Ct, Saint Louis, MO 63129Off Market
- $298,3003 bd3 ba1.1k sqft5822 Dove Meadow Ct, Saint Louis, MO 63129Off Market
- $269,9003 bd2 ba1.1k sqft5808 Dove Meadow Ct, Saint Louis, MO 63129Off Market
- $--3 bd2 ba1.1k sqft3416 Falcon View Ln, Saint Louis, MO 63129Sold
A local agent can set up tours, give advice and negotiate with sellers.
A local lender can help you make sure your offer is ready when you are.
Similar homes
- $329,9003 bd3 ba1.8k sqft4350 Southview Way Dr, Saint Louis, MO 63129For Sale

 MLS ID #26045614, Rodney Wallner, Berkshire Hathaway HomeServices Select Properties. MARIS
 - $350,0003 bd3 ba1.9k sqft2546 Baltusrol Dr, Saint Louis, MO 63129For Sale
 MLS ID #26043346, Koel A Branson, Dielmann Sotheby's International Realty. MARIS
 - $350,0003 bd3 ba1.8k sqft1677 Stardust Dr, Arnold, MO 63010For Sale
 MLS ID #26046346, Sherrie L Shanahan, DRG - Delhougne Realty Group. MARIS
 - $389,0003 bd3 ba2.1k sqft5661 Chalet Hill Dr, Saint Louis, MO 63129For Sale
 MLS ID #26043391, Alicia M Robinson, Coldwell Banker Realty - Gundaker. MARIS
 - $245,0004 bd2 ba1.3k sqft532 Golden Valley Dr, Saint Louis, MO 63129For SaleMLS ID #26046135, Kelli A Michels, Dalba Realty, LLC. MARIS
- $289,0003 bd2 ba1.7k sqft4221 Meadowgreen Trails Dr, Saint Louis, MO 63129For SaleMLS ID #26031489, Carolyn Tumminia, Keller Williams Realty St. Louis. MARIS
- $279,0003 bd2 ba912 sqft4514 Niagara Dr, Saint Louis, MO 63129For SaleMLS ID #26045980, John Sandner, Keller Williams Realty St. Louis. MARIS
- $315,0003 bd3 ba1.9k sqft4184 Lisieux Ln, Saint Louis, MO 63129For SaleMLS ID #26034060, Jason Flowers, Keller Williams Realty St. Louis. MARIS
- $265,0003 bd2 ba1.3k sqft4688 Towne Centre Dr, Saint Louis, MO 63128For SaleMLS ID #26046762, Preston Gross, Keller Williams Realty St. Louis. MARIS
- $249,9003 bd2 ba1.5k sqft127 Linnview Dr, Saint Louis, MO 63129For SaleMLS ID #26047367, Holly A Kennedy, Exit Elite Realty. MARIS
- $299,9003 bd2 ba984 sqft2785 Rosewood Dr, Arnold, MO 63010For SaleMLS ID #26047601, Ashleigh Kondracki, Berkshire Hathaway HomeServices Select Properties. MARIS
- $365,0003 bd3 ba1.6k sqft1971 Fox Pointe Dr, Arnold, MO 63010For SaleMLS ID #26045666, Timothy M McCarthy, Epique Realty. MARIS
- $342,0003 bd3 ba1.3k sqft4712 Tonga Dr, Saint Louis, MO 63128For SaleMLS ID #26044136, Jenny A Wisniewski, Landmark Realty. MARIS
- $329,9002 bd3 ba1.8k sqft4209 Consett Dr, Saint Louis, MO 63129For SaleMLS ID #26013898, Chrisy D Hoerner, Compass Realty Group. MARIS
- $339,0003 bd1 ba1k sqft1133 Fain Dr, Saint Louis, MO 63125For SaleMLS ID #26044667, Tara L Hebenstreit, Coldwell Banker Realty - Gundaker. MARIS
- $385,0003 bd2 ba1.6k sqft4335 Northpoint Cir, Saint Louis, MO 63129For SaleMLS ID #26026882, Ryan D Miller, Keller Williams Chesterfield. MARIS
- $400,0004 bd4 ba1.9k sqft4941 Rainford Ct, Saint Louis, MO 63128For SaleMLS ID #26040859, Brian Schwabe, Realty Executives of St. Louis. MARIS
- $394,5004 bd3 ba1.7k sqft4515 Firelight Dr, Saint Louis, MO 63129For SaleMLS ID #26027688, Thomas J Derry, Keller Williams Realty St. Louis. MARIS
- $289,0002 bd2 ba1.4k sqft355 Oak Ridge Pkwy, Arnold, MO 63010For SaleMLS ID #26041323, Ashleigh Bolar, Keller Williams Marquee. MARIS
- $235,0002 bd2 ba1.4k sqft305 Amend Dr, Saint Louis, MO 63129For SaleMLS ID #26045606, Kelly M Barger, Coldwell Banker Realty - Gundaker. MARIS
