Original owner is parting with this Colleyville charmer with timeless elegance. This stately home is in beautiful condition with a circular drive, expansive front porch, and vast amounts of space for gracious living and entertaining. The quality is striking from the moment you walk in- the entryway is truly stunning, featuring a curved staircase and Brazilian cherry wood floors. Flanking the foyer is a spacious home office with plenty of built-ins and a beautiful formal dining room with a white onyx fireplace. Make yourself at home in the comfortable family room with built-ins, a cozy fireplace, and a tranquil view of the lush, landscaped backyard. Functional style describes the kitchen perfectly. It features an island, loads of cabinets and counter space, double ovens, as well as a walk-in pantry and veggie sink. The master suite is truly a retreat. Located at the rear of the home, it boasts plenty of room for a king-size bed, a comfy nook for seating, and a luxurious, spa-like bathroom complete with TWO large walk-in closets. Downstairs, split from the primary bedroom, is an additional guest bedroom with a walk-in closet and a full bath just down the hall. Upstairs, you will find two additional bedrooms with an adjoining jack-and-jill bath. Additionally, there are two living areas, one of which leads onto a balcony that is perfect for secluded outdoor seating. The other is currently being used as a media room but has the potential of being a 5th bedroom. It has a large storage closet as well. Outside, you will find your own backyard retreat featuring a covered patio, beautiful landscaping, and a fountain feature. Nearby is the Colleyville Nature Center park with 9 ponds and 3.5 miles of wooded walking trails. This home is one-of-a-kind, filled with lots of natural light and special touches. Roof 2024.
For sale
$765,000
301 W Mill Valley Dr, Colleyville, TX 76034
4beds
3,282sqft
Single Family Residence
Built in 1994
10,018 Square Feet Lot
$733,200 Zestimate®
$233/sqft
$-- HOA
What's special
Cozy fireplaceWhite onyx fireplaceExpansive front porchBeautiful formal dining roomBrazilian cherry wood floorsTwo large walk-in closetsFountain feature
- 4 days |
- 1,231 |
- 39 |
Likely to sell faster than
Zillow last checked:
Listing updated:
Listed by:
Melissa Hardy 0748281 210-267-1777,
Century 21 Middleton 210-267-1777,
Marilyn Mitchell 0847238 817-739-7682,
Century 21 Middleton
Source: NTREIS,MLS#: 21354897
Facts & features
Interior
Bedrooms & bathrooms
- Bedrooms: 4
- Bathrooms: 3
- Full bathrooms: 3
Primary bedroom
- Features: Ceiling Fan(s), Double Vanity, En Suite Bathroom, Garden Tub/Roman Tub, Sitting Area in Primary, Separate Shower, Walk-In Closet(s)
- Level: First
- Dimensions: 18 x 16
Bedroom
- Features: Ceiling Fan(s), Split Bedrooms, Walk-In Closet(s)
- Level: First
- Dimensions: 12 x 15
Bedroom
- Features: Ceiling Fan(s), Walk-In Closet(s)
- Level: Second
- Dimensions: 12 x 13
Bedroom
- Features: Ceiling Fan(s), En Suite Bathroom, Walk-In Closet(s)
- Level: Second
- Dimensions: 12 x 14
Dining room
- Features: Fireplace
- Level: First
- Dimensions: 14 x 19
Game room
- Features: Ceiling Fan(s)
- Level: Second
- Dimensions: 15 x 15
Kitchen
- Features: Breakfast Bar, Built-in Features, Granite Counters, Kitchen Island, Pantry, Sink, Walk-In Pantry
- Level: First
- Dimensions: 13 x 13
Living room
- Features: Breakfast Bar, Built-in Features, Ceiling Fan(s), Fireplace
- Level: First
- Dimensions: 17 x 23
Media room
- Features: Built-in Features, Ceiling Fan(s)
- Level: Second
- Dimensions: 19 x 21
Office
- Features: Built-in Features
- Level: First
- Dimensions: 13 x 11
Appliances
- Included: Double Oven, Dishwasher, Electric Cooktop, Electric Oven, Disposal, Microwave
- Laundry: Laundry in Utility Room
Features
- Built-in Features, Chandelier, Dry Bar, Granite Counters, High Speed Internet, Kitchen Island, Open Floorplan, Pantry, Cable TV, Vaulted Ceiling(s), Natural Woodwork, Walk-In Closet(s)
- Windows: Shutters
- Has basement: No
- Number of fireplaces: 2
- Fireplace features: Gas, Gas Starter
Interior area
- Total interior livable area: 3,282 sqft
Video & virtual tour
Property
Parking
- Total spaces: 2
- Parking features: Circular Driveway, Concrete, Door-Single, Driveway, Garage, Garage Door Opener, Kitchen Level, Garage Faces Rear
- Attached garage spaces: 2
Accessibility
- Accessibility features: Grip-Accessible Features
Features
- Levels: Two
- Stories: 2
- Pool features: None
Lot
- Size: 10,018 Square Feet
Details
- Parcel number: 06487939
Construction
Type & style
- Home type: SingleFamily
- Architectural style: Detached
- Property subtype: Single Family Residence
Condition
- Year built: 1994
Utilities & green energy
- Sewer: Public Sewer
- Water: Public
- Utilities for property: Sewer Available, Water Available, Cable Available
Community & HOA
Community
- Subdivision: Mill Creek Add
HOA
- Has HOA: No
Location
- Region: Colleyville
Financial & listing details
- Price per square foot: $233/sqft
- Tax assessed value: $567,527
- Annual tax amount: $9,330
- Date on market: 8/11/2026
- Cumulative days on market: 7 days
- Listing terms: Cash,Conventional,VA Loan
- Exclusions: TVs in primary bed, outdoor yard art, eero wi fi boosters
Estimated market value
$733,200
$697,000 - $770,000
$4,848/mo
Price history
| Date | Event | Price |
|---|---|---|
| 8/11/2026 | Listed for sale | $765,000$233/sqft |
Source: NTREIS #21354897 Report a problem | ||
| 8/5/2002 | Sold | -- |
Source: Public Record Report a problem | ||
Public tax history
| Year | Property taxes | Tax assessment |
|---|---|---|
| 2025 | $1,661 -5.3% | $567,527 -17.3% |
| 2024 | $1,755 -3.9% | $686,497 +3.8% |
| 2023 | $1,825 | $661,567 +32.3% |
| 2022 | -- | $500,005 +14.1% |
| 2021 | $1,866 -0.2% | $438,245 -0.4% |
| 2020 | $1,869 -2.5% | $439,915 -4.7% |
| 2019 | $1,918 +4.4% | $461,553 +8.4% |
| 2018 | $1,838 -66.8% | $425,828 +10% |
| 2017 | $5,539 +0% | $387,116 +1.6% |
| 2016 | $5,537 -0.7% | $381,022 +9.9% |
| 2015 | $5,575 | $346,800 |
| 2014 | $5,575 | $346,800 +12.2% |
| 2013 | -- | $309,000 +1% |
| 2012 | -- | $306,000 +6.5% |
| 2011 | -- | $287,300 +2.4% |
| 2010 | -- | $280,600 -4.9% |
| 2009 | -- | $295,000 |
| 2008 | -- | $295,000 |
| 2007 | -- | $295,000 |
| 2006 | -- | $295,000 |
| 2005 | -- | $295,000 +2.6% |
| 2004 | -- | $287,500 |
| 2003 | -- | $287,500 +7.1% |
| 2002 | -- | $268,500 +9.1% |
| 2001 | -- | $246,000 |
| 2000 | -- | $246,000 |
Find assessor info on the county website
Monthly payment
Est. payment
Payment breakdown
Explore the cost of this home by adjusting the details. Changes won't be saved.Climate risks
Neighborhood: Southwest
Nearby schools
GreatSchools rating
- 9/10Bransford Elementary SchoolGrades: PK-5Distance: 0.8 mi
- 8/10Colleyville Middle SchoolGrades: 6-8Distance: 1.8 mi
- 8/10Grapevine High SchoolGrades: 9-12Distance: 4.1 mi
Schools provided by the listing agent
- Elementary: Colleyville
- Middle: Colleyville
- High: Grapevine
- District: Grapevine-Colleyville ISD
Source: NTREIS. This data may not be complete. We recommend contacting the local school district to confirm school assignments for this home.
- $--5 bd4 ba3.9k sqft305 W Mill Valley Dr, Colleyville, TX 76034Sold

- $720,9004 bd4 ba3.7k sqft221 W Mill Valley Dr, Colleyville, TX 76034Off Market
- $--3 bd2 ba1.7k sqft216 Bremen Dr, Hurst, TX 76054Sold
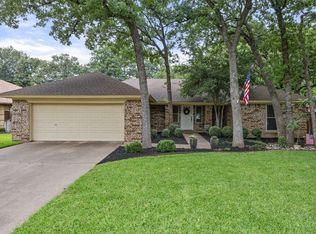
- $391,7003 bd2 ba1.6k sqft220 Bremen Dr, Hurst, TX 76054Off Market
- $375,5003 bd2 ba1.7k sqft212 Bremen Dr, Hurst, TX 76054Off Market
- $537,4003 bd2 ba2.3k sqft309 W Mill Valley Dr, Colleyville, TX 76034Off Market
- $670,3004 bd4 ba3k sqft217 W Mill Valley Dr, Colleyville, TX 76034Off Market
- $750,2003 bd3 ba3.3k sqft300 W Mill Valley Dr, Colleyville, TX 76034Off Market
A local agent can set up tours, give advice and negotiate with sellers.
A local lender can help you make sure your offer is ready when you are.
Similar homes
- $990,0004 bd5 ba4.3k sqft4106 Trail Bend Ct, Colleyville, TX 76034For Sale
 MLS ID #21346797, Bryan Bell. NTREIS
 - $850,0004 bd3 ba3.9k sqft8217 Thornhill Dr, North Richland Hills, TX 76182For Sale
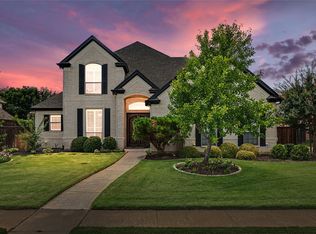 MLS ID #21338586, Lorraine Miller. NTREIS
 - $825,0004 bd4 ba3.6k sqft2004 Hayley Dr, Keller, TX 76248For Sale
 MLS ID #21343929, Melissa Serna. NTREIS
 - $--4 bd3 ba3.7k sqft600 Hickory Ct, Hurst, TX 76054Sold
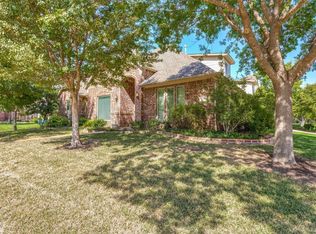 MLS ID #20446986, Shannon Wortham. NTREIS
 - $740,0005 bd4 ba3.2k sqft6241 Winter Park Dr, North Richland Hills, TX 76180For SaleMLS ID #21341828, Christie Malone. NTREIS
- $779,9005 bd4 ba3.2k sqft2104 Watercrest Ct, Keller, TX 76248For SaleMLS ID #21338341, Chad Collins. NTREIS
- $679,0004 bd3 ba3.4k sqft805 Highland Lakes Ct, Keller, TX 76248For SaleMLS ID #21259254, Christopher Carlson. NTREIS
- $775,0003 bd3 ba3.1k sqft150 Fall Crk, Grapevine, TX 76051For SaleMLS ID #21339421, Kerri Rushing. NTREIS
- $725,0004 bd3 ba3k sqft1118 Berkshire Ct, Trophy Club, TX 76262For SaleMLS ID #21346678, Brenda Colvin. NTREIS
- $835,0004 bd3 ba2.5k sqft3326 Regent Dr, Dallas, TX 75229For SaleMLS ID #21308214, Cynthia Beatty. NTREIS
- $849,9004 bd3 ba3.2k sqft1612 Wingate Ct, Keller, TX 76248For SaleMLS ID #21243342, TJ Hotchkin. NTREIS
- $569,0004 bd2 ba2.2k sqft2006 Old York Dr, Keller, TX 76248For SaleMLS ID #21351987, Bruce Chamberlain. NTREIS
- $849,9994 bd4 ba3k sqft301 Meadow Knoll Dr, Double Oak, TX 75077For SaleMLS ID #21345152, Sunny Darden. NTREIS
- $764,0005 bd3 ba3k sqft4705 Largo Dr, Flower Mound, TX 75028For SaleMLS ID #21283460, Jason Hewitt. NTREIS
- $740,0005 bd4 ba4.2k sqft2824 Stackhouse St, Fort Worth, TX 76244For SaleMLS ID #21340775, Misti Cross. NTREIS
- $674,0004 bd4 ba3.1k sqft29 Creekmere Dr, Trophy Club, TX 76262For SaleMLS ID #21317329, Jeffrey Groen. NTREIS
- $570,0004 bd3 ba2.9k sqft1328 Carriage Ln, Keller, TX 76248For SaleMLS ID #21353895, Marleine Vasile. NTREIS
- $995,0004 bd4 ba4.1k sqft5108 Mystic Hollow Ct, Flower Mound, TX 75028For SaleMLS ID #21356059, Erica Berkebile. NTREIS
- $790,0004 bd4 ba3k sqft314 Pecan Hollow Dr, Coppell, TX 75019For SaleMLS ID #21298271, Laura Barnett. NTREIS
- $620,0003 bd3 ba2.4k sqft2816 N Creekwood Dr, Grapevine, TX 76051For SaleMLS ID #21337875, Paul Bush. NTREIS
