A welcoming covered entry opens to a bright interior with high ceilings and an inviting front dining or sitting area accented by a large arched window and wood-look flooring. The spacious main living area offers abundant natural light, a stately fireplace, and an open connection to the kitchen and breakfast area. The kitchen features dark cabinetry, granite counters, a center island, stainless steel appliances, recessed lighting, and generous workspace, while the adjoining breakfast nook is surrounded by windows and includes direct backyard access. The primary bedroom is comfortably sized with a tray ceiling and room for a sitting area. Its en suite bath includes dual vanities, a soaking tub, separate shower, and glass-block detailing. Secondary bedrooms provide flexible space for sleeping, guests, or an office, with an additional bath featuring an extended vanity. Outside, a covered patio overlooks a fenced backyard with open lawn shaded by mature trees, and additional patio space for outdoor seating. Convenient Grapevine access includes SH 121, SH 360, and SH 114, with Historic Main Street offering dining, shopping, entertainment, and cultural attractions and Grapevine Mills providing additional shopping and recreation. Nearby Parr Park features trails, extensive playgrounds, basketball, picnic areas, an outdoor fitness area, and a seasonal sprayground. Lake Grapevine offers boating, fishing, camping, water sports, and hiking and biking trails. The formal living-office is temporarily being used as a fourth bedroom. Home is tenant occupied until mid September 2026.
For sale
$500,000
512 Coventry Dr, Grapevine, TX 76051
3beds
2,206sqft
Single Family Residence
Built in 1996
7,623 Square Feet Lot
$481,100 Zestimate®
$227/sqft
$-- HOA
What's special
Stately fireplaceRecessed lightingWood-look flooringAbundant natural lightStainless steel appliancesWelcoming covered entryGranite counters
- 1 day |
- 548 |
- 39 |
Zillow last checked:
Listing updated:
Listed by:
Brenda Blaser 0447913 817-919-0917,
Keller Williams Realty 817-329-8850,
Lainey Wallace 0465268 817-233-6824,
Keller Williams Realty
Source: NTREIS,MLS#: 21357881
Facts & features
Interior
Bedrooms & bathrooms
- Bedrooms: 3
- Bathrooms: 2
- Full bathrooms: 2
Primary bedroom
- Level: First
- Dimensions: 17 x 14
Bedroom
- Level: First
- Dimensions: 13 x 10
Bedroom
- Level: First
- Dimensions: 13 x 10
Breakfast room nook
- Level: First
- Dimensions: 8 x 8
Dining room
- Level: First
- Dimensions: 11 x 13
Other
- Level: First
- Dimensions: 6 x 5
Kitchen
- Features: Built-in Features
- Level: First
- Dimensions: 10 x 13
Living room
- Level: First
- Dimensions: 12 x 13
Living room
- Level: First
- Dimensions: 18 x 16
Utility room
- Level: First
- Dimensions: 12 x 9
Heating
- Central, Electric
Cooling
- Central Air, Electric
Appliances
- Included: Dishwasher, Electric Cooktop
- Laundry: Laundry in Utility Room
Features
- Decorative/Designer Lighting Fixtures
- Flooring: Carpet, Ceramic Tile, Wood
- Windows: Window Coverings
- Has basement: No
- Number of fireplaces: 1
- Fireplace features: Living Room, Masonry
Interior area
- Total interior livable area: 2,206 sqft
Video & virtual tour
Property
Parking
- Total spaces: 2
- Parking features: Door-Single, Garage Faces Front
- Attached garage spaces: 2
Features
- Levels: One
- Stories: 1
- Patio & porch: Covered
- Pool features: None
- Fencing: Back Yard,Wood
Lot
- Size: 7,623 Square Feet
- Features: Interior Lot, Few Trees
Details
- Parcel number: 06537588
Construction
Type & style
- Home type: SingleFamily
- Architectural style: Traditional,Detached
- Property subtype: Single Family Residence
Materials
- Brick
- Foundation: Slab
- Roof: Composition
Condition
- Resale
- Year built: 1996
Utilities & green energy
- Sewer: Public Sewer
- Water: Public
- Utilities for property: Sewer Available, Water Available
Community & HOA
Community
- Subdivision: Arbormont Estates
HOA
- Has HOA: No
Location
- Region: Grapevine
Financial & listing details
- Price per square foot: $227/sqft
- Tax assessed value: $408,000
- Annual tax amount: $6,403
- Date on market: 8/14/2026
- Cumulative days on market: 2 days
- Listing terms: Cash,Conventional,FHA,VA Loan
Estimated market value
$481,100
$457,000 - $505,000
$3,064/mo
Price history
| Date | Event | Price |
|---|---|---|
| 8/14/2026 | Listed for sale | $500,000+44.9%$227/sqft |
Source: NTREIS #21357881 Report a problem | ||
| 6/22/2019 | Listing removed | $2,500$1/sqft |
Source: Keller Williams Realty #14114326 Report a problem | ||
| 6/14/2019 | Listed for rent | $2,500$1/sqft |
Source: Keller Williams Realty #14114326 Report a problem | ||
| 5/2/2019 | Listing removed | $345,000$156/sqft |
Source: Keller Williams Realty #14013925 Report a problem | ||
| 4/5/2019 | Pending sale | $345,000$156/sqft |
Source: Keller Williams Realty #14013925 Report a problem | ||
| 3/28/2019 | Listed for sale | $345,000$156/sqft |
Source: Keller Williams Realty #14013925 Report a problem | ||
| 2/11/2019 | Listing removed | $345,000$156/sqft |
Source: Keller Williams Realty #14013925 Report a problem | ||
| 2/5/2019 | Listed for sale | $345,000$156/sqft |
Source: Keller Williams Realty #14013925 Report a problem | ||
Public tax history
| Year | Property taxes | Tax assessment |
|---|---|---|
| 2025 | $1,891 -16.2% | $408,000 -12.8% |
| 2024 | $2,257 -2.6% | $468,000 +1.2% |
| 2023 | $2,318 +2% | $462,582 +17.7% |
| 2022 | $2,274 +13.8% | $393,000 +14.8% |
| 2021 | $1,999 -4.2% | $342,467 -3.4% |
| 2020 | $2,087 +7.4% | $354,550 +7.4% |
| 2019 | $1,942 +5.9% | $330,000 +6.9% |
| 2018 | $1,835 -69% | $308,659 +2.7% |
| 2017 | $5,927 +9.7% | $300,532 +8.6% |
| 2016 | $5,402 +8.8% | $276,658 +19.3% |
| 2015 | $4,967 | $231,900 |
| 2014 | $4,967 | $231,900 -0.2% |
| 2013 | -- | $232,400 +1% |
| 2012 | -- | $230,100 +6% |
| 2011 | -- | $217,000 +5.2% |
| 2010 | -- | $206,200 -8.8% |
| 2009 | -- | $226,100 +3.1% |
| 2008 | -- | $219,300 +7.4% |
| 2007 | -- | $204,100 +12.5% |
| 2006 | -- | $181,500 |
| 2005 | -- | $181,500 |
| 2004 | -- | $181,500 |
| 2003 | -- | $181,500 |
| 2002 | -- | $181,500 +7.1% |
| 2001 | -- | $169,400 +12.5% |
| 2000 | -- | $150,600 |
Find assessor info on the county website
Monthly payment
Est. payment
Payment breakdown
Explore the cost of this home by adjusting the details. Changes won't be saved.Climate risks
Neighborhood: Glade Crossing
Nearby schools
GreatSchools rating
- 9/10Grapevine Elementary SchoolGrades: PK-5Distance: 0.7 mi
- 9/10Heritage Middle SchoolGrades: 6-8Distance: 1.4 mi
- 7/10Colleyville Heritage High SchoolGrades: 9-12Distance: 1.2 mi
Schools provided by the listing agent
- Elementary: Grapevine
- Middle: Heritage
- High: Colleyville Heritage
- District: Grapevine-Colleyville ISD
Source: NTREIS. This data may not be complete. We recommend contacting the local school district to confirm school assignments for this home.
- $501,7004 bd2 ba2k sqft516 Coventry Dr, Grapevine, TX 76051Off Market
- $532,8004 bd3 ba2.2k sqft508 Coventry Dr, Grapevine, TX 76051Off Market
- $546,3004 bd3 ba2.5k sqft507 Chasewood Dr, Grapevine, TX 76051Off Market
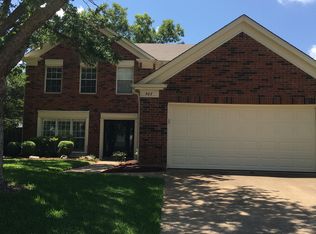
- $478,2003 bd2 ba2k sqft520 Coventry Dr, Grapevine, TX 76051Off Market
- $561,2003 bd3 ba2.7k sqft504 Coventry Dr, Grapevine, TX 76051Off Market
- $572,4004 bd3 ba2.2k sqft509 Chasewood Dr, Grapevine, TX 76051Off Market
- $495,8004 bd2 ba2.2k sqft505 Chasewood Dr, Grapevine, TX 76051Off Market
- $365,6003 bd2 ba1.6k sqft511 Chasewood Dr, Grapevine, TX 76051Off Market
A local agent can set up tours, give advice and negotiate with sellers.
A local lender can help you make sure your offer is ready when you are.
Similar homes
- $500,0003 bd2 ba1.6k sqft1417 Hill St, Grapevine, TX 76051For Sale
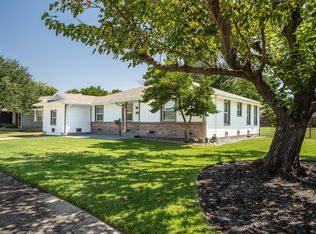 MLS ID #21351914, Nicholas Bennett. NTREIS
 - $437,0003 bd2 ba2.1k sqft1817 Parkwood Dr, Grapevine, TX 76051For Sale
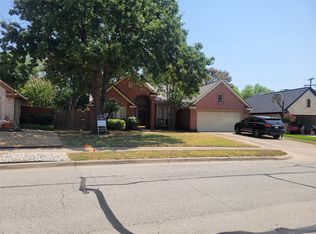 MLS ID #21351542, Sabrina Fernando. NTREIS
 - $419,0003 bd2 ba1.6k sqft2608 Sprucewood Ln, Euless, TX 76039For Sale
 MLS ID #21358028, Tyler Kreis. NTREIS
 - $560,0003 bd3 ba2.2k sqft4321 Bradford Dr, Grapevine, TX 76051For Sale
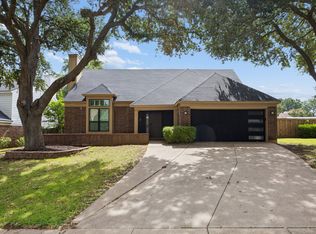 MLS ID #21331715, Lacy Milani-Ingalls. NTREIS
 - $555,0003 bd3 ba2.1k sqft4313 Kenwood Dr, Grapevine, TX 76051For SaleMLS ID #21334992, Gina Floyd. NTREIS
- $665,0004 bd3 ba2.9k sqft3310 Moss Creek Dr, Grapevine, TX 76051For SaleMLS ID #21356200, Sara Mason. NTREIS
- $465,0004 bd2 ba1.7k sqft3321 Knob Oak Dr, Grapevine, TX 76051For SaleMLS ID #21340012, William Nelson. NTREIS
- $569,9003 bd2 ba2.2k sqft3317 Clearfield Dr, Grapevine, TX 76051For SaleMLS ID #21336968, Elena Sweetser. NTREIS
- $--3 bd2 ba1.7k sqft4709 W Jim Mitchell Trl, Colleyville, TX 76034AuctionAuction.com 2
- $547,0003 bd2 ba2.1k sqft4137 Mapleridge Dr, Grapevine, TX 76051For SaleMLS ID #21285342, John Sturges. NTREIS
- $459,9003 bd2 ba2.1k sqft2841 Southridge Dr, Grapevine, TX 76051For SaleMLS ID #21317395, Michael Olmstead. NTREIS
- $440,0003 bd3 ba2k sqft109 Clove Ln, Euless, TX 76039For SaleMLS ID #21349530, Kyle Cheek. NTREIS
- $515,0004 bd3 ba2.2k sqft3438 Spring Willow Dr, Grapevine, TX 76051For SaleMLS ID #21202337, Elise Danner. NTREIS
- $579,9004 bd3 ba2.9k sqft1911 New Haven Rd, Grapevine, TX 76051For SaleMLS ID #21309893, Amy Beyer. NTREIS
- $584,9003 bd3 ba2.4k sqft2954 Woodland Hills Dr, Grapevine, TX 76051For SaleMLS ID #21258291, Milton Semper. NTREIS
- $575,0004 bd4 ba3k sqft1910 Bentwood Ct, Grapevine, TX 76051For SaleMLS ID #21348930, Trish Bellows. NTREIS
- $555,0004 bd3 ba2.2k sqft4151 Woodside Knl, Grapevine, TX 76051For SaleMLS ID #21321294, Lori Jones. NTREIS
- $628,0005 bd3 ba2.4k sqft4307 Country Ln, Grapevine, TX 76051For SaleMLS ID #21288610, SHEILA Bonn. NTREIS
- $620,0003 bd3 ba2.4k sqft2816 N Creekwood Dr, Grapevine, TX 76051For SaleMLS ID #21337875, Paul Bush. NTREIS
- $509,9994 bd3 ba2.3k sqft901 Tennison Dr, Euless, TX 76039For SaleMLS ID #21336314, DeShawn Pryor. NTREIS
