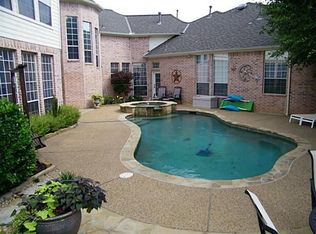
Beautiful custom home in desirable Timarron - central Southlake location! Lovely curb appeal with many mature trees on this half acre lot. The 5 bedroom floor plan offers flexibility with private primary & guest suites on the main level. Upon entry, the high ceilings & elegant, curved iron staircase and quality mill work will impress. The home office features custom cabinetry to the ceiling in a serene shade of blue. The formal living across the foyer boast a gas fireplace and tall windows overlooking the pool and treed backyard! Formal dining area leads to the large kitchen via a butler pantry. The kitchen features tile floors, blt-in refrigerator, dbl ovens, gas cooking, painted cabinets, large center island & walk-in pantry. the island opens onto the family room and the contiguous tile floors render a wide-open feel! The guest bedroom suite is at the rear of the home, while the primary bedroom with wood floors is at the opposite side of the home with exterior door to patio! The large primary bath features split marble vanities, painted cabinets, jet tub & oversized W-I shower & spacious walk-in closet! Upstairs you will find a game room with wood floors, 3 bedrooms with new carpet, and 2 full baths (one is ensuite). Outdoors, you will enjoy the play pool & spa set into this park-like treed setting! There is a covered patio and sport court, too. See list of improvements: Roof 2025, HVAC 2023, all new lux carpet, main level interior wall paint 2026 & more! Timarron n'hood offers 2 community pools, playgrounds, tennis & more!
Sold
Price Unknown
115 Creekway Bnd, Southlake, TX 76092
5beds
4,478sqft
Single Family Residence
Built in 1992
0.5 Acres Lot
$1,455,600 Zestimate®
$--/sqft
$7,804 Estimated rent
Home value
$1,455,600
$1.37M - $1.56M
$7,804/mo
Zestimate® history
Loading...
Owner options
List your home for rent
$7,804/mo
Rent Zestimate®
Find your next renter with Zillow Rental Manager. Plus, with online applications, you can quickly screen prospective tenants – for free.
Learn more$7,804/mo
Rent Zestimate®
Refinance and save
$1,400/mo
Est. payment
Refinancing to a lower rate could help reduce your monthly payments and save thousands over the life of the loan.
See today's rates$1,400/mo
Est. payment
Explore your selling options
Work with a Zillow partner agent
Leverage their expertise and Zillow's premium Showcase listings to get your home seen by more buyers.
Get startedList with your own agent
Get your home in front of millions of buyers by listing it on Zillow.
Learn how to do itSell it yourself
Take full control of how buyers see your home on Zillow by listing For Sale by Owner (FSBO).
List your homeWhat's special
Zillow last checked:
Listing updated:
Listed by:
Susan Mayer 0466723 817-481-5882,
Ebby Halliday, REALTORS 817-481-5882
Bought with:
Ashley Alvarado
The Wall Team Realty Assoc
Source: NTREIS,MLS#: 21215076
Facts & features
Interior
Bedrooms & bathrooms
- Bedrooms: 5
- Bathrooms: 5
- Full bathrooms: 4
- 1/2 bathrooms: 1
Primary bedroom
- Features: Dual Sinks, Double Vanity, Jetted Tub, Linen Closet, Sitting Area in Primary, Separate Shower, Walk-In Closet(s)
- Level: First
- Dimensions: 19 x 15
Bedroom
- Features: Split Bedrooms, Walk-In Closet(s)
- Level: First
- Dimensions: 15 x 12
Bedroom
- Features: Split Bedrooms, Walk-In Closet(s)
- Level: Second
- Dimensions: 15 x 12
Bedroom
- Features: Split Bedrooms, Walk-In Closet(s)
- Level: Second
- Dimensions: 16 x 12
Bedroom
- Features: Split Bedrooms, Walk-In Closet(s)
- Level: Second
- Dimensions: 13 x 12
Breakfast room nook
- Level: First
- Dimensions: 15 x 11
Dining room
- Features: Butler's Pantry
- Level: First
- Dimensions: 15 x 12
Family room
- Features: Ceiling Fan(s), Fireplace
- Level: First
- Dimensions: 20 x 17
Game room
- Features: Built-in Features
- Level: Second
- Dimensions: 17 x 15
Kitchen
- Features: Breakfast Bar, Built-in Features, Butler's Pantry, Granite Counters, Kitchen Island, Pantry, Stone Counters, Walk-In Pantry
- Level: First
- Dimensions: 20 x 11
Laundry
- Features: Utility Sink
- Level: First
- Dimensions: 11 x 6
Living room
- Features: Fireplace
- Level: First
- Dimensions: 18 x 17
Office
- Features: Built-in Features
- Level: First
- Dimensions: 11 x 11
Heating
- Central, Fireplace(s), Natural Gas
Cooling
- Central Air, Ceiling Fan(s), Zoned
Appliances
- Included: Some Gas Appliances, Built-In Refrigerator, Convection Oven, Dishwasher, Gas Cooktop, Disposal, Plumbed For Gas, Vented Exhaust Fan, Warming Drawer
Features
- Built-in Features, Granite Counters, High Speed Internet, Kitchen Island, Multiple Staircases, Open Floorplan, Pantry, Paneling/Wainscoting, Cable TV, Vaulted Ceiling(s), Walk-In Closet(s), Wired for Sound
- Flooring: Carpet, Hardwood, Marble, Tile, Wood
- Windows: Window Coverings
- Has basement: No
- Number of fireplaces: 2
- Fireplace features: Family Room, Gas Log, Gas Starter
Interior area
- Total interior livable area: 4,478 sqft
Property
Parking
- Total spaces: 3
- Parking features: Garage, Garage Door Opener, Inside Entrance, Kitchen Level, Oversized, Garage Faces Rear
- Attached garage spaces: 3
Features
- Levels: Two
- Stories: 2
- Patio & porch: Covered
- Pool features: Gunite, Heated, In Ground, Pool, Pool Sweep, Pool/Spa Combo, Community
- Fencing: Wood,Wrought Iron
Lot
- Size: 0.50 Acres
- Features: Back Yard, Corner Lot, Lawn, Landscaped, Many Trees, Subdivision, Sprinkler System
Details
- Parcel number: 06551483
Construction
Type & style
- Home type: SingleFamily
- Architectural style: Traditional,Detached
- Property subtype: Single Family Residence
Materials
- Stucco
- Foundation: Slab
- Roof: Composition
Condition
- Year built: 1992
Utilities & green energy
- Sewer: Public Sewer
- Water: Public
- Utilities for property: Sewer Available, Water Available, Cable Available
Community & neighborhood
Security
- Security features: Security System Owned, Security System, Smoke Detector(s)
Community
- Community features: Clubhouse, Playground, Pool, Tennis Court(s), Curbs, Sidewalks
Location
- Region: Southlake
- Subdivision: Timarron Add
HOA & financial
HOA
- Has HOA: Yes
- HOA fee: $1,400 annually
- Services included: All Facilities, Association Management
- Association name: timarron owners association
- Association phone: 817-424-3027
Other
Other facts
- Listing terms: Cash,Conventional
Price history
| Date | Event | Price |
|---|---|---|
| 4/24/2026 | Sold | -- |
Source: NTREIS #21215076 Report a problem | ||
| 4/13/2026 | Pending sale | $1,510,000$337/sqft |
Source: NTREIS #21215076 Report a problem | ||
| 4/7/2026 | Contingent | $1,510,000$337/sqft |
Source: NTREIS #21215076 Report a problem | ||
| 3/26/2026 | Listed for sale | $1,510,000+1%$337/sqft |
Source: NTREIS #21215076 Report a problem | ||
| 6/21/2025 | Listing removed | $1,495,000$334/sqft |
Source: NTREIS #20906840 Report a problem | ||
| 6/20/2025 | Listed for sale | $1,495,000$334/sqft |
Source: NTREIS #20906840 Report a problem | ||
| 6/13/2025 | Listing removed | $1,495,000$334/sqft |
Source: NTREIS #20906840 Report a problem | ||
| 6/10/2025 | Price change | $1,495,000-3.1%$334/sqft |
Source: NTREIS #20906840 Report a problem | ||
| 4/29/2025 | Price change | $1,542,750-3.6%$345/sqft |
Source: NTREIS #20906840 Report a problem | ||
| 4/17/2025 | Listed for sale | $1,600,000+68.6%$357/sqft |
Source: NTREIS #20906840 Report a problem | ||
| 8/9/2019 | Listing removed | $949,000$212/sqft |
Source: Allie Beth Allman & Associates #14110633 Report a problem | ||
| 8/6/2019 | Pending sale | $949,000$212/sqft |
Source: Allie Beth Allman & Associates #14110633 Report a problem | ||
| 7/12/2019 | Listed for sale | $949,000+12.3%$212/sqft |
Source: Allie Beth Allman & Associates #14110633 Report a problem | ||
| 7/6/2015 | Sold | -- |
Source: Agent Provided Report a problem | ||
| 6/4/2015 | Pending sale | $845,000$189/sqft |
Source: Keller Williams Realty #13136361 Report a problem | ||
| 4/23/2015 | Listed for sale | $845,000+20.7%$189/sqft |
Source: Keller Williams Realty #13136361 Report a problem | ||
| 7/20/2012 | Listing removed | $699,800$156/sqft |
Source: Coldwell Banker #11788163 Report a problem | ||
| 6/15/2012 | Listed for sale | $699,800+7.2%$156/sqft |
Source: Coldwell Banker #11788163 Report a problem | ||
| 4/4/2011 | Listing removed | $652,500$146/sqft |
Source: RE/MAX Masters #11392127 Report a problem | ||
| 10/7/2010 | Listed for sale | $652,500$146/sqft |
Source: RE/MAX Masters #11392127 Report a problem | ||
| 6/5/2010 | Listing removed | $652,500$146/sqft |
Source: RE/MAX Masters #11392127 Report a problem | ||
| 4/28/2010 | Listed for sale | $652,500$146/sqft |
Source: RE/MAX Masters #11392127 Report a problem | ||
Public tax history
| Year | Property taxes | Tax assessment |
|---|---|---|
| 2025 | $19,923 +4.8% | $1,495,814 |
| 2024 | $19,019 +3.6% | $1,495,814 +3.5% |
| 2023 | $18,355 -12% | $1,445,142 +26% |
| 2022 | $20,863 +5.2% | $1,146,578 +23.2% |
| 2021 | $19,826 +5.7% | $930,750 +7.3% |
| 2020 | $18,752 -6.9% | $867,382 -1% |
| 2019 | $20,140 +5.2% | $876,197 +10.8% |
| 2018 | $19,148 +5.4% | $790,769 +6.9% |
| 2017 | $18,167 +21.2% | $739,843 +3% |
| 2016 | $14,995 +6.8% | $718,194 +23.8% |
| 2015 | $14,042 | $580,000 |
| 2014 | $14,042 | $580,000 -6.1% |
| 2013 | -- | $617,500 +8.7% |
| 2012 | -- | $567,900 -3.7% |
| 2011 | -- | $589,800 +2.9% |
| 2010 | -- | $573,000 +2.5% |
| 2009 | -- | $558,800 |
| 2008 | -- | $558,800 |
| 2007 | -- | $558,800 |
| 2006 | -- | $558,800 +27% |
| 2005 | -- | $440,000 |
| 2004 | -- | $440,000 |
| 2003 | -- | $440,000 -16.2% |
| 2002 | -- | $524,800 +5% |
| 2001 | -- | $499,600 +7% |
| 2000 | -- | $466,800 |
Find assessor info on the county website
Neighborhood: Timarron
Nearby schools
GreatSchools rating
- 10/10Robert High Rockenbaugh Elementary SchoolGrades: PK-4Distance: 1.4 mi
- 10/10George Dawson Middle SchoolGrades: 7-8Distance: 2.5 mi
- 9/10Carroll Senior High SchoolGrades: 11-12Distance: 1.7 mi
Schools provided by the listing agent
- Elementary: Rockenbaug
- Middle: Dawson
- High: Carroll
- District: Carroll ISD
Source: NTREIS. This data may not be complete. We recommend contacting the local school district to confirm school assignments for this home.
Get a cash offer in 3 minutes
Find out how much your home could sell for in as little as 3 minutes with a no-obligation cash offer.
Estimated market value
$1,455,600
Get a cash offer in 3 minutes
Find out how much your home could sell for in as little as 3 minutes with a no-obligation cash offer.
Estimated market value
$1,455,600
- Texas
- Tarrant County
- Southlake
- 76092
- Timarron
- 115 Creekway Bnd