Wake up surrounded by nature -- the peacefulness of tall trees and birds chirping -- while still being just a short drive to shopping, schools, restaurants, and the hospital. Located in the heart of Crestview, this all-brick home offers the perfect balance of peace, privacy, and convenience. Features include a durable metal roof, spacious living area, dining space, wide galley kitchen with pantry, huge primary suite with private bath, two additional bedrooms separated by a full hall bath, and an inside laundry room. Recent updates include new HVAC (2021), new water heater (2022), new range, washer & dryer (2023), and new refrigerator (2026). Situated on 1 acre (exact legal description TBD by survey), this property also offers incredible future potential. Adjacent 32 acres also available for purchase. Free home warranty included!
Pending
$235,000
2928 Aplin Rd, Crestview, FL 32539
3beds
1,357sqft
Single Family Residence
Built in 1987
0.9 Acres Lot
$227,500 Zestimate®
$173/sqft
$-- HOA
What's special
Durable metal roofDining spaceInside laundry roomAll-brick home
- 127 days |
- 74 |
- 4 |
Likely to sell faster than
Zillow last checked:
Listing updated:
Listed by:
Cheryl D Purvines 850-699-6384,
Coldwell Banker Realty,
Mark O Purvines 850-612-4826,
Coldwell Banker Realty
Source: ECAOR,MLS#: 997354
Facts & features
Interior
Bedrooms & bathrooms
- Bedrooms: 3
- Bathrooms: 2
- Full bathrooms: 2
Primary bedroom
- Level: First
- Area: 180 Square Feet
- Dimensions: 12 x 15
Bedroom
- Level: First
- Area: 120 Square Feet
- Dimensions: 10 x 12
Bedroom
- Level: First
- Area: 110 Square Feet
- Dimensions: 10 x 11
Primary bathroom
- Level: First
- Area: 55 Square Feet
- Dimensions: 5 x 11
Kitchen
- Level: First
- Area: 99 Square Feet
- Dimensions: 9 x 11
Laundry
- Level: First
- Area: 45 Square Feet
- Dimensions: 5 x 9
Living room
- Level: First
- Area: 322 Square Feet
- Dimensions: 14 x 23
Heating
- Central
Cooling
- Central Air
Appliances
- Included: Dryer, Range Hood, Refrigerator, Washer, Electric Water Heater
Features
- Pantry
- Common walls with other units/homes: No Common Walls
Interior area
- Total structure area: 1,357
- Total interior livable area: 1,357 sqft
Property
Features
- Stories: 1
Lot
- Size: 0.9 Acres
- Features: Aerials/Topo Availbl
Details
- Parcel number: APO 213N2300000017010A
- Zoning description: County, Resid Single Family
Construction
Type & style
- Home type: SingleFamily
- Architectural style: Ranch
- Property subtype: Single Family Residence
Materials
- Frame, Brick
- Foundation: Foundation Off Grade
- Roof: Metal
Condition
- Construction Complete
- New construction: No
- Year built: 1987
Utilities & green energy
- Sewer: Septic Tank
- Water: Public
Community & HOA
Community
- Subdivision: METES & BOUNDS
Location
- Region: Crestview
Financial & listing details
- Price per square foot: $173/sqft
- Tax assessed value: $298,554
- Annual tax amount: $1,700
- Date on market: 3/9/2026
- Road surface type: Paved
Estimated market value
$227,500
$216,000 - $239,000
$1,705/mo
Price history
| Date | Event | Price |
|---|---|---|
| 6/11/2026 | Pending sale | $235,000$173/sqft |
Source:  ECAOR #997354 Report a problem ECAOR #997354 Report a problem | ||
| 3/9/2026 | Price change | $235,000-75.3%$173/sqft |
Source: ECAOR #997354 Report a problem | ||
| 10/14/2025 | Listed for sale | $950,000$700/sqft |
Source: ECAOR #987485 Report a problem | ||
Public tax history
| Year | Property taxes | Tax assessment |
|---|---|---|
| 2024 | $1,700 +0.4% | $166,156 +1% |
| 2023 | $1,693 +222.9% | $164,538 +109% |
| 2022 | $524 +1.3% | $78,728 +3% |
| 2021 | $518 +1.8% | $76,435 +1.4% |
| 2020 | $509 +0.7% | $75,380 +2.3% |
| 2019 | $505 +0.2% | $73,685 +1.9% |
| 2018 | $504 | $72,311 +2.1% |
| 2017 | $504 -0.2% | $70,824 +2.1% |
| 2016 | $505 +1.1% | $69,367 +0.7% |
| 2015 | $500 -2.5% | $68,885 +0.8% |
| 2014 | $513 | $68,338 +1.5% |
| 2013 | -- | $67,328 +1.7% |
| 2012 | -- | $66,203 +3% |
| 2011 | -- | $64,275 +1.5% |
| 2010 | -- | $63,325 +2.7% |
| 2009 | -- | $61,660 +0.1% |
| 2008 | -- | $61,598 +3% |
| 2007 | -- | $59,804 +2.5% |
| 2006 | -- | $58,345 +3% |
| 2005 | -- | $56,646 +3% |
| 2004 | -- | $54,996 +1.9% |
| 2003 | -- | $53,971 +2.4% |
| 2002 | -- | $52,706 +1.6% |
| 2001 | -- | $51,876 |
Find assessor info on the county website
Monthly payment
Est. payment
Payment breakdown
Explore the cost of this home by adjusting the details. Changes won't be saved.Climate risks
Neighborhood: 32539
Nearby schools
GreatSchools rating
- 5/10Riverside Elementary SchoolGrades: PK-5Distance: 0.9 mi
- 8/10Shoal River Middle SchoolGrades: 6-8Distance: 0.8 mi
- 5/10Crestview High SchoolGrades: 9-12Distance: 3.2 mi
Schools provided by the listing agent
- Elementary: Riverside
- Middle: Shoal River
- High: Crestview
Source: ECAOR. This data may not be complete. We recommend contacting the local school district to confirm school assignments for this home.
- $254,8004 bd2 ba2.2k sqft2916 Aplin Rd, Crestview, FL 32539Off Market
- $9,2449,852 Square Feet2925 Aplin Rd, Crestview, FL 32539Off Market
- $217,5003 bd2 ba1.1k sqft2919 Aplin Rd, Crestview, FL 32539Off Market
- $184,4004 bd2 ba1.2k sqft2940 Aplin Rd, Crestview, FL 32539Off Market
- $1,5315.69 AcresPatriot Ln, Crestview, FL 32539Off Market
- $235,9003 bd2 ba1.3k sqft2917 Aplin Rd, Crestview, FL 32539Off Market
- $170,7002 bd1 ba884 sqft2915 Aplin Rd, Crestview, FL 32539Off Market
- $30,2532.138 Acres2941 Aplin Rd, Crestview, FL 32539Off Market
A local agent can set up tours, give advice and negotiate with sellers.
Similar homes
- $225,0003 bd2 ba1k sqft2880 Aplin Rd, Crestview, FL 32539For Sale
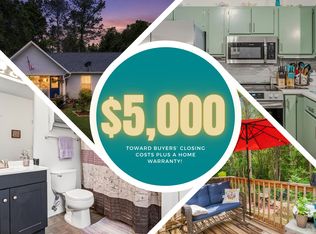
 MLS ID #999385, Ashley M Botelho, Realty ONE Group Emerald Coast. ECAOR
 - $215,5003 bd2 ba1.1k sqft12 Flora Cv, Crestview, FL 32539For Sale
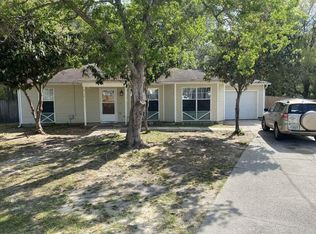 MLS ID #1000069, Lyndon E Clifton, Go Coastal Real Estate. ECAOR
 - $214,5004 bd2 ba1.3k sqft556 Lee Ave, Crestview, FL 32539For Sale
 MLS ID #1007153, Patrick W Riffle, RE/MAX Agency One. ECAOR
 - $245,0003 bd2 ba1.1k sqft324 John King Rd, Crestview, FL 32539For Sale
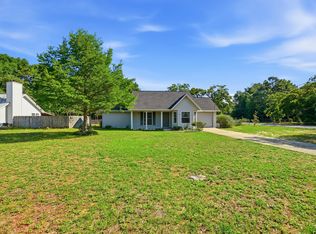 MLS ID #1003115, The Proper Group, Coldwell Banker Realty. ECAOR
 - $235,0003 bd2 ba1.4k sqft528 Hyde Park Dr, Crestview, FL 32539For SaleMLS ID #787292, Kynley Braxton. CPAR
- $229,9003 bd2 ba1.3k sqft1304 Pinewood Ln, Crestview, FL 32539For SaleMLS ID #1004198, Mary J Osgard, EXP Realty LLC. ECAOR
- $199,9004 bd2 ba1.4k sqft5362 Shoffner Blvd, Crestview, FL 32539For SaleMLS ID #1007212, Levi W Kearney, Innerscope Realty LLC. ECAOR
- $239,0003 bd2 ba1k sqft107 Windsor Dr, Crestview, FL 32539For SaleMLS ID #682287, John Cho, Voyage Real Estate LLC. PAR
- $250,0003 bd1 ba1.1k sqft215 Aza Pl, Crestview, FL 32539For SaleMLS ID #682374, Mona Lewis, KELLER WILLIAMS REALTY GULF COAST. PAR
- $242,0005 bd4 ba1.6k sqft101 Blaylock St, Crestview, FL 32539For SaleMLS ID #1006210, Shauna R Drayer, EXP Realty LLC. ECAOR
- $200,0003 bd2 ba1k sqft207 Pinoak Ct W, Crestview, FL 32539For SaleMLS ID #1002212, Amanda S Walker, Elevation Realty Inc. ECAOR
- $275,0003 bd3 ba1.6k sqft578 E Williams Ave, Crestview, FL 32539For SaleMLS ID #1000650, Janet F Johnson, ERA American Real Estate. ECAOR
- $219,9003 bd3 ba1.3k sqft609 E Edney Ave, Crestview, FL 32539For SaleMLS ID #1006432, Christopher J Field, EXP Realty LLC. ECAOR
- $245,0003 bd2 ba1k sqft1232 Mapoles St, Crestview, FL 32536For SaleMLS ID #1005299, Lisa L Hiekel, LPT Realty LLC. ECAOR
- $219,0003 bd2 ba1.3k sqft170 Ridge Lake Rd, Crestview, FL 32536For SaleMLS ID #1000711, Mary P Plummer, ERA American Real Estate. ECAOR
- $220,0002 bd1 ba998 sqft3183 Audrey Dr, Crestview, FL 32539For SaleMLS ID #999729, Lee R Barr, World Impact Real Estate. ECAOR
- $275,0003 bd2 ba1.5k sqft311 Seattle Slew Ct, Crestview, FL 32539For SaleMLS ID #998453, Casey M Tetman, Equity & Trust Realty Inc. ECAOR
- $275,5003 bd2 ba1.8k sqft5496 Monterrey Rd, Crestview, FL 32539For SaleMLS ID #991747, Stephanie S Campbell, Top Gun Realty Group LLC. ECAOR
- $224,9003 bd2 ba1k sqft2555 Sunset Dr, Crestview, FL 32536For Sale By Owner
- $239,0003 bd2 ba1.3k sqft209 Cabana Way, Crestview, FL 32536For SaleMLS ID #993497, Lisa Lethcoe, Coldwell Banker Realty. ECAOR
