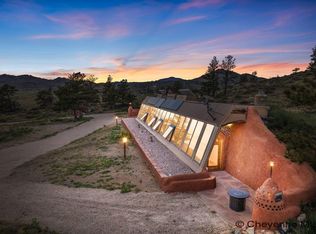
Call Susan Winn 307-624-0232 to schedule a showing! Welcome to mountain living in Esterbrook! This 3-bedroom, 2-bath home sits on 2.86 acres and offers the space, privacy, and outdoor lifestyle you've been looking for. Located in the beautiful Esterbrook area, you'll be just minutes from fishing, hiking, mountain recreation, and the Laramie Peak area. The property offers plenty of room for vehicles, toys, and projects with two 2-car garages—one attached and one detached. An RV pad with electricity provides a convenient place for your camper or recreational vehicle. Recent improvements add peace of mind and functionality, including new well components, new joist bracing, and a new electrical panel and wiring. The property also features a New Cistern Water System , a backup Cummins generator powered by propane, and Mini Split Air Conditioner, providing an added layer of convenience and preparedness for mountain living. Whether you're looking for a full-time residence, mountain getaway, or a place to enjoy Wyoming's great outdoors, this property offers plenty of possibilities. Bring your ATVs, fishing gear, hiking boots, and your sense of adventure—your new home is calling! Contact Susan Winn, Associate Broker with RE/MAX Horizon Realty, at 307-624-0232 for more information or to schedule a showing.
Active
$550,000
2928 Esterbrook Rd, Douglas, WY 82633
3beds
2baths
1,868sqft
Single Family Residence
Built in 1988
2.86 Acres Lot
$528,300 Zestimate®
$294/sqft
$-- HOA
What's special
New cistern water systemMini split air conditionerRv pad with electricity
- 32 days
- 1,094
- 43
Zillow last checked:
Listing updated:
Listed by:
Susan Winn 307-624-0232,
RE/MAX Horizon Realty
Source: WYOMLS,MLS#: 20264741
Facts & features
Interior
Bedrooms & bathrooms
- Bedrooms: 3
- Bathrooms: 2
- Main level bathrooms: 1
Bedroom 2
- Level: Main
Bedroom 3
- Level: Basement
Bedroom 4
- Level: N/A
Bedroom 5
- Level: N/A
Dining room
- Level: Main
Family room
- Level: Basement
Kitchen
- Level: Main
Living room
- Level: Main
Heating
- Baseboard, Wood/Coal, Pellet Stove
Cooling
- Has cooling: Yes
Appliances
- Included: Built Ins, Dishwasher, Disposal, Range/Oven, Refrigerator, Washer, Dryer, Freezer, Oven
- Laundry: Basement, Below Grade
Features
- Master Downstairs
- Flooring: Tile, Laminate, Carpet
- Basement: Full,Walk-Out Access
- Has fireplace: Yes
- Fireplace features: Electric, Pellet Stove, Wood Burning Stove
Interior area
- Total structure area: 1,868
- Total interior livable area: 1,868 sqft
- Finished area above ground: 1,004
Property
Parking
- Total spaces: 4
- Parking features: Combination/See Remarks
- Covered spaces: 4
Features
- Patio & porch: Deck
- Exterior features: RV Hookup
- Fencing: Cedar,Wire
- Has view: Yes
- View description: Mountain(s)
Lot
- Size: 2.86 Acres
- Features: Horses Allowed
Details
- Additional structures: Shed(s), Workshop
- Parcel number: R0002308
- Zoning description: None
- Horses can be raised: Yes
Construction
Type & style
- Home type: SingleFamily
- Architectural style: Ranch
- Property subtype: Single Family Residence
Materials
- Frame-Lap
- Foundation: Concrete Perimeter
- Roof: Metal
Condition
- Existing-a house that someone has lived in
- New construction: No
- Year built: 1988
Utilities & green energy
- Electric: Generator, Rocky Mountain Power
- Gas: Propane
- Sewer: Septic Tank
- Water: Private
- Utilities for property: Internet Available
Community & HOA
Community
- Subdivision: Pextonsub
HOA
- Has HOA: No
Location
- Region: Douglas
Financial & listing details
- Price per square foot: $294/sqft
- Tax assessed value: $344,424
- Annual tax amount: $2,418
- Date on market: 9/19/2026
Estimated market value
$528,300
$502,000 - $555,000
$2,411/mo
Price history
Price history is unavailable.
Public tax history
| Year | Property taxes | Tax assessment |
|---|---|---|
| 2025 | $1,943 -2.9% | $32,720 -4.5% |
| 2024 | $2,000 +2.5% | $34,278 +3.2% |
| 2023 | $1,951 +14.8% | $33,217 +15.7% |
| 2022 | $1,700 -0.6% | $28,708 +0.8% |
| 2021 | $1,709 +38.9% | $28,492 +36% |
| 2020 | $1,230 +17.5% | $20,950 +0.9% |
| 2019 | $1,047 +5.8% | $20,756 +3.2% |
| 2018 | $989 +6% | $20,108 +5.2% |
| 2017 | $933 +1.8% | $19,110 +7.2% |
| 2015 | $916 +7% | $17,828 +25.3% |
| 2014 | $856 | $14,232 -0.7% |
| 2013 | -- | $14,338 +4.2% |
| 2012 | -- | $13,755 |
| 2011 | -- | $13,755 +11.3% |
| 2010 | -- | $12,354 |
Find assessor info on the county website
Monthly payment
Est. payment