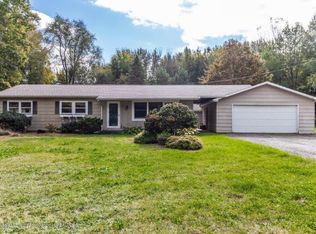
2928 Heeney Rd, Stockbridge, MI 49285
Home value
$1,213,400
$1.10M - $1.33M
$3,722/mo
Owner options
$3,722/mo
Rent Zestimate®
Find your next renter with Zillow Rental Manager. Plus, with online applications, you can quickly screen prospective tenants – for free.
$3,722/mo
Rent Zestimate®
$6,754/mo
Est. payment
Refinancing to a lower rate could help reduce your monthly payments and save thousands over the life of the loan.
$6,754/mo
Est. payment
Explore your selling options
Work with a Zillow partner agent
Leverage their expertise and Zillow's premium Showcase listings to get your home seen by more buyers.
Get startedList with your own agent
Get your home in front of millions of buyers by listing it on Zillow.
Learn how to do itSell it yourself
Take full control of how buyers see your home on Zillow by listing For Sale by Owner (FSBO).
List your homeWhat's special
Zillow last checked:
Listing updated:
Marian Gregor 734-649-3733,
Keller Williams Ann Arbor Mrkt
Jade Mazzola, 6501383257
@properties Christie's Int'lAA
Facts & features
Interior
Bedrooms & bathrooms
- Bedrooms: 4
- Bathrooms: 3
- Full bathrooms: 2
- 1/2 bathrooms: 1
- Main level bedrooms: 1
Primary bedroom
- Level: Main
- Area: 238
- Dimensions: 17.00 x 14.00
Bedroom 4
- Level: Upper
- Area: 140
- Dimensions: 14.00 x 10.00
Bathroom 2
- Level: Upper
- Area: 195
- Dimensions: 15.00 x 13.00
Bathroom 3
- Level: Upper
- Area: 126
- Dimensions: 14.00 x 9.00
Dining area
- Level: Main
- Area: 210
- Dimensions: 15.00 x 14.00
Dining room
- Level: Main
- Area: 320
- Dimensions: 20.00 x 16.00
Family room
- Level: Upper
- Area: 464
- Dimensions: 29.00 x 16.00
Kitchen
- Level: Main
- Area: 336
- Dimensions: 21.00 x 16.00
Laundry
- Level: Main
- Area: 35
- Dimensions: 7.00 x 5.00
Living room
- Level: Main
- Area: 300
- Dimensions: 20.00 x 15.00
Office
- Level: Main
- Area: 154
- Dimensions: 14.00 x 11.00
Recreation
- Level: Lower
- Area: 425
- Dimensions: 25.00 x 17.00
Heating
- Forced Air
Cooling
- Central Air, SEER 13 or Greater
Appliances
- Included: Dishwasher, Double Oven, Dryer, Freezer, Microwave, Oven, Range, Refrigerator, Washer, Water Softener Owned
- Laundry: Electric Dryer Hookup, Laundry Room, Main Level
Features
- Ceiling Fan(s), Elevator, LP Tank Rented, Center Island, Eat-in Kitchen, Pantry
- Flooring: Carpet, Ceramic Tile, Tile, Vinyl, Wood
- Windows: Low-Emissivity Windows, Screens, Insulated Windows, Window Treatments
- Basement: Full
- Has fireplace: No
Interior area
- Total structure area: 3,990
- Total interior livable area: 4,502 sqft
- Finished area below ground: 0
Property
Parking
- Total spaces: 4
- Parking features: Garage Faces Side, Garage Door Opener, Attached
- Garage spaces: 4
Accessibility
- Accessibility features: Rocker Light Switches, Accessible Approach with Ramp, 36 Inch Entrance Door, 42 in or + Hallway, Accessible M Flr Half Bath, Accessible Mn Flr Bedroom, Accessible Mn Flr Full Bath, Covered Entrance, Covered Ramp, Lever Door Handles, Low Threshold Shower, Accessible Entrance
Features
- Stories: 2
Lot
- Size: 53.89 Acres
- Dimensions: 318 x 1,325 x 200 x 1,343 x 2,651 x 2656
- Features: Level, Tillable, Wooded, Shrubs/Hedges
Details
- Additional structures: Second Garage, Pole Barn
- Parcel number: 33161630400004
- Zoning description: AG
Construction
Type & style
- Home type: SingleFamily
- Architectural style: Colonial,Craftsman
- Property subtype: Single Family Residence
Materials
- Vinyl Siding
- Roof: Shingle
Condition
- New construction: No
- Year built: 2016
Details
- Builder name: Dangerous Architects and Virgil Clark Construction
- Warranty included: Yes
Utilities & green energy
- Gas: LP Tank Rented
- Sewer: Septic Tank
- Water: Well
Green energy
- Energy generation: Solar
Community & HOA
Community
- Security: Smoke Detector(s)
- Subdivision: All your land!
Location
- Region: Stockbridge
Financial & listing details
- Price per square foot: $260/sqft
- Tax assessed value: $277,837
- Annual tax amount: $10,552
- Date on market: 9/5/2025
- Listing terms: Cash,Conventional
- Road surface type: Paved
Price history
| Date | Event | Price |
|---|---|---|
| 11/18/2025 | Sold | $1,169,000-2.5%$260/sqft |
Source: | ||
| 11/6/2025 | Pending sale | $1,199,000$266/sqft |
Source: | ||
| 10/4/2025 | Contingent | $1,199,000$266/sqft |
Source: | ||
| 8/26/2025 | Price change | $1,199,000-4.1%$266/sqft |
Source: | ||
| 5/31/2025 | Listed for sale | $1,250,000+721.3%$278/sqft |
Source: | ||
| 5/8/2025 | Sold | $152,200-66.3%$34/sqft |
Source: Public Record Report a problem | ||
| 8/2/2004 | Sold | $452,000$100/sqft |
Source: Public Record Report a problem | ||
Public tax history
| Year | Property taxes | Tax assessment |
|---|---|---|
| 2025 | $10,093 +9.4% | $458,300 -1.4% |
| 2024 | $9,227 | $464,800 +8.6% |
| 2023 | -- | $428,000 +10.9% |
| 2022 | -- | $385,800 +9.1% |
| 2021 | -- | $353,700 +0.6% |
| 2020 | -- | $351,600 +10% |
| 2019 | $7,615 | $319,500 +4.7% |
| 2018 | $7,615 | $305,300 |
| 2017 | -- | $305,300 +99.7% |
| 2016 | -- | $152,900 -29.4% |
| 2015 | -- | $216,600 +9.3% |
| 2014 | -- | $198,150 |
Neighborhood: 49285
Nearby homes
- $186,5003 bd2 ba1.2k sqft2920 Heeney Rd, Stockbridge, MI 49285Off Market

- $208,7003 bd2 ba1.3k sqft2935 Heeney Rd, Stockbridge, MI 49285Off Market
- $202,1003 bd2 ba1.2k sqft2925 Heeney Rd, Stockbridge, MI 49285Off Market
- $250,0003 bd1 ba1.7k sqft2937 Heeney Rd, Stockbridge, MI 49285Sold
- $363,8004 bd2 ba2.6k sqft2965 Heeney Rd, Stockbridge, MI 49285Off Market
- $756,1005 bd1 ba1.9k sqft2774 Heeney Rd, Stockbridge, MI 49285Off Market
- $303,8003 bd1 ba1.9k sqft3029 Heeney Rd, Stockbridge, MI 49285Off Market
- $627,7004 bd4 ba1.9k sqft2977 Heeney Rd, Stockbridge, MI 49285Off Market
Nearby schools
GreatSchools rating
- NAEmma Smith Elementary SchoolGrades: PK-2Distance: 2.9 mi
- 5/10Stockbridge High SchoolGrades: 7-12Distance: 3.2 mi
- 6/10Heritage Elementary SchoolGrades: 3-6Distance: 3 mi
Get a cash offer in 3 minutes
- Michigan
- Ingham County
- Stockbridge
- 49285
- 2928 Heeney Rd