Skip main navigation
Closed
  • $333,700

    2928 Humphrey Bridge Rd SW, Mc Donald, TN 37353

    4beds
    2,128sqft
    Single Family Residence, Residential
    Built in 1996
    1 Acres Lot
    $333,700 Zestimate®
    $157/sqft
    $3,342 Estimated rent

    Home value

    $333,700

    $300,000 - $367,000

    $3,342/mo

    Zestimate® history
    Loading...

    Owner options

    List your home for rent

    $3,342/mo

    Rent Zestimate®

    Find your next renter with Zillow Rental Manager. Plus, with online applications, you can quickly screen prospective tenants – for free.

    Learn more

    $3,342/mo

    Rent Zestimate®

    Refinance and save

    $1,927/mo

    Est. payment

    Refinancing to a lower rate could help reduce your monthly payments and save thousands over the life of the loan.

    See today's rates

    $1,927/mo

    Est. payment

    Explore your selling options

    Work with a Zillow partner agent

    Leverage their expertise and Zillow's premium Showcase listings to get your home seen by more buyers.

    Get started

    List with your own agent

    Get your home in front of millions of buyers by listing it on Zillow.

    Learn how to do it

    Sell it yourself

    Take full control of how buyers see your home on Zillow by listing For Sale by Owner (FSBO).

    List your home

    What's special


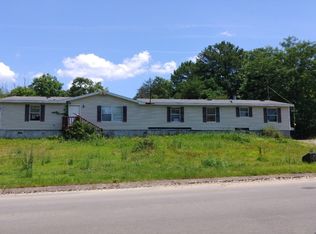
    Don't pass this one up! 4 bedroom and 3 full bathrooms, over 2100 sq ft ALL completely redone in 2018 sits on a permanent foundation with crawlspace. New metal roof, gutters, downspouts, vinyl siding, HVAC, floor joists, front porch and deck and thats just outside!!! Inside you will find all new sheetrock walls, fixtures, plumbing, electrical, flooring (all hardwood, carpet, and tile) 2 master suites, 1 of which has double vanities, brand new soaker tub and brand new stand up shower in the bathroom with a separate HUGE walk in closet with dressing/makeup area. The other 3 bedrooms are on the other side of the home with the other master suite and another full bath. The kitchen has brand new stainless steel appliances including range, microwave, dishwasher and refrigerator along with brand new, beautiful white cabinets and timeless, brand new counter tops with an island! You have to see this one to truly appreciate it!!!

    This property is off market, which means it's not currently listed for sale or rent on Zillow. This may be different from what's available on other websites or public sources.

    Zillow last checked:

    Listing updated:

    Listing Provided by:

    Markietta Munck 423-504-6980,

    RE/MAX Experience

    Bought with:

    Misty Newsome, 329562

    RE/MAX Experience

    Source: RealTracs MLS as distributed by MLS GRID,MLS#: 3188923MLS Logo

    Facts & features

    Interior

    Bedrooms & bathrooms
    • Bedrooms: 4
    • Bathrooms: 3
    • Full bathrooms: 3
    Primary bathroom
    • Features: None
    • Level: None
    Heating
    • Electric
    Cooling
    • Attic Fan, Central Air, Electric
    Appliances
    • Included: Dishwasher, Refrigerator
    Features
    • Ceiling Fan(s), Walk-In Closet(s)
    • Flooring: Carpet
    • Basement: Crawl Space
    • Fireplace features: Gas
    Interior area
    • Total structure area: 2,128
    • Total interior livable area: 2,128 sqft

    Property

    Parking
    • Parking features: Driveway, Gravel
    • Has uncovered spaces: Yes
    Features
    • Levels: Three Or More
    • Patio & porch: Deck, Patio, Porch
    Lot
    • Size: 1 Acres
    • Dimensions: 1 acre
    • Features: Wooded, Level
    • Topography: Wooded,Level
    Details
    • Parcel number: 056N A 00600 000
    • Special conditions: Standard

    Construction

    Type & style
    • Home type: SingleFamily
    • Property subtype: Single Family Residence, Residential
    Materials
    • Roof: Shingle
    Condition
    • New construction: No
    • Year built: 1996

    Utilities & green energy

    • Sewer: Septic Tank
    • Water: Public
    • Utilities for property: Electricity Available, Water Available

    Community & neighborhood

    Security
    • Security features: Smoke Detector(s)
    Location
    • Region: Mc Donald
    • Subdivision: Millstone

    Price history

    DateEventPrice
    4/30/2019Sold$143,000$67/sqft
    Source: RealTracs MLS as distributed by MLS GRID #3188923 Report a problem

    Public tax history

    Tax history is unavailable.

    Neighborhood: 37353

    Nearby schools

    GreatSchools rating
    Schools provided by the listing agent
    • Elementary: Black Fox Elementary School
    • Middle: Lake Forest Middle School
    • High: Bradley Central High School

    Source: RealTracs MLS as distributed by MLS GRID. This data may not be complete. We recommend contacting the local school district to confirm school assignments for this home.

    Get a cash offer in 3 minutes
    Find out how much your home could sell for in as little as 3 minutes with a no-obligation cash offer.
    Estimated market value
    $333,700
    Get a cash offer in 3 minutes
    Find out how much your home could sell for in as little as 3 minutes with a no-obligation cash offer.
    Estimated market value
    $333,700