New
$455,000
4beds
1,750sqft
2928 N Rutherford Ave, Chicago, IL 60634
4beds
1,750sqft
Single family residence
Built in 1920
3,750 sqft
2 Garage spaces
$260 price/sqft
What's special
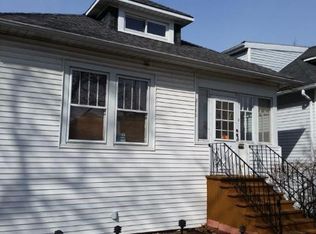
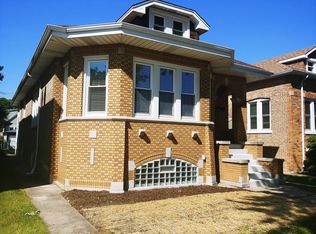
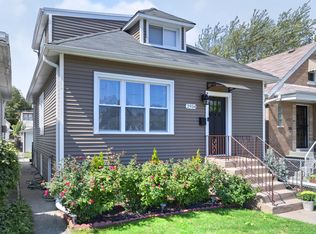
Welcome to a spacious and well-maintained home that offers three levels of comfortable living space, perfect for flexibility and modern lifestyles. The main floor features a bright living room with large windows that fill the space with natural light, along with a dining area that opens to a updated kitchen with ...
- --
- on Zillow |
- 2,610
- views |
- 132
- saves |
Source: MRED as distributed by MLS GRID,MLS#: 12700152
Travel times
Living Room
Kitchen
Dining Room
Zillow last checked:
Listed by:
David Betancourt (312)836-4263,
Redfin Corporation
Source: MRED as distributed by MLS GRID,MLS#: 12700152
Facts & features
Interior
Bedrooms & bathrooms
- Bedrooms: 4
- Bathrooms: 3
- Full bathrooms: 3
Rooms
- Room types: No additional rooms
Primary bedroom
- Features: Flooring (Wood Laminate), Bathroom (Full)
- Level: Second
- Area: 208 Square Feet
- Dimensions: 16X13
Bedroom 2
- Features: Flooring (Wood Laminate)
- Level: Main
- Area: 99 Square Feet
- Dimensions: 11X9
Bedroom 3
- Features: Flooring (Wood Laminate)
- Level: Main
- Area: 100 Square Feet
- Dimensions: 10X10
Bedroom 4
- Features: Flooring (Wood Laminate)
- Level: Basement
- Area: 88 Square Feet
- Dimensions: 11X8
Dining room
- Features: Flooring (Wood Laminate)
- Level: Main
- Area: 110 Square Feet
- Dimensions: 11X10
Family room
- Level: Basement
- Area: 240 Square Feet
- Dimensions: 20X12
Kitchen
- Features: Kitchen (Eating Area-Breakfast Bar), Flooring (Hardwood)
- Level: Main
- Area: 110 Square Feet
- Dimensions: 10X11
Laundry
- Features: Flooring (Other)
- Level: Basement
- Area: 99 Square Feet
- Dimensions: 11X9
Living room
- Features: Flooring (Wood Laminate)
- Level: Main
- Area: 209 Square Feet
- Dimensions: 19X11
Heating
- Natural Gas, Forced Air
Cooling
- Central Air
Appliances
- Included: Range, Microwave, Dishwasher, Refrigerator, Washer, Dryer, Stainless Steel Appliance(s), Range Hood, Humidifier
- Laundry: Gas Dryer Hookup, In Unit, Common Area, Sink
Features
- 1st Floor Bedroom, In-Law Floorplan, 1st Floor Full Bath
- Flooring: Hardwood, Laminate
- Basement: Finished,Full
- Attic: Dormer
Interior area
- Total structure area: 0
- Total interior livable area: 1,750 sqft
Video & virtual tour
Property
Parking
- Total spaces: 2
- Parking features: Garage Door Opener, Yes, Garage Owned, Detached, Owned, Garage
- Garage spaces: 2
- Has uncovered spaces: Yes
Accessibility
- Accessibility features: No Disability Access
Features
- Stories: 1.5
- Patio & porch: Porch
Lot
- Size: 3,750 Square Feet
Details
- Parcel number: 13302160190000
- Special conditions: None
- Other equipment: Ceiling Fan(s)
Construction
Type & style
- Home type: SingleFamily
- Property subtype: Single Family Residence
Materials
- Brick
Condition
- New construction: No
- Year built: 1920
Utilities & green energy
- Sewer: Public Sewer
- Water: Public
Community & HOA
Community
- Features: Park, Tennis Court(s), Curbs, Sidewalks, Street Lights, Street Paved
HOA
- Services included: None
Location
- Region: Chicago
Financial & listing details
- Price per square foot: $260/sqft
- Tax assessed value: $310,000
- Annual tax amount: $6,231
- Ownership: Fee Simple
Price history
| Date | Event | Price |
|---|---|---|
| 7/9/2026 | Listing removed | $460,000$263/sqft |
Source: | ||
| 6/17/2026 | Listed for sale | $460,000-1.1%$263/sqft |
Source: | ||
| 6/17/2026 | Listing removed | $465,000$266/sqft |
Source: | ||
| 5/28/2026 | Listed for sale | $465,000-2.1%$266/sqft |
Source: | ||
| 5/28/2026 | Listing removed | $475,000$271/sqft |
Source: | ||
| 4/30/2026 | Listed for sale | $475,000-1%$271/sqft |
Source: | ||
| 4/30/2026 | Listing removed | $480,000$274/sqft |
Source: | ||
| 3/19/2026 | Listed for sale | $480,000+43.4%$274/sqft |
Source: | ||
| 1/11/2021 | Listing removed | -- |
Source: | ||
| 1/11/2021 | Pending sale | $334,800+6.3%$191/sqft |
Source: | ||
| 1/8/2021 | Sold | $315,000-5.9%$180/sqft |
Source: | ||
| 12/25/2020 | Contingent | $334,800$191/sqft |
Source: | ||
| 11/25/2020 | Pending sale | $334,800$191/sqft |
Source: Exit Realty Redefined #10908118 Report a problem | ||
| 11/13/2020 | Price change | $334,800-4.3%$191/sqft |
Source: Exit Realty Redefined #10908118 Report a problem | ||
| 10/28/2020 | Price change | $350,000-4.1%$200/sqft |
Source: Exit Realty Redefined #10908118 Report a problem | ||
| 10/16/2020 | Listed for sale | $365,000+114.8%$209/sqft |
Source: Exit Realty Redefined #10908118 Report a problem | ||
| 10/24/2014 | Listing removed | $169,900$97/sqft |
Source: BIRDVIEW Technologies. Inc. #08535631 Report a problem | ||
| 2/23/2014 | Pending sale | $169,900$97/sqft |
Source: BIRDVIEW Technologies. Inc. #08535631 Report a problem | ||
| 2/13/2014 | Listed for sale | $169,900+18.8%$97/sqft |
Source: BIRDVIEW Technologies. Inc. #08535631 Report a problem | ||
| 11/13/2009 | Sold | $143,000-41.3%$82/sqft |
Source: | ||
| 6/5/2008 | Listing removed | $243,500$139/sqft |
Source: Keller Williams Realty #06761485 Report a problem | ||
| 5/8/2008 | Price change | $243,500-7.6%$139/sqft |
Source: Keller Williams Realty #06761485 Report a problem | ||
| 3/9/2008 | Listed for sale | $263,500$151/sqft |
Source: Keller Williams Realty #06761485 Report a problem | ||
Public tax history
| Year | Property taxes | Tax assessment |
|---|---|---|
| 2024 | -- | $31,000 +6.9% |
| 2023 | $6,122 +2.6% | $29,000 |
| 2022 | $5,968 +2.3% | $29,000 |
| 2021 | $5,835 +49.2% | $29,000 +65.3% |
| 2020 | $3,910 -1.3% | $17,543 -11% |
| 2019 | $3,963 +1.7% | $19,712 |
| 2018 | $3,896 +17.4% | $19,712 -3.7% |
| 2017 | $3,317 -7.9% | $20,465 |
| 2016 | $3,601 +10.1% | $20,465 |
| 2015 | $3,271 +12% | $20,465 +6.5% |
| 2014 | $2,922 -3.3% | $19,221 |
| 2013 | $3,020 +0.5% | $19,221 |
| 2012 | $3,004 -16.2% | $19,221 -26.5% |
| 2011 | $3,585 +3.4% | $26,149 |
| 2010 | $3,469 +10% | $26,149 |
| 2009 | $3,155 -6% | $26,149 -13.1% |
| 2008 | $3,358 +12.7% | $30,102 |
| 2007 | $2,979 +23.6% | $30,102 |
| 2006 | $2,411 -5.2% | $30,102 +42.5% |
| 2005 | $2,542 +1.9% | $21,120 |
| 2004 | $2,495 +12% | $21,120 |
| 2003 | $2,228 -4.9% | $21,120 +33.1% |
| 2002 | $2,343 -2.4% | $15,864 |
| 2001 | $2,401 +11.5% | $15,864 |
| 2000 | $2,154 +0% | $15,864 +20.3% |
| 1999 | $2,154 | $13,188 |
Find assessor info on the county website
Monthly payment
Est. payment
$3,050/mo
Principal & interest
$2295
Property taxes
$755
Estimated market value
Not available
Estimated sales range
Not available
Not available
Climate risks
Explore flood, wildfire, and other predictive climate risk information for this property on First Street®️.
Neighborhood: Montclare
Nearby schools
Locke J Elementary School
Grades PK-8 • 0.2 miles5/10
GreatSchools® Rating
Test Score Rating
3/10Student Progress Rating
6/10Steinmetz Academic Centre High School
Grades 9-12 • 0.6 miles1/10
GreatSchools® Rating
College Readiness Rating
1/10- Illinois
- Cook County
- Chicago
- 60634
- Montclare
- 2928 N Rutherford Ave