Skip main navigation
Active
Street View
  • $625,000

    2928 Walt Stephens Rd, Jonesboro, GA 30236

    5beds
    2,704sqft
    : 
    $4,224/mo
    Get pre-qualified
    Single Family Residence
    Built in 1979
    1.17 Acres Lot
    $596,900 Zestimate®
    $231/sqft
    $-- HOA

    What's special

    Awesome golf course viewsSeparate dining roomBreakfast areaWelcoming foyer
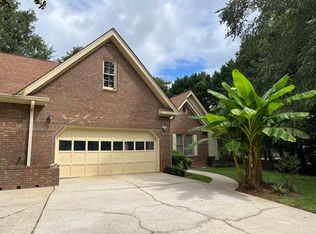
    Unique opportunity to own this beautiful home in a desirable Jonesboro location. This spacious ranch-style home offers comfort, versatility, and awesome golf course views. This 2,700+ SQ FT residence features a welcoming foyer, separate dining room, generously sized living room with fireplace, well-appointed kitchen with all-new appliances, breakfast area, sunroom, and a primary suite with a large walk-in closet and private bath. This flexible floor plan includes additional bedrooms and baths, a dedicated office/den, and separate guest suites for extended family or rental income, complete with their own kitchen and baths. Outside, enjoy a spacious circular driveway with garage parking and an outdoor area with a pool and tennis courts, designed for relaxing and entertaining! This property is convenient to Hwy 75, shopping, dining, and more! Make your appointment today to see this awesome property!
    1 day
    29
    0

    Zillow last checked:

    Listing updated:

    Listed by:

    Jimmy Thompson 404-379-1268,

    HomeSmart

    Source: GAMLS,MLS#: 10842177MLS Logo

      Facts & features

      Interior

      Bedrooms & bathrooms
      • Bedrooms: 5
      • Bathrooms: 4
      • Full bathrooms: 4
      • Main level bathrooms: 4
      • Main level bedrooms: 5
      Rooms
      • Room types: Family Room, Laundry, Sun Room
      Dining room
      • Features: Separate Room
      Kitchen
      • Features: Breakfast Area, Breakfast Bar, Pantry, Solid Surface Counters
      Heating
      • Central
      Cooling
      • Ceiling Fan(s), Central Air, Electric, Gas
      Appliances
      • Included: Cooktop, Dishwasher, Double Oven, Electric Water Heater, Ice Maker, Oven, Stainless Steel Appliance(s)
      • Laundry: Mud Room
      Features
      • Bookcases, Double Vanity, In-Law Floorplan, Master On Main Level, Separate Shower, Tile Bath, Walk-In Closet(s)
      • Flooring: Hardwood
      • Windows: Double Pane Windows
      • Basement: None
      • Attic: Pull Down Stairs
      • Number of fireplaces: 2
      • Fireplace features: Living Room, Other
      Interior area
      • Total structure area: 2,704
      • Total interior livable area: 2,704 sqft
      • Finished area above ground: 2,704
      • Finished area below ground: 0

      Property

      Parking
      • Total spaces: 5
      • Parking features: Garage, Garage Door Opener, Guest
      • Has garage: Yes
      Features
      • Levels: One
      • Stories: 1
      • Patio & porch: Deck, Patio, Porch
      • Exterior features: Sprinkler System
      • Has private pool: Yes
      • Pool features: Above Ground
      • Has spa: Yes
      • Spa features: Bath
      • Fencing: Other
      • Frontage type: Golf Course
      Lot
      • Size: 1.17 Acres
      • Features: Sloped
      Details
      • Additional structures: Guest House, Tennis Court(s)
      • Parcel number: 12011B B008

      Construction

      Type & style
      • Home type: SingleFamily
      • Architectural style: Ranch
      • Property subtype: Single Family Residence
      Materials
      • Aluminum Siding, Brick
      • Foundation: Slab
      • Roof: Composition
      Condition
      • Resale
      • New construction: No
      • Year built: 1979

      Utilities & green energy

      • Sewer: Septic Tank
      • Water: Public
      • Utilities for property: Cable Available, Electricity Available

      Community & HOA

      Community
      • Features: None
      • Security: Smoke Detector(s)
      • Subdivision: Tara Country Club Estates
      HOA
      • Has HOA: No
      • Services included: None
      Location
      • Region: Jonesboro

      Financial & listing details

      • Price per square foot: $231/sqft
      • Tax assessed value: $391,400
      • Annual tax amount: $5,995
      • Date on market: 9/8/2026
      • Listing agreement: Exclusive Right To Sell
      • Listing terms: Cash,Conventional,FHA,VA Loan
      • Electric utility on property: Yes

        Estimated market value

        $596,900

        $567,000 - $627,000

        $2,288/mo

        Price history

        DateEventPrice
        9/8/2026Price change$625,000+31.6%$231/sqft
        Source: GAMLS #10842177 Report a problem
        2/15/2023Pending sale$475,000$176/sqft
        Source: GAMLS #10105025 Report a problem
        2/9/2023Listed for sale$475,000$176/sqft
        Source: GAMLS #10105025 Report a problem
        2/2/2023Pending sale$475,000$176/sqft
        Source: GAMLS #10105025 Report a problem
        1/19/2023Price change$475,000-4.8%$176/sqft
        Source: GAMLS #10105025 Report a problem
        1/11/2023Listed for sale$499,000$185/sqft
        Source: GAMLS #10105025 Report a problem
        12/12/2022Listing removed$499,000$185/sqft
        Source: GAMLS #10105025 Report a problem
        11/15/2022Price change$499,000-5%$185/sqft
        Source: GAMLS #10105025 Report a problem
        10/27/2022Listed for sale$525,000$194/sqft
        Source: GAMLS #10105025 Report a problem

        Public tax history

        YearProperty taxesTax assessment
        2025$5,613 +11.7%$156,560 +12.8%
        2024$5,026 -13.4%$138,840 -13.6%
        2023$5,803 -10%$160,720 -2.2%
        2022$6,449 $164,320 +23.5%
        2021-- $133,080 +57.7%
        2020$4,579 +112.6%$84,406 -70.5%
        2019$2,154 +69.3%$286,489 +299.2%
        2018$1,272 -4.6%$71,768
        2017$1,334 +19%$71,768 -1.5%
        2016$1,121 $72,833
        2015$1,121 -11.4%--
        2014$1,265 -20.2%$68,163
        2013$1,584 -56.9%--
        2012$3,679 -14.2%--
        2011$4,289 +6.8%--
        2010$4,015 -1.2%--
        2009$4,065 +4.8%--
        2008$3,877 +1.3%--
        2007$3,826 -4.6%--
        2006$4,012 +18.3%--
        2005$3,393 +63.9%--
        2003$2,070 +20.5%--
        2002$1,717 +6.4%--
        2001$1,615 --
        Find assessor info on the county website

        Monthly payment

        Est. payment

        Payment breakdown

        Explore the cost of this home by adjusting the details. Changes won't be saved.
        All calculations are estimates and provided by Zillow, Inc. for informational purposes only. Actual amounts may vary.
        HOA fees may include property taxes on listings classified as Co-Ops. Contact the listing agent and/or owner for fee details.
        See how much you could borrow to make a competitive offer.

        Climate risks

        Neighborhood: 30236

        Getting around

        8 / 100
        Car-Dependent
        14 / 100
        Somewhat Bikeable

        Nearby schools

        GreatSchools rating
        Schools provided by the listing agent
        • Elementary: Arnold
        • Middle: Roberts
        • High: Jonesboro

        Source: GAMLS. This data may not be complete. We recommend contacting the local school district to confirm school assignments for this home.

        A local agent can set up tours, give advice and negotiate with sellers.

        Browse local experts