Situated on 20 wooded acres an easy 15 minutes from town, this 3 bedroom, 2 bath home offers an inviting combination of open spaciousness and energy-efficient design. The heart of the residence is a large open-concept kitchen, dining, and living area where soaring vaulted ceilings and a series of skylights create a bright, airy atmosphere. Large windows throughout the home invite an abundance of natural light. The spacious primary bedroom and bathroom overlook the forest with a slider and balcony. Beyond the aesthetics, the home is engineered for performance; constructed with Insulated Concrete Forms (ICF), the 12-inch thick solid walls provide solid thermal mass, keeping the interior naturally cool in the summer and maintaining warmth throughout the winter. This efficiency is furthered by radiant floor heating, a cozy wood-burning stove, and on-demand tankless water heaters. The outdoor space is equally intentional, featuring a fenced garden area, a secure chicken home, and covered entry and back porches that provide year-round protection from the elements. Fully equipped with PG&E service and a private well, and water storage, this property is a durable, highly functional home designed for those who value both comfort and sustainability.
Active
Price cut: $15K (9/4)
$399,000
29281 Timberline Road, Willits, CA 95490
3beds
1,988sqft
Single Family Residence
Built in 2008
20.12 Acres Lot
$-- Zestimate®
$201/sqft
$33/mo HOA
What's special
Cozy wood-burning stoveFenced garden areaSeries of skylightsRadiant floor heatingSecure chicken homeSoaring vaulted ceilings
- 160 days
- 621
- 64
Zillow last checked:
Listing updated:
Listed by:
Orion Walker DRE #02158898 707-228-0986,
Luxe Places International Real 707-462-1600
Source: BAREIS,MLS#: 326038795 Originating MLS: Mendocino
Originating MLS: MendocinoFacts & features
Interior
Bedrooms & bathrooms
- Bedrooms: 3
- Bathrooms: 2
- Full bathrooms: 2
Rooms
- Room types: Kitchen, Laundry, Living Room, Master Bathroom, Master Bedroom
Primary bedroom
- Features: Balcony, Sitting Area
- Level: Upper
Bedroom
- Level: Main,Upper
Bathroom
- Level: Main,Upper
Dining room
- Features: Dining/Living Combo
Kitchen
- Level: Main
Living room
- Features: Cathedral/Vaulted, Skylight(s)
- Level: Main
Heating
- Radiant Floor, Wood Stove
Cooling
- Ceiling Fan(s)
Appliances
- Laundry: Inside Room
Features
- Cathedral Ceiling(s)
- Flooring: Concrete, Stamped
- Basement: None
- Has fireplace: Yes
Interior area
- Total structure area: 1,988
- Total interior livable area: 1,988 sqft
Property
Parking
- Total spaces: 4
- Parking features: RV Possible, Unassigned
Features
- Levels: Two
- Stories: 2
- Patio & porch: Awning(s), Patio
- Exterior features: Balcony, Fire Pit
- Has view: Yes
- View description: Trees/Woods
- Waterfront features: Stream Seasonal
Lot
- Size: 20.12 Acres
Details
- Additional structures: Shed(s)
- Parcel number: 0376804200
- Special conditions: Offer As Is
Construction
Type & style
- Home type: SingleFamily
- Property subtype: Single Family Residence
Materials
- Foundation: Concrete Perimeter
Condition
- Year built: 2008
Utilities & green energy
- Electric: 220 Volts, 220 Volts in Kitchen, 220 Volts in Laundry
- Sewer: Septic Tank
- Water: Well
- Utilities for property: Electricity Connected, Propane
Green energy
- Energy efficient items: Construction, Exposure/Shade
Community & HOA
HOA
- Has HOA: Yes
- Amenities included: None
- Services included: Road
- HOA fee: $400 annually
- HOA name: Sylvandale Station Road Association
- HOA phone: 707-459-3160
Location
- Region: Willits
Financial & listing details
- Price per square foot: $201/sqft
- Tax assessed value: $416,159
- Date on market: 5/5/2026
- Electric utility on property: Yes
Estimated market value
Not available
Estimated sales range
Not available
$2,569/mo
Price history
| Date | Event | Price |
|---|---|---|
| 9/4/2026 | Price change | $399,000-3.6%$201/sqft |
Source:  BAREIS #326038795 Report a problem BAREIS #326038795 Report a problem | ||
| 8/8/2026 | Price change | $414,000-3.5%$208/sqft |
Source: BAREIS #326038795 Report a problem | ||
| 6/23/2026 | Price change | $429,000-1.4%$216/sqft |
Source: BAREIS #326038795 Report a problem | ||
| 5/7/2026 | Listed for sale | $435,000$219/sqft |
Source: BAREIS #326038795 Report a problem | ||
Public tax history
| Year | Property taxes | Tax assessment |
|---|---|---|
| 2026 | -- | $416,159 +21.2% |
| 2025 | $4,461 | $343,294 |
Find assessor info on the county website
Monthly payment
Est. payment
Payment breakdown
Explore the cost of this home by adjusting the details. Changes won't be saved.Climate risks
Neighborhood: 95490
Similar homes
- $--4 bd2 ba1.6k sqft24220 Camellia Dr, Willits, CA 95490Auction
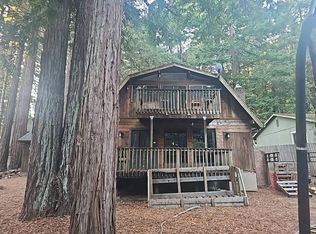 Auction.com 2
 - $389,0004 bd3 ba2k sqft27171 Bear Drive, Willits, CA 95490For Sale
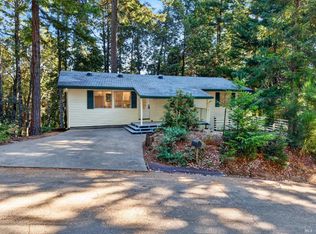 MLS ID #326084756, Ramos&Ramos Real Estate Team, W Real Estate. BAREIS
 - $365,0003 bd2 ba1.6k sqft28655 N Highway 101 Highway, Willits, CA 95490For Sale
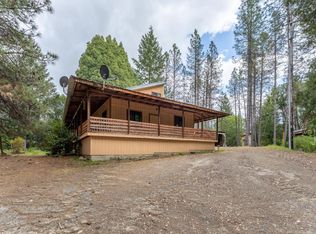 MLS ID #326036001, Tara M Moratti, Coldwell Banker Mendo Realty. BAREIS
 - $415,0004 bd2 ba1.9k sqft4030 Ridge Circle, Willits, CA 95490For Sale
 MLS ID #326048745, Karena Jolley, RE/MAX Gold - Selzer and Assoc. BAREIS
