Timeless Elegance in a Premier South Arlington Setting.
Welcome to a beautifully appointed traditional home nestled on a quiet cul-de-sac in one of South Arlington’s most desirable communities, surrounded by luxury homes and picturesque ranchettes. Originally built as the builder’s personal residence, this exceptional property showcases timeless design, thoughtful craftsmanship, and quality upgraded finishes throughout.
The spacious main level offers two inviting living areas, beautifully defined by a striking double-sided fireplace, creating an ideal setting for both everyday living and entertaining. The gourmet kitchen features beautiful granite countertops and opens to the heart of the home. A generously sized primary suite provides a peaceful retreat with a lovely ensuite bath, while a separate private office with built-in bookcases offers the perfect work-from-home space.
Upstairs, two spacious secondary bedrooms share a convenient Jack-and-Jill bathroom, providing privacy and functionality for family or guests.
Step outside and discover an extraordinary backyard retreat. An extended patio and pergola create a wonderful space for outdoor dining, entertaining, or simply enjoying the peaceful surroundings. The beautifully manicured lawn, mature trees, natural shade, and vibrant landscaping create a private and inviting oasis.
Beyond the property itself, the community offers an exceptional lifestyle with a water park, tennis courts, extensive greenbelts, and scenic walking areas. Ideally situated in prime South Arlington, this home combines timeless architecture, sophisticated finishes, beautiful outdoor living, and an enviable location.
A rare opportunity to own a thoughtfully crafted home in a truly special setting.
For sale
$525,000
6009 Wallace Meadows Ct, Arlington, TX 76001
3beds
2,876sqft
Single Family Residence
Built in 1994
10,149 Square Feet Lot
$511,700 Zestimate®
$183/sqft
$29/mo HOA
What's special
Striking double-sided fireplaceTimeless architectureSophisticated finishesBeautifully appointed traditional homeBeautifully manicured lawnThoughtful craftsmanshipBeautiful outdoor living
- 2 days |
- 167 |
- 7 |
Zillow last checked:
Listing updated:
Listed by:
Jackie Jennings 0633055 806-632-7708,
Keller Williams Lonestar DFW 817-795-2500
Source: NTREIS,MLS#: 21342656
Facts & features
Interior
Bedrooms & bathrooms
- Bedrooms: 3
- Bathrooms: 3
- Full bathrooms: 3
Primary bedroom
- Features: En Suite Bathroom
- Level: First
- Dimensions: 18 x 15
Bedroom
- Features: En Suite Bathroom
- Level: Second
- Dimensions: 12 x 11
Bedroom
- Features: En Suite Bathroom
- Level: Second
- Dimensions: 14 x 12
Den
- Features: Fireplace
- Level: First
- Dimensions: 21 x 15
Dining room
- Level: First
- Dimensions: 14 x 12
Kitchen
- Features: Breakfast Bar, Eat-in Kitchen, Kitchen Island, Stone Counters
- Level: First
- Dimensions: 15 x 9
Living room
- Features: Fireplace
- Level: First
- Dimensions: 18 x 15
Office
- Features: Built-in Features
- Level: First
- Dimensions: 10 x 10
Heating
- Natural Gas
Cooling
- Electric
Appliances
- Included: Some Gas Appliances, Built-In Gas Range, Dishwasher, Disposal, Plumbed For Gas
- Laundry: Washer Hookup, Dryer Hookup, Laundry in Utility Room
Features
- Built-in Features, Decorative/Designer Lighting Fixtures, Double Vanity
- Flooring: Carpet, Ceramic Tile, Hardwood
- Windows: Shutters, Window Coverings
- Has basement: No
- Number of fireplaces: 1
- Fireplace features: Double Sided
Interior area
- Total interior livable area: 2,876 sqft
Video & virtual tour
Property
Parking
- Total spaces: 2
- Parking features: Additional Parking
- Attached garage spaces: 2
Features
- Levels: Two
- Stories: 2
- Patio & porch: Covered
- Pool features: None, Community
- Fencing: Wood
Lot
- Size: 10,149 Square Feet
- Features: Cul-De-Sac, Interior Lot, Landscaped, Sprinkler System
Details
- Parcel number: 06664660
Construction
Type & style
- Home type: SingleFamily
- Architectural style: Traditional,Detached
- Property subtype: Single Family Residence
- Attached to another structure: Yes
Materials
- Brick
- Foundation: Slab
- Roof: Composition
Condition
- Resale
- Year built: 1994
Utilities & green energy
- Sewer: Public Sewer
- Water: Public
- Utilities for property: Sewer Available, Underground Utilities, Water Available
Community & HOA
Community
- Features: Pool, Tennis Court(s), Trails/Paths, Curbs
- Subdivision: Wallace Meadows Add
HOA
- Has HOA: Yes
- Services included: Association Management, Maintenance Grounds
- HOA fee: $350 annually
- HOA name: Wallace Meadows
- HOA phone: 972-978-1936
Location
- Region: Arlington
Financial & listing details
- Price per square foot: $183/sqft
- Tax assessed value: $376,251
- Annual tax amount: $8,172
- Date on market: 8/14/2026
- Cumulative days on market: 3 days
- Listing terms: Cash,Conventional,FHA,VA Loan
- Road surface type: Asphalt
Estimated market value
$511,700
$486,000 - $537,000
$3,191/mo
Price history
| Date | Event | Price |
|---|---|---|
| 8/14/2026 | Listed for sale | $525,000$183/sqft |
Source: NTREIS #21342656 Report a problem | ||
Public tax history
| Year | Property taxes | Tax assessment |
|---|---|---|
| 2025 | $2,172 -31.1% | $376,251 |
| 2024 | $3,150 -27.2% | $376,251 -0.6% |
| 2023 | $4,328 -14.3% | $378,704 +34.8% |
| 2022 | $5,051 -0.4% | $280,850 -0.6% |
| 2021 | $5,070 -0.3% | $282,549 -0.6% |
| 2020 | $5,085 +1% | $284,247 +4.2% |
| 2019 | $5,037 -0.7% | $272,715 -2.6% |
| 2018 | $5,070 +0.8% | $280,041 +5.1% |
| 2017 | $5,030 +1.6% | $266,543 +0.7% |
| 2016 | $4,952 +6.1% | $264,585 +16.1% |
| 2015 | $4,669 | $227,900 |
| 2014 | $4,669 | $227,900 -1.3% |
| 2013 | -- | $230,900 -5.8% |
| 2012 | -- | $245,000 |
| 2011 | -- | $245,000 |
| 2010 | -- | $245,000 |
| 2009 | -- | $245,000 -4.2% |
| 2008 | -- | $255,800 |
| 2007 | -- | $255,800 -4.3% |
| 2006 | -- | $267,300 |
| 2005 | -- | $267,300 |
| 2004 | -- | $267,300 |
| 2003 | -- | $267,300 |
| 2002 | -- | $267,300 +9.5% |
| 2001 | -- | $244,000 |
| 2000 | -- | $244,000 |
Find assessor info on the county website
Monthly payment
Est. payment
Payment breakdown
Explore the cost of this home by adjusting the details. Changes won't be saved.Climate risks
Neighborhood: Southwest
Nearby schools
GreatSchools rating
- 8/10Moore Elementary SchoolGrades: PK-6Distance: 0.7 mi
- 6/10Boles Junior High SchoolGrades: 7-8Distance: 0.8 mi
- 6/10Martin High SchoolGrades: 9-12Distance: 2.7 mi
Schools provided by the listing agent
- Elementary: Moore
- Middle: Boles
- High: Martin
- District: Arlington ISD
Source: NTREIS. This data may not be complete. We recommend contacting the local school district to confirm school assignments for this home.
- $470,8004 bd3 ba2.8k sqft6007 Wallace Meadows Ct, Arlington, TX 76001Off Market
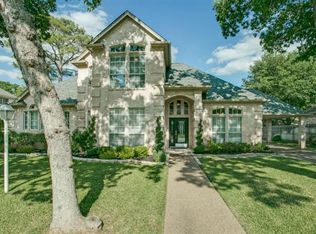
- $475,0003 bd3 ba2.8k sqft6011 Wallace Meadows Ct, Arlington, TX 76001Off Market
- $328,8003 bd2 ba1.8k sqft6010 Kenilworth Dr, Arlington, TX 76001Off Market
- $327,7003 bd2 ba1.7k sqft6008 Kenilworth Dr, Arlington, TX 76001Off Market
- $358,3003 bd2 ba2.1k sqft6014 Kenilworth Dr, Arlington, TX 76001Off Market
- $477,0004 bd3 ba3k sqft6005 Wallace Meadows Ct, Arlington, TX 76001Off Market
- $362,0004 bd2 ba2.2k sqft6006 Kenilworth Dr, Arlington, TX 76001Off Market
- $507,5004 bd3 ba3k sqft6015 Wallace Meadows Ct, Arlington, TX 76001Off Market
A local agent can set up tours, give advice and negotiate with sellers.
Similar homes
- $--3 bd3 ba2.4k sqft3306 Jerry Ln, Arlington, TX 76017Auction
 Auction.com 2
 - $479,9005 bd3 ba2.7k sqft6215 Kingswood Dr, Arlington, TX 76001For Sale
 MLS ID #21205270, Brandon Koonsman. NTREIS
 - $767,0004 bd3 ba2.8k sqft6004 Ken Ave, Arlington, TX 76001For Sale
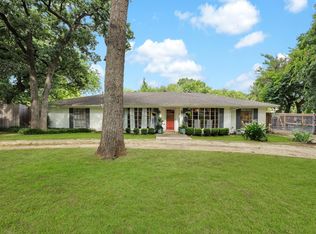 MLS ID #21361081, Elise Sessions. NTREIS
 - $470,0004 bd3 ba2.6k sqft2902 Redstone Dr, Arlington, TX 76001For Sale
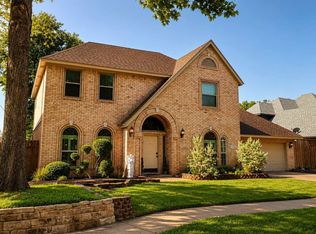 MLS ID #21340236, Dana Ames. NTREIS
 - $449,0003 bd3 ba2.7k sqft3107 Olen Ct, Arlington, TX 76001For SaleMLS ID #21304648, Twayla Webb. NTREIS
- $514,9905 bd3 ba3.1k sqft4915 Simmental Dr, Arlington, TX 76001New ConstructionMLS ID #21356628, Stephen Kahn. NTREIS
- $560,0004 bd3 ba3.1k sqft3409 Moneta Ct, Arlington, TX 76001For SaleMLS ID #21311910, Christine Nivens. NTREIS
- $430,0004 bd3 ba2.4k sqft3317 Tiverton Ct, Arlington, TX 76001For SaleMLS ID #21273939, John Pollock. NTREIS
- $558,5005 bd3 ba3k sqft7000 Winthorp Dr, Arlington, TX 76001For SaleMLS ID #21254255, Randall Garrett. NTREIS
- $425,0004 bd2 ba2k sqft3901 Echo Hill Ct, Arlington, TX 76001For SaleMLS ID #21343883, Eric Torres. NTREIS
- $--3 bd2 ba1.6k sqft4600 Bellefontaine Ct, Arlington, TX 76017AuctionAuction.com 2
- $449,9005 bd3 ba2.5k sqft2422 Black Spruce Ct, Arlington, TX 76001For SaleMLS ID #21322166, Janae Alvarez. NTREIS
- $479,9904 bd4 ba2.8k sqft2412 Aramic Ct, Arlington, TX 76001For SaleMLS ID #21204711, Jimmy Lam. NTREIS
- $525,0004 bd3 ba2.9k sqft2517 Chad Dr, Arlington, TX 76017For SaleMLS ID #21299219, Mike Mannion. NTREIS
- $455,0003 bd2 ba2.3k sqft2707 Lazy Pine Ln, Arlington, TX 76001For SaleMLS ID #21348617, Roxanne DeBerry. NTREIS
- $595,0004 bd2 ba2.2k sqft2202 S Branch Dr, Arlington, TX 76001For SaleMLS ID #21327681, Brad Roberts. NTREIS
- $480,0005 bd5 ba3.2k sqft6705 Glade Dr, Arlington, TX 76001For SaleMLS ID #21289485, Carlee Howard. NTREIS
- $400,0005 bd4 ba2.3k sqft3302 Westgrove Dr, Arlington, TX 76001For SaleMLS ID #21273553, Amiee Baker. NTREIS
- $458,0004 bd3 ba3k sqft2308 Denham Dr, Arlington, TX 76001For SaleMLS ID #21269978, Josh Mills. NTREIS
- $460,0004 bd3 ba3.1k sqft6211 Fox Hunt Dr, Arlington, TX 76001For SaleMLS ID #21224867, Carrie Ingram. NTREIS
