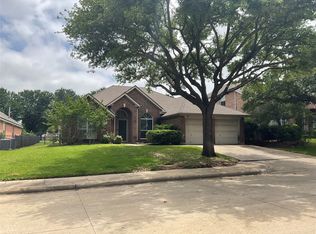
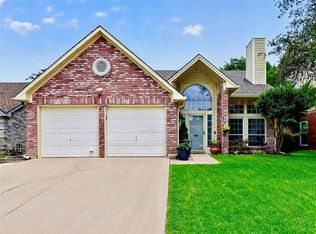
Welcome home! This spacious 4-bedroom, 2-bath residence is perfectly designed for a growing family. Upon entry, you are greeted by a versatile flex space ideal for a home office, formal dining room, or dedicated play area. The main level flows into an inviting living room, featuring a cozy fireplace, which opens seamlessly to the kitchen and breakfast area. The kitchen boasts granite countertops and offers direct access to the laundry room and the attached two-car garage.
The entire second floor is dedicated to rest and relaxation, housing all four bedrooms, a second dedicated living area, and the master suite. The master bedroom offers exceptional storage with two large walk-in closets. Recent updates include all-new carpeting and new light fixtures throughout the home.
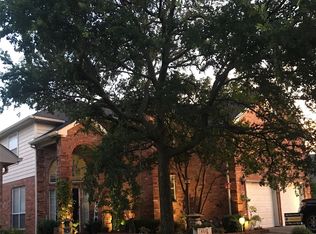
The highlight of the exterior is the private, 16ft x 35ft patio, surrounded by mature vegetation that provides abundant shade, ensuring a cool outdoor escape. A concrete patio slab wraps around the side of the home for easy front access. Location is paramount: enjoy the convenience of walking to Heritage Elementary and Fossil Ridge High School, along with easy highway access and quick commutes to all major shopping and dining centers.
For sale
$345,000
8173 Heritage Place Dr, Fort Worth, TX 76137
4beds
1,848sqft
Est.:
Single Family Residence
Built in 1997
5,009.4 Square Feet Lot
$345,700 Zestimate®
$187/sqft
$-- HOA
What's special
Cozy fireplaceKitchen boasts granite countertopsMaster suite
- 6 days |
- 197 |
- 17 |
Likely to sell faster than
Zillow last checked:
Listing updated:
Listed by:
Christina Carrasco 0590862 817-879-2409,
Keller Williams Realty 817-329-8850
Source: NTREIS,MLS#: 21273823
Tour with a local agent
Facts & features
Interior
Bedrooms & bathrooms
- Bedrooms: 4
- Bathrooms: 2
- Full bathrooms: 2
Primary bedroom
- Features: Ceiling Fan(s), Dual Sinks, Linen Closet, Separate Shower, Walk-In Closet(s)
- Level: Second
- Dimensions: 0 x 0
Bedroom
- Features: Walk-In Closet(s)
- Level: Second
- Dimensions: 0 x 0
Bedroom
- Features: Ceiling Fan(s), Walk-In Closet(s)
- Level: Second
- Dimensions: 0 x 0
Bedroom
- Features: Ceiling Fan(s)
- Level: Second
- Dimensions: 0 x 0
Living room
- Features: Ceiling Fan(s)
- Level: First
- Dimensions: 0 x 0
Living room
- Features: Ceiling Fan(s)
- Level: Second
- Dimensions: 0 x 0
Heating
- Central
Cooling
- Central Air
Appliances
- Included: Dishwasher, Electric Range, Disposal, Microwave
- Laundry: Washer Hookup, Dryer Hookup, ElectricDryer Hookup
Features
- Decorative/Designer Lighting Fixtures, Granite Counters, High Speed Internet, Pantry, Cable TV, Walk-In Closet(s)
- Flooring: Carpet, Ceramic Tile
- Has basement: No
- Number of fireplaces: 1
- Fireplace features: Wood Burning
Interior area
- Total interior livable area: 1,848 sqft
Video & virtual tour
Property
Parking
- Total spaces: 2
- Parking features: Driveway
- Attached garage spaces: 2
Features
- Levels: Two
- Stories: 2
- Patio & porch: Covered
- Pool features: None
- Fencing: Wood
Lot
- Size: 5,009.4 Square Feet
Details
- Parcel number: 06734669
Construction
Type & style
- Home type: SingleFamily
- Architectural style: Traditional,Detached
- Property subtype: Single Family Residence
Materials
- Brick, Vinyl Siding
- Foundation: Slab
- Roof: Shingle
Condition
- Year built: 1997
Utilities & green energy
- Sewer: Public Sewer
- Water: Public
- Utilities for property: Sewer Available, Water Available, Cable Available
Community & HOA
Community
- Subdivision: Heritage Hill Sub
HOA
- Has HOA: No
Location
- Region: Fort Worth
Financial & listing details
- Price per square foot: $187/sqft
- Tax assessed value: $333,841
- Annual tax amount: $7,379
- Date on market: 5/19/2026
- Cumulative days on market: 7 days
- Exclusions: TV and Mounts
Estimated market value
$345,700
$328,000 - $363,000
$2,265/mo
Price history
| Date | Event | Price |
|---|---|---|
| 5/19/2026 | Listed for sale | $345,000$187/sqft |
Source: NTREIS #21273823 Report a problem | ||
Public tax history
| Year | Property taxes | Tax assessment |
|---|---|---|
| 2025 | $5,183 +2.5% | $333,841 |
| 2024 | $5,059 +8.8% | $333,841 -2.3% |
| 2023 | $4,651 -16% | $341,548 +17% |
| 2022 | $5,537 +3.1% | $291,906 +24.3% |
| 2021 | $5,371 +7.9% | $234,893 +3.4% |
| 2020 | $4,978 +10.2% | $227,276 +4.5% |
| 2019 | $4,515 +5.9% | $217,425 +28.9% |
| 2018 | $4,264 +9.3% | $168,664 -5.9% |
| 2017 | $3,901 +9.3% | $179,207 +6.2% |
| 2016 | $3,570 +15.4% | $168,792 +20.1% |
| 2015 | $3,093 | $140,580 +22% |
| 2014 | $3,093 | $115,200 +4.2% |
| 2013 | -- | $110,600 +0.8% |
| 2012 | -- | $109,700 -13.5% |
| 2011 | -- | $126,800 -1.7% |
| 2010 | -- | $129,000 +2.8% |
| 2009 | -- | $125,500 |
| 2008 | -- | $125,500 |
| 2007 | -- | $125,500 +2.7% |
| 2006 | -- | $122,200 +8.4% |
| 2005 | -- | $112,700 -1.9% |
| 2004 | -- | $114,900 -4.5% |
| 2003 | -- | $120,300 +4.5% |
| 2002 | -- | $115,100 +7.7% |
| 2001 | -- | $106,900 +9.3% |
| 2000 | -- | $97,800 |
Find assessor info on the county website
Monthly payment
Est. payment$--/mo
Payment breakdown
Explore the cost of this home by adjusting the details. Changes won't be saved.
All calculations are estimates and provided by Zillow, Inc. for informational purposes only. Actual amounts may vary.
HOA fees may include property taxes on listings classified as Co-Ops. Contact the listing agent and/or owner for fee details.
Mortgage interest rates are dependent on a number of factors, including credit score, down payment, and repayment length. Interest rate data provided by Zillow Group Marketplace, Inc. as of 1/1/1970 from various mortgage lenders with which we have lead or other similar arrangements; the Estimated Payment is an average of those rates.
See how much you could borrow to make a competitive offer.
Climate risks
Neighborhood: Summerfields
Nearby schools
GreatSchools rating
- 2/10Heritage Elementary SchoolGrades: PK-5Distance: 0.1 mi
- 5/10Vista Ridge MiddleGrades: 6-8Distance: 0.7 mi
- 5/10Fossil Ridge High SchoolGrades: 9-12Distance: 0.3 mi
Schools provided by the listing agent
- Elementary: Heritage
- Middle: Fossil Hill
- High: Fossilridg
- District: Keller ISD
Source: NTREIS. This data may not be complete. We recommend contacting the local school district to confirm school assignments for this home.
A local agent can set up tours, give advice and negotiate with sellers.

- Texas
- Tarrant County
- Fort Worth
- 76137
- Summerfields
- 8173 Heritage Place Dr
Nearby cities
Nearby neighborhoods
Nearby zip codes
Other Fort Worth Topics
