Welcome to this IMPECCABLY maintained 4-bedroom, 2.5-bath home featuring 2,832 square feet, nestled in a desirable neighborhood near Walnut Creek Country Club in the highly sought-after Mansfield ISD. Full of character and charm, this home offers a wonderful blend of space, style, and thoughtful updates, making it truly special and move-in ready! Inside, you'll find two inviting living spaces designed for everyday comfort and entertaining, a cozy gas fireplace, a formal dining room-or use it as an office or whatever you need-and abundant natural light. The spacious kitchen showcases stained concrete flooring, stainless steel appliances, a gorgeous gas cooktop, a stylish new backsplash, and an island with a wine chiller that will convey to the buyer! The generous primary suite includes a separate seating area offering flexible space for a home office, reading nook, workout area, or simply a quiet place to unwind. Upstairs, you'll find three additional bedrooms and an oversized game room or bonus room providing endless flexibility for family life or hosting guests. Step outside to the beautiful backyard, large enough for a pool and perfect for entertaining, BBQs, kids, or pets! The exterior shed offers additional storage for lawn equipment. Recent improvements include a NEW roof in 2025, new fence in 2026, granite countertops in 2025, fresh interior paint, and an updated kitchen backsplash. The automatic sprinkler system covers the front, back AND side yard. Meticulously cared for, this home is a MUST SEE! Schedule your tour today!
For sale
$445,000
1511 Brighton Dr, Mansfield, TX 76063
4beds
2,832sqft
Single Family Residence
Built in 2000
7,492 Square Feet Lot
$425,900 Zestimate®
$157/sqft
$-- HOA
What's special
Cozy gas fireplaceFresh interior paintFormal dining roomAbundant natural lightStainless steel appliancesSpacious kitchenGorgeous gas cooktop
- 4 hours
- 95
- 6
Zillow last checked:
Listing updated:
Listed by:
Angela Culberson 0771321 972-723-8231,
CENTURY 21 Judge Fite Company 972-723-8231,
Jimmy Culberson 0834770 214-949-0680,
CENTURY 21 Judge Fite Company
Source: NTREIS,MLS#: 21360503
Facts & features
Interior
Bedrooms & bathrooms
- Bedrooms: 4
- Bathrooms: 3
- Full bathrooms: 2
- 1/2 bathrooms: 1
Primary bedroom
- Features: Ceiling Fan(s), En Suite Bathroom, Sitting Area in Primary, Walk-In Closet(s)
- Level: Second
- Dimensions: 21 x 28
Bedroom
- Features: Ceiling Fan(s), Walk-In Closet(s)
- Level: Second
- Dimensions: 11 x 14
Bedroom
- Features: Ceiling Fan(s), Walk-In Closet(s)
- Level: Second
- Dimensions: 11 x 12
Bedroom
- Features: Ceiling Fan(s), Walk-In Closet(s)
- Level: Second
- Dimensions: 13 x 12
Primary bathroom
- Features: Built-in Features, Dual Sinks, Double Vanity, En Suite Bathroom, Granite Counters, Garden Tub/Roman Tub, Linen Closet, Separate Shower, Walk-In Shower
- Level: Second
- Dimensions: 13 x 12
Breakfast room nook
- Features: Eat-in Kitchen
- Level: First
- Dimensions: 9 x 12
Dining room
- Level: First
- Dimensions: 14 x 11
Other
- Features: Built-in Features, Dual Sinks
- Level: Second
- Dimensions: 10 x 6
Game room
- Features: Ceiling Fan(s)
- Level: Second
- Dimensions: 19 x 17
Half bath
- Level: First
- Dimensions: 8 x 6
Kitchen
- Features: Built-in Features, Eat-in Kitchen, Granite Counters, Kitchen Island, Pantry
- Level: First
- Dimensions: 20 x 12
Laundry
- Features: Utility Room
- Level: First
- Dimensions: 6 x 7
Living room
- Level: First
- Dimensions: 15 x 12
Living room
- Features: Ceiling Fan(s), Fireplace
- Level: First
- Dimensions: 19 x 17
Heating
- Central, Electric, Fireplace(s), Natural Gas
Cooling
- Central Air, Ceiling Fan(s), Electric, Gas, Zoned
Appliances
- Included: Dryer, Dishwasher, Electric Oven, Gas Cooktop, Disposal, Microwave, Refrigerator, Vented Exhaust Fan, Washer, Wine Cooler
- Laundry: Washer Hookup, Electric Dryer Hookup, Laundry in Utility Room
Features
- Built-in Features, Chandelier, Decorative/Designer Lighting Fixtures, Double Vanity, Eat-in Kitchen, Granite Counters, High Speed Internet, Kitchen Island, Loft, Pantry, Walk-In Closet(s)
- Flooring: Carpet, Concrete, Laminate, Tile
- Windows: Window Coverings
- Has basement: No
- Number of fireplaces: 1
- Fireplace features: Gas, Gas Log, Living Room, Metal
Interior area
- Total interior livable area: 2,832 sqft
Property
Parking
- Total spaces: 2
- Parking features: Concrete, Covered, Door-Multi, Driveway, Enclosed, Garage Faces Front, Garage, Inside Entrance, Lighted, On Site, Paved, Private
- Attached garage spaces: 2
Features
- Levels: Two
- Stories: 2
- Patio & porch: Rear Porch, Front Porch, Patio
- Exterior features: Lighting, Private Yard, Rain Gutters, Storage
- Pool features: None
- Fencing: Back Yard,Fenced,Full,Privacy,Wood
Lot
- Size: 7,492 Square Feet
- Dimensions: 65' x 116 x '65 x '116
- Features: Back Yard, Cleared, Interior Lot, Lawn, Landscaped, Level, Subdivision, Sprinkler System
- Residential vegetation: Grassed
Details
- Additional structures: Shed(s), Storage
- Parcel number: 06745342
Construction
Type & style
- Home type: SingleFamily
- Architectural style: Traditional,Detached
- Property subtype: Single Family Residence
Materials
- Brick
- Foundation: Slab
- Roof: Shingle
Condition
- Resale
- Year built: 2000
Utilities & green energy
- Sewer: Public Sewer
- Water: Public
- Utilities for property: Cable Available, Electricity Connected, Natural Gas Available, Sewer Available, Separate Meters, Water Available
Community & HOA
Community
- Features: Golf, Curbs, Sidewalks
- Security: Security System Leased, Smoke Detector(s)
- Subdivision: Walnut Creek Valley
HOA
- Has HOA: No
Location
- Region: Mansfield
Financial & listing details
- Price per square foot: $157/sqft
- Tax assessed value: $444,460
- Annual tax amount: $9,998
- Date on market: 9/4/2026
- Listing terms: Cash,Conventional,FHA,VA Loan
- Exclusions: Security Cameras & equipment, Ring doorbell
- Road surface type: Dirt
Estimated market value
$425,900
$405,000 - $447,000
$3,043/mo
Price history
| Date | Event | Price |
|---|---|---|
| 9/4/2026 | Listed for sale | $445,000+134.3%$157/sqft |
Source: NTREIS #21360503 Report a problem | ||
| 5/10/2016 | Listing removed | $1,950+11.4%$1/sqft |
Source: Helen Painter Group, REALTORS #13352700 Report a problem | ||
| 7/12/2013 | Listing removed | $1,750$1/sqft |
Source: DFWProperties.net #11986705 Report a problem | ||
| 7/11/2013 | Listed for rent | $1,750$1/sqft |
Source: DFWProperties.net #11986705 Report a problem | ||
| 4/5/2013 | Listing removed | $1,750$1/sqft |
Source: DFWProperties.net #11899017 Report a problem | ||
| 3/4/2013 | Price change | $1,750-1.4%$1/sqft |
Source: DFWProperties.net #11899017 Report a problem | ||
| 2/10/2013 | Listed for rent | $1,775$1/sqft |
Source: DFWProperties.net #11899017 Report a problem | ||
| 8/23/2009 | Listing removed | $189,900$67/sqft |
Source: Sweetwater Mortgage Commpany #11154631 Report a problem | ||
| 3/27/2009 | Listed for sale | $189,900$67/sqft |
Source: Sweetwater Mortgage Commpany #11154631 Report a problem | ||
| 11/22/2008 | Listing removed | $189,900$67/sqft |
Source: Keller Williams Realty #11061387 Report a problem | ||
| 8/18/2008 | Listed for sale | $189,900$67/sqft |
Source: Keller Williams Realty #11061387 Report a problem | ||
Public tax history
| Year | Property taxes | Tax assessment |
|---|---|---|
| 2025 | $9,998 -1.1% | $444,460 |
| 2024 | $10,108 -5.2% | $444,460 -3.8% |
| 2023 | $10,666 +9% | $461,805 +22.4% |
| 2022 | $9,784 +4.6% | $377,290 +8.5% |
| 2021 | $9,357 +15.7% | $347,614 +17.2% |
| 2020 | $8,085 -1.6% | $296,703 -0.4% |
| 2019 | $8,217 +6.4% | $297,881 +9.8% |
| 2018 | $7,720 +3% | $271,399 +3.6% |
| 2017 | $7,491 +12.4% | $262,077 +12% |
| 2016 | $6,663 +19.3% | $234,077 +20.6% |
| 2015 | $5,587 | $194,100 |
| 2014 | $5,587 | $194,100 +5% |
| 2013 | -- | $184,900 +4.4% |
| 2012 | -- | $177,100 |
| 2011 | -- | $177,100 -0.1% |
| 2010 | -- | $177,300 -4.5% |
| 2009 | -- | $185,700 |
| 2008 | -- | $185,700 |
| 2007 | -- | $185,700 +5.4% |
| 2006 | -- | $176,200 |
| 2005 | -- | $176,200 |
| 2004 | -- | $176,200 |
| 2003 | -- | $176,200 +3.5% |
| 2002 | -- | $170,300 +5.1% |
| 2001 | -- | $162,000 +614.3% |
| 2000 | -- | $22,680 |
Find assessor info on the county website
Monthly payment
Est. payment
Payment breakdown
Explore the cost of this home by adjusting the details. Changes won't be saved.Climate risks
Neighborhood: Walnut Creek
Nearby schools
Schools provided by the listing agent
- Elementary: Boren
- Middle: Wester
- High: Mansfield
- District: Mansfield ISD
Source: NTREIS. This data may not be complete. We recommend contacting the local school district to confirm school assignments for this home.


Similar homes
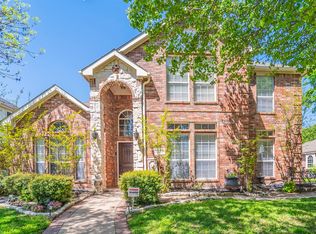
- $--5 bd3 ba3.3k sqft3319 Oak Run Ln, Mansfield, TX 76063Auction
 Xome
Xome - $--4 bd4 ba3.3k sqft706 Sierra Ave, Mansfield, TX 76063Auction
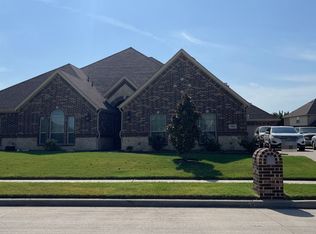 Auction.com 1
 - $440,0004 bd3 ba2.1k sqft1207 Putnam St, Mansfield, TX 76063For Sale
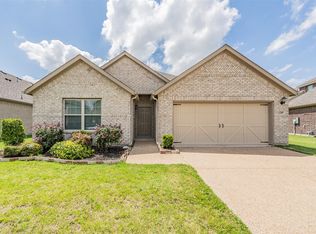 MLS ID #21331513, Elizabeth Deane. NTREIS
 - $--4 bd4 ba3.2k sqft5917 McKaskle Dr, Fort Worth, TX 76119Auction
 Xome
Xome
