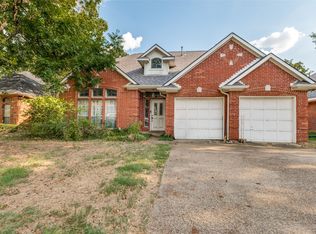
**Coming Soon!** A rare opportunity to own a beautifully maintained, one-owner home in excellent condition. Lovingly cared for over the years, this home offers timeless appeal and a wonderful opportunity for its next owner. More details coming soon!
Under contract
$369,000
1916 Cheshire Dr, Grapevine, TX 76051
3beds
1,524sqft
Single Family Residence
Built in 1995
6,229 Square Feet Lot
$369,700 Zestimate®
$242/sqft
$-- HOA
What's special
- 20 hours
- 36
- 0
Zillow last checked:
Listing updated:
Listed by:
Elizabeth Bell 0613248,
Serhant Texas, LLC 346-310-4739
Source: NTREIS,MLS#: 21417359
Facts & features
Interior
Bedrooms & bathrooms
- Bedrooms: 3
- Bathrooms: 2
- Full bathrooms: 2
Primary bedroom
- Features: Ceiling Fan(s), En Suite Bathroom, Garden Tub/Roman Tub, Separate Shower, Walk-In Closet(s)
- Level: First
- Dimensions: 0 x 0
Bedroom
- Features: Ceiling Fan(s)
- Level: First
- Dimensions: 0 x 0
Bedroom
- Features: Ceiling Fan(s)
- Level: First
- Dimensions: 0 x 0
Primary bathroom
- Features: En Suite Bathroom, Garden Tub/Roman Tub, Solid Surface Counters, Separate Shower
- Level: First
- Dimensions: 0 x 0
Dining room
- Level: First
- Dimensions: 0 x 0
Other
- Features: Built-in Features
- Level: First
- Dimensions: 0 x 0
Kitchen
- Features: Built-in Features, Eat-in Kitchen, Pantry, Solid Surface Counters
- Level: First
- Dimensions: 0 x 0
Laundry
- Level: First
- Dimensions: 0 x 0
Living room
- Features: Ceiling Fan(s), Fireplace
- Level: First
- Dimensions: 0 x 0
Heating
- Central, Electric
Cooling
- Central Air, Ceiling Fan(s), Electric
Appliances
- Included: Dishwasher, Electric Range, Disposal, Microwave
- Laundry: Washer Hookup, Dryer Hookup, Laundry in Utility Room
Features
- Built-in Features, Eat-in Kitchen, High Speed Internet, Open Floorplan, Pantry
- Flooring: Concrete
- Windows: Window Coverings
- Has basement: No
- Number of fireplaces: 1
- Fireplace features: Masonry
Interior area
- Total interior livable area: 1,524 sqft
Property
Parking
- Total spaces: 2
- Parking features: Garage, Garage Door Opener
- Attached garage spaces: 2
Features
- Levels: One
- Stories: 1
- Patio & porch: Deck
- Pool features: None
- Fencing: Wood
Lot
- Size: 6,229 Square Feet
- Features: Interior Lot, Landscaped, Few Trees
Details
- Parcel number: 06755917
Construction
Type & style
- Home type: SingleFamily
- Architectural style: Traditional,Detached
- Property subtype: Single Family Residence
Materials
- Brick
- Foundation: Slab
- Roof: Composition
Condition
- Resale
- Year built: 1995
Utilities & green energy
- Sewer: Public Sewer
- Water: Public
- Utilities for property: Cable Available, Sewer Available, Water Available
Community & HOA
Community
- Features: Curbs
- Subdivision: Town Park Add
HOA
- Has HOA: No
Location
- Region: Grapevine
Financial & listing details
- Price per square foot: $242/sqft
- Tax assessed value: $325,000
- Annual tax amount: $5,100
- Date on market: 10/26/2026
- Listing terms: Cash,Conventional,FHA,VA Loan
Estimated market value
$369,700
$348,000 - $388,000
$2,656/mo
Price history
| Date | Event | Price |
|---|---|---|
| 10/26/2026 | Contingent | $369,000$242/sqft |
Source: NTREIS #21417359 Report a problem | ||
Public tax history
| Year | Property taxes | Tax assessment |
|---|---|---|
| 2025 | $1,013 -12.1% | $325,000 -20.1% |
| 2024 | $1,152 -5.8% | $406,773 +1.9% |
| 2023 | $1,222 | $399,184 +29.4% |
| 2022 | -- | $308,519 +14.5% |
| 2021 | $1,262 -17.9% | $269,432 +3.1% |
| 2020 | $1,538 +1.8% | $261,270 -4.6% |
| 2019 | $1,510 +8.9% | $273,880 +17.4% |
| 2018 | $1,387 -68.4% | $233,231 +0.7% |
| 2017 | $4,393 +9.9% | $231,707 +8.5% |
| 2016 | $3,997 +19.3% | $213,616 +8.4% |
| 2015 | $3,350 | $197,021 +23.7% |
| 2014 | $3,350 | $159,300 |
| 2013 | -- | $159,300 +0.9% |
| 2012 | -- | $157,900 -6.1% |
| 2011 | -- | $168,100 -0.2% |
| 2010 | -- | $168,400 +4.1% |
| 2009 | -- | $161,700 +4.5% |
| 2008 | -- | $154,800 |
| 2007 | -- | $154,800 +4.7% |
| 2006 | -- | $147,900 |
| 2005 | -- | $147,900 |
| 2004 | -- | $147,900 |
| 2003 | -- | $147,900 +2% |
| 2002 | -- | $145,000 +6.4% |
| 2001 | -- | $136,300 +14.6% |
| 2000 | -- | $118,900 |
Find assessor info on the county website
Monthly payment
Est. payment
Payment breakdown
Explore the cost of this home by adjusting the details. Changes won't be saved.Climate risks
Neighborhood: Town Park
Nearby schools
Schools provided by the listing agent
- Elementary: Timberline
- Middle: Cross Timbers
- High: Grapevine
- District: Grapevine-Colleyville ISD
Source: NTREIS. This data may not be complete. We recommend contacting the local school district to confirm school assignments for this home.


Similar homes
- $340,0003 bd2 ba1.3k sqft7117 Lowery Ln, North Richland Hills, TX 76182For Sale
 MLS ID #21413860, Ali Alvani. NTREIS
- $428,6003 bd2 ba2.1k sqft7708 Chandler Ct, North Richland Hills, TX 76182For SaleMLS ID #21418990, K.C.Varghese Kuzhuvelil. NTREIS
- $485,0004 bd3 ba2.1k sqft3436 Cummings Dr, Bedford, TX 76021For Sale
 MLS ID #21370689, Christie Cannon. NTREIS
- $375,0003 bd3 ba2.1k sqft3312 Paint Brush Ln, Bedford, TX 76021For Sale
 MLS ID #21385906, Mathew Mello. NTREIS
