Seller financing, Keller ISD, Park & Trail Views, Gorgeous swimming pool with diving board. 4 spacious bedrooms, 3.5 bathrooms. It’s rare to find a corner lot this size in Park Glen that offers this much privacy. The pool area feels like a high-end resort; there’s nothing quite like spending a Texas summer evening under the covered porch watching the waterfall flow into the pool.
What truly sets this home apart is the perfect balance of luxury and comfort. From the moment you walk in, you notice the high-end touches—like the plantation shutters and the beautiful mix of travertine stone and hardwood flooring—that make the space feel incredibly warm and sophisticated.
Walking distance to top-rated Park Glen Elementary (Keller ISD) makes this a premier location for families. It’s a home that wasn’t just built; it was clearly loved and maintained with a high attention to detail.
Seller offers Seller Financing, requires minimum down payment. Rate and terms to be determined. Don't miss this excellent opportunity, ideal for buyers having issues getting approval to through traditional banks. Don't miss out!
For sale
Price cut: $40K (9/13)
$499,000
5204 Teton Trl, Fort Worth, TX 76137
4beds
3,334sqft
Single Family Residence
Built in 1996
0.28 Acres Lot
$489,600 Zestimate®
$150/sqft
$9/mo HOA
What's special
High-end touchesPlantation shutters
- 14 days
- 738
- 70
Likely to sell faster than
Zillow last checked:
Listing updated:
Listed by:
Jim Glynn 0540156 817-896-7990,
JG Real Estate, LLC 817-896-7990
Source: NTREIS,MLS#: 21383460
Facts & features
Interior
Bedrooms & bathrooms
- Bedrooms: 4
- Bathrooms: 4
- Full bathrooms: 3
- 1/2 bathrooms: 1
Primary bedroom
- Level: Second
- Dimensions: 0 x 0
Living room
- Level: First
- Dimensions: 0 x 0
Heating
- Central
Cooling
- Central Air, Ceiling Fan(s), Electric
Appliances
- Laundry: Washer Hookup, Electric Dryer Hookup, Laundry in Utility Room
Features
- Other
- Has basement: No
- Number of fireplaces: 1
- Fireplace features: Wood Burning
Interior area
- Total interior livable area: 3,334 sqft
Video & virtual tour
Property
Parking
- Total spaces: 2
- Parking features: Garage
- Attached garage spaces: 2
Features
- Levels: Two
- Stories: 2
- Pool features: Diving Board, Gunite, In Ground, Pool, Pool/Spa Combo
Lot
- Size: 0.28 Acres
- Features: Backs to Greenbelt/Park, Greenbelt, Landscaped
Details
- Parcel number: 06762182
Construction
Type & style
- Home type: SingleFamily
- Architectural style: Detached
- Property subtype: Single Family Residence
Condition
- Resale
- Year built: 1996
Utilities & green energy
- Sewer: Public Sewer
- Water: Public
- Utilities for property: Sewer Available, Water Available
Community & HOA
Community
- Subdivision: Park Glen Add
HOA
- Has HOA: Yes
- Services included: Association Management
- HOA fee: $110 annually
- HOA name: Na
- HOA phone: 000-000-0000
Location
- Region: Fort Worth
Financial & listing details
- Price per square foot: $150/sqft
- Tax assessed value: $536,397
- Annual tax amount: $12,874
- Date on market: 9/13/2026
- Listing terms: Owner Will Carry,Owner May Carry
Estimated market value
$489,600
$465,000 - $514,000
$6,410/mo
Price history
| Date | Event | Price |
|---|---|---|
| 9/13/2026 | Price change | $499,000-7.4%$150/sqft |
Source: NTREIS #21383460 Report a problem | ||
| 8/23/2026 | Listed for sale | $539,000-5.3%$162/sqft |
Source: Owner Report a problem | ||
| 6/30/2026 | Listing removed | -- |
Source: Owner Report a problem | ||
| 3/24/2026 | Listed for sale | $569,000+7.6%$171/sqft |
Source: Owner Report a problem | ||
| 6/25/2024 | Listing removed | $529,000$159/sqft |
Source: NTREIS #20607219 Report a problem | ||
| 5/3/2024 | Listed for sale | $529,000-0.2%$159/sqft |
Source: NTREIS #20607219 Report a problem | ||
| 4/3/2024 | Listing removed | -- |
Source: NTREIS #20572175 Report a problem | ||
| 3/29/2024 | Listed for sale | $529,990+1%$159/sqft |
Source: NTREIS #20572175 Report a problem | ||
| 3/31/2023 | Listing removed | -- |
Source: Owner Report a problem | ||
| 1/27/2023 | Listed for sale | $525,000+5%$157/sqft |
Source: Owner Report a problem | ||
| 1/17/2023 | Sold | -- |
Source: NTREIS #20173406 Report a problem | ||
| 12/13/2022 | Pending sale | $499,995$150/sqft |
Source: NTREIS #20173406 Report a problem | ||
| 12/12/2022 | Listed for sale | $499,995$150/sqft |
Source: NTREIS #20173406 Report a problem | ||
| 12/6/2022 | Pending sale | $499,995$150/sqft |
Source: NTREIS #20173406 Report a problem | ||
| 10/24/2022 | Listed for sale | $499,995$150/sqft |
Source: NTREIS #20173406 Report a problem | ||
| 10/19/2022 | Contingent | $499,995$150/sqft |
Source: NTREIS #20173406 Report a problem | ||
| 9/28/2022 | Listed for sale | $499,995$150/sqft |
Source: NTREIS #20173406 Report a problem | ||
Public tax history
| Year | Property taxes | Tax assessment |
|---|---|---|
| 2025 | $12,875 -0.9% | $536,397 |
| 2024 | $12,990 +44% | $536,397 -1.2% |
| 2023 | $9,021 -10.1% | $543,015 +24% |
| 2022 | $10,038 +4.6% | $437,868 +15.5% |
| 2021 | $9,599 +7.7% | $379,240 +13.3% |
| 2020 | $8,909 +0.3% | $334,832 -0.4% |
| 2019 | $8,884 +5.3% | $336,121 +11.2% |
| 2018 | $8,437 +8.6% | $302,190 +3% |
| 2017 | $7,771 +8.9% | $293,437 +10.9% |
| 2016 | $7,135 +17.2% | $264,705 +15.2% |
| 2015 | $6,086 | $229,693 +11.3% |
| 2014 | $6,086 | $206,400 +4% |
| 2013 | -- | $198,500 +0.8% |
| 2012 | -- | $196,900 -2.6% |
| 2011 | -- | $202,100 -0.1% |
| 2010 | -- | $202,400 -6.2% |
| 2009 | -- | $215,800 |
| 2008 | -- | $215,800 +3.2% |
| 2007 | -- | $209,100 +2.4% |
| 2006 | -- | $204,100 |
| 2005 | -- | $204,100 |
| 2004 | -- | $204,100 |
| 2003 | -- | $204,100 -4.8% |
| 2002 | -- | $214,300 +0.8% |
| 2001 | -- | $212,700 +9.8% |
| 2000 | -- | $193,700 |
Find assessor info on the county website
Monthly payment
Est. payment
Payment breakdown
Explore the cost of this home by adjusting the details. Changes won't be saved.Climate risks
Neighborhood: Park Glen
Nearby schools
Schools provided by the listing agent
- Elementary: Parkglen
- Middle: Hillwood
- High: Central
- District: Keller ISD
Source: NTREIS. This data may not be complete. We recommend contacting the local school district to confirm school assignments for this home.
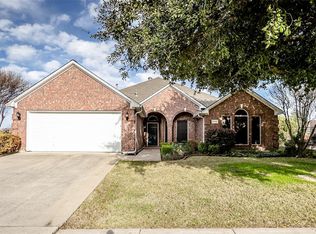
Similar homes
- $485,0004 bd2 ba2.3k sqft3917 Vernon Way, Fort Worth, TX 76244For Sale
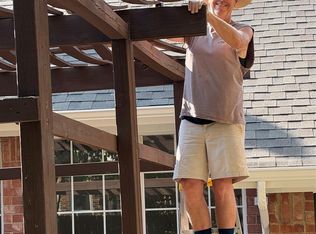 MLS ID #21378233, Pat Evans. NTREIS
 - $400,0004 bd2 ba1.8k sqft5340 Stillwater Dr, Fort Worth, TX 76137For Sale
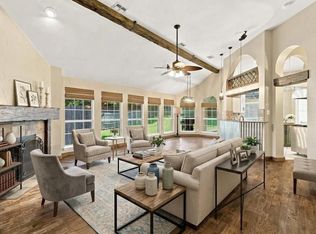 MLS ID #21343377, Tammy Melendez. NTREIS
 - $395,0004 bd3 ba3.9k sqft6876 Permian Ln, Fort Worth, TX 76137For Sale
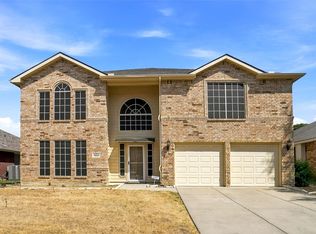 MLS ID #21363246, Shirley Hoehn-Fleming. NTREIS
 - $372,0004 bd3 ba3k sqft6878 Genevieve Dr, Fort Worth, TX 76137For Sale
 MLS ID #21332074, Amber Broadway. NTREIS
